This great home has a spacious layout with 4 bedrooms and 3 bathrooms, giving you plenty of room to spread out. The utility room comes with cabinets and a sink, making laundry and storage super convenient. You’ll also find new luxury vinyl flooring throughout and an updated fireplace mantel that adds a nice touch.
Upstairs, there’s a bonus room that can be used however you like—second living area, game room, or even a craft space. The backyard is set up for enjoying the outdoors, with a deck, pergola, storage shed, and even RV parking.
The primary bedroom includes a large ensuite bathroom with a jetted tub, separate shower, linen closet, and a walk-in closet.
Sold
Price Unknown
4202 Sierra Sunset, Abilene, TX 79606
4beds
2,637sqft
Single Family Residence
Built in 2013
9,583 Square Feet Lot
$437,200 Zestimate®
$--/sqft
$3,701 Estimated rent
Home value
$437,200
$415,000 - $459,000
$3,701/mo
Zestimate® history
Owner options
List your home for rent
$3,701/mo
Rent Zestimate®
Find your next renter with Zillow Rental Manager. Plus, with online applications, you can quickly screen prospective tenants – for free.
$3,701/mo
Rent Zestimate®
Refinance and save
Refinancing to a lower rate could help reduce your monthly payments and save thousands over the life of the loan.
Explore your selling options
Work with a Zillow partner agent
Leverage their expertise and Zillow's premium Showcase listings to get your home seen by more buyers.
Get startedList with your own agent
Get your home in front of millions of buyers by listing it on Zillow.
Learn how to do itSell it yourself
Take full control of how buyers see your home on Zillow by listing For Sale by Owner (FSBO).
List your homeWhat's special
Rv parkingStorage shedJetted tubUpdated fireplace mantelWalk-in closetLinen closetSeparate shower
Zillow last checked:
Listing updated:
Listed by:
Briana Valenzuela 0733839 325-665-2091,
Redbird Realty LLC 325-665-2091
Bought with:
Briana Valenzuela, 0733839
Redbird Realty LLC
Source: NTREIS,MLS#: 21242673
Facts & features
Interior
Bedrooms & bathrooms
- Bedrooms: 4
- Bathrooms: 3
- Full bathrooms: 2
- 1/2 bathrooms: 1
Primary bedroom
- Features: Dual Sinks
- Level: First
- Dimensions: 16 x 13
Bedroom
- Features: Walk-In Closet(s)
- Level: First
- Dimensions: 11 x 12
Bedroom
- Features: Walk-In Closet(s)
- Level: First
- Dimensions: 11 x 11
Bedroom
- Features: Split Bedrooms
- Level: First
- Dimensions: 11 x 11
Dining room
- Level: First
- Dimensions: 12 x 12
Kitchen
- Features: Breakfast Bar, Built-in Features
- Level: First
- Dimensions: 17 x 13
Living room
- Features: Fireplace
- Level: First
- Dimensions: 20 x 15
Living room
- Level: Second
- Dimensions: 22 x 12
Utility room
- Features: Utility Sink
- Level: First
- Dimensions: 8 x 8
Heating
- Central, Electric
Cooling
- Central Air, Electric
Appliances
- Included: Dishwasher, Electric Cooktop, Disposal, Microwave, Refrigerator
- Laundry: Washer Hookup, Dryer Hookup, Laundry in Utility Room
Features
- Decorative/Designer Lighting Fixtures, Eat-in Kitchen, Granite Counters, High Speed Internet, Pantry, Cable TV, Walk-In Closet(s), Wired for Sound
- Flooring: Ceramic Tile, Vinyl
- Has basement: No
- Number of fireplaces: 1
- Fireplace features: Wood Burning
Interior area
- Total interior livable area: 2,637 sqft
Property
Parking
- Total spaces: 4
- Parking features: Door-Single, Driveway, Garage, RV Access/Parking, Garage Faces Side, On Street
- Attached garage spaces: 2
- Carport spaces: 2
Features
- Levels: Two
- Stories: 2
- Pool features: None
- Fencing: Wood
Lot
- Size: 9,583 Square Feet
- Features: Interior Lot, Landscaped, Subdivision, Sprinkler System
Details
- Parcel number: 981440
Construction
Type & style
- Home type: SingleFamily
- Architectural style: Traditional,Detached
- Property subtype: Single Family Residence
- Attached to another structure: Yes
Materials
- Brick
- Foundation: Slab
- Roof: Composition
Condition
- Year built: 2013
Utilities & green energy
- Sewer: Public Sewer
- Water: Public
- Utilities for property: Sewer Available, Water Available, Cable Available
Community & HOA
Community
- Security: Carbon Monoxide Detector(s), Smoke Detector(s)
- Subdivision: Beltway Park Add
HOA
- Has HOA: No
Location
- Region: Abilene
Financial & listing details
- Tax assessed value: $381,745
- Annual tax amount: $9,384
- Date on market: 4/17/2026
- Cumulative days on market: 4 days
- Listing terms: Cash,Conventional,1031 Exchange,FHA,VA Loan
- Exclusions: washer/ dryer personal belongings
Price history
| Date | Event | Price |
|---|---|---|
| 6/23/2026 | Sold | -- |
Source: NTREIS #21242673 Report a problem | ||
| 5/6/2026 | Pending sale | $435,000$165/sqft |
Source: NTREIS #21242673 Report a problem | ||
| 4/21/2026 | Contingent | $435,000$165/sqft |
Source: NTREIS #21242673 Report a problem | ||
| 4/17/2026 | Listed for sale | $435,000+2.4%$165/sqft |
Source: NTREIS #21242673 Report a problem | ||
| 3/20/2025 | Listing removed | $425,000$161/sqft |
Source: NTREIS #20730533 Report a problem | ||
| 9/19/2024 | Listed for sale | $425,000+9%$161/sqft |
Source: NTREIS #20730533 Report a problem | ||
| 5/20/2022 | Sold | -- |
Source: NTREIS #20024425 Report a problem | ||
| 4/17/2022 | Pending sale | $390,000$148/sqft |
Source: NTREIS #20024425 Report a problem | ||
| 4/13/2022 | Listed for sale | $390,000$148/sqft |
Source: NTREIS #20024425 Report a problem | ||
| 4/9/2022 | Pending sale | $390,000$148/sqft |
Source: BHHS broker feed #20024425 Report a problem | ||
| 4/8/2022 | Contingent | $390,000$148/sqft |
Source: NTREIS #20024425 Report a problem | ||
| 4/4/2022 | Listed for sale | $390,000+34.5%$148/sqft |
Source: NTREIS #20024425 Report a problem | ||
| 4/10/2020 | Sold | -- |
Source: Agent Provided Report a problem | ||
| 3/2/2020 | Pending sale | $290,000$110/sqft |
Source: Keller Williams Realty #14171893 Report a problem | ||
| 8/27/2019 | Listed for sale | $290,000+7.4%$110/sqft |
Source: Keller Williams Realty #14171893 Report a problem | ||
| 7/1/2015 | Listing removed | $269,900$102/sqft |
Source: Keller Williams Realty #13138070 Report a problem | ||
| 6/6/2015 | Pending sale | $269,900$102/sqft |
Source: Keller Williams Realty #13138070 Report a problem | ||
| 5/16/2015 | Price change | $269,900-1.8%$102/sqft |
Source: Keller Williams Realty #13138070 Report a problem | ||
| 4/26/2015 | Listed for sale | $274,900+12.2%$104/sqft |
Source: Keller Williams Realty #13138070 Report a problem | ||
| 12/3/2013 | Sold | -- |
Source: Agent Provided Report a problem | ||
| 10/25/2013 | Price change | $245,000+5.2%$93/sqft |
Source: Dalzell, REALTORS (S. Danville) #11955529 Report a problem | ||
| 7/18/2013 | Listed for sale | $232,800$88/sqft |
Source: Dalzell, REALTORS (S. Danville) #11955529 Report a problem | ||
Public tax history
| Year | Property taxes | Tax assessment |
|---|---|---|
| 2025 | $7,317 -5.5% | $381,745 +0.4% |
| 2024 | $7,745 +18.8% | $380,363 +5% |
| 2023 | $6,519 -1.2% | $362,281 +15.4% |
| 2022 | $6,600 | $313,952 +10% |
| 2021 | -- | $285,411 -4.1% |
| 2020 | $6,991 +2% | $297,602 +3.6% |
| 2019 | $6,852 +8.8% | $287,250 +2.3% |
| 2018 | $6,297 | $280,766 +1.4% |
| 2017 | $6,297 +10% | $276,861 +5.5% |
| 2016 | $5,726 +11.3% | $262,458 +0.6% |
| 2015 | $5,145 | $260,773 +4.9% |
| 2014 | $5,145 | $248,551 +826.3% |
| 2013 | -- | $26,833 |
Find assessor info on the county website
Neighborhood: Far Southside
Nearby homes
- $410,1005 bd3 ba2.5k sqft4134 Sierra Sunset, Abilene, TX 79606Off Market
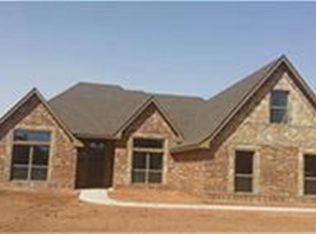
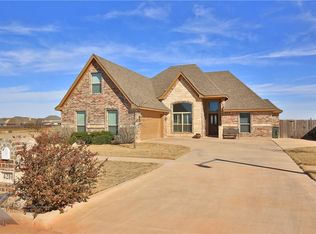
- $413,3004 bd3 ba2.5k sqft4210 Sierra Sunset, Abilene, TX 79606Off Market
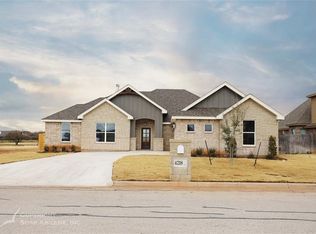
- $393,3004 bd2 ba2k sqft4218 Sierra Sunset, Abilene, TX 79606Off Market
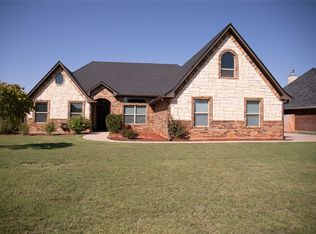
- $--4 bd3 ba2.2k sqft4126 Sierra Sunset, Abilene, TX 79606Sold
- $--4 bd3 ba2.2k sqft4226 Sierra Sunset, Abilene, TX 79606Sold
- $--9,496 Square Feet4226 Sierra Sunset LOT 8, Abilene, TX 79606Off Market
- $391,6004 bd3 ba2.3k sqft4118 Sierra Sunset, Abilene, TX 79606Off Market
- $435,4005 bd3 ba2.3k sqft4201 Sierra Sunset, Abilene, TX 79606Off Market
Nearby schools
GreatSchools rating
- 9/10Wylie West Junior High SchoolGrades: 5-8Distance: 0.3 mi
- 7/10Wylie High SchoolGrades: 9-12Distance: 1.9 mi
- 9/10Wylie Intermediate SchoolGrades: 3-4Distance: 1 mi
Schools provided by the listing agent
- Elementary: Wylie West
- Middle: Wylie West
- High: Wylie
- District: Wylie ISD, Taylor Co.
Source: NTREIS. This data may not be complete. We recommend contacting the local school district to confirm school assignments for this home.
- Texas
- Taylor County
- Abilene
- 79606
- Far Southside
- 4202 Sierra Sunset
Nearby cities
Nearby neighborhoods
Nearby zip codes
Other Abilene Topics
