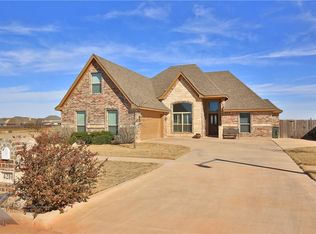
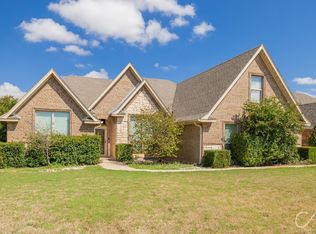
This 4 bedrooms, 2 baths open living concept floor plan from Texas Pride is a MUST SEE! Attention to design detail is obvious throughout the home. The will kitchen feature beautiful cabinets, granite counter tops, stainless appliances and large center island. Hardwood look flooring finishes off the living area with ceramic tile in wet areas, while the bedrooms will have carpet. The master suite features a grand bath with double sinks, jetted tub, separate shower and a large walk-in closet. Exterior features include fully sodded lot with sprinkler system (front & back), 6-foot privacy fence in back and a landscaped flowerbed in front yard.
This property is off market, which means it's not currently listed for sale or rent on Zillow. This may be different from what's available on other websites or public sources.