Skip main navigation
Pending
  • $285,000

    4202 Snapdragon Dr, Wilson, NC 27896

    3beds
    1,698sqft
    : 
    Loading
    Get pre-qualified
    Single Family Residence, Residential
    Built in 2021
    7,840 Square Feet Lot
    $282,400 Zestimate®
    $168/sqft
    $-- HOA

    What's special

    Welcoming curb appealOpen and bright layout
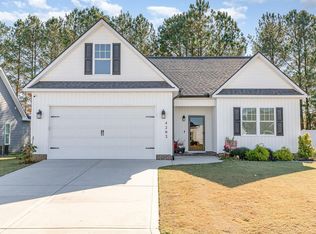
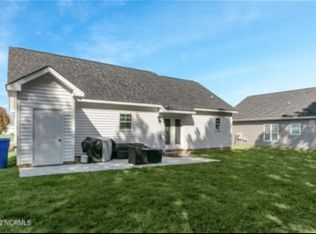
    Short Sale...Lender Must Approve... Step into this quaint and cozy farmhouse-style ranch that perfectly blends charm with modern convenience. Welcoming curb appeal with a stone-surround fireplace as a focal point Gas logs create a warm, inviting atmosphere in the living room Classic ranch design with timeless farmhouse touches Spacious 2-car garage for easy parking Durable and stylish luxury vinyl flooring throughout Stainless steel appliances in the bright, eat-in kitchen Seamless flow to the patio, ideal for outdoor dining and relaxation. 3 comfortable bedrooms and 2 full baths Owner's suite designed for relaxation: Open and bright layout Double vanity in the primary baths Two walk-in closets plus a dressing vanity for added convenience A spacious bonus room on the second floor, perfect for a home office, media room, or guest retreat ✨ This home offers the perfect balance of farmhouse charm and modern amenities, making it a welcoming retreat for everyday living and entertaining.
    78 days
    |
    100
    |
    2
    |

    Zillow last checked:

    Listing updated:

    Listed by:

    Margaret McPhail 919-523-0470,

    Mark Spain Real Estate

    Source: Doorify MLS,MLS#: 10162903MLS Logo

      Facts & features

      Interior

      Bedrooms & bathrooms
      • Bedrooms: 3
      • Bathrooms: 2
      • Full bathrooms: 2
      Heating
      • Central
      Cooling
      • Ceiling Fan(s), Central Air
      Appliances
      • Included: Disposal, Dryer, Electric Range, Range, Washer
      • Laundry: Laundry Room, Main Level
      Features
      • Bathtub/Shower Combination, Bookcases, Built-in Features, Crown Molding, Double Vanity, Eat-in Kitchen, Entrance Foyer, Shower Only, Walk-In Closet(s), Walk-In Shower
      • Flooring: Carpet, Vinyl
      • Has fireplace: Yes
      • Fireplace features: Living Room
      Interior area
      • Total structure area: 1,698
      • Total interior livable area: 1,698 sqft
      • Finished area above ground: 1,698
      • Finished area below ground: 0

      Property

      Parking
      • Total spaces: 2
      • Parking features: Driveway, Garage, Garage Faces Front
      • Attached garage spaces: 2
      Features
      • Levels: Two
      • Stories: 2
      • Patio & porch: Patio, Porch
      • Fencing: None
      • Has view: Yes
      Lot
      • Size: 7,840 Square Feet
      • Features: Level
      Details
      • Parcel number: 3703523078000
      • Special conditions: Standard

      Construction

      Type & style
      • Home type: SingleFamily
      • Architectural style: Traditional
      • Property subtype: Single Family Residence, Residential
      Materials
      • Vinyl Siding
      • Foundation: Brick/Mortar
      • Roof: Shingle
      Condition
      • New construction: No
      • Year built: 2021

      Utilities & green energy

      • Sewer: Public Sewer
      • Water: Public

      Community & HOA

      Community
      • Subdivision: Surrey Meadows
      HOA
      • Has HOA: No
      • Amenities included: None
      Location
      • Region: Wilson

      Financial & listing details

      • Price per square foot: $168/sqft
      • Annual tax amount: $2,681
      • Date on market: 4/27/2026

        Estimated market value

        $282,400

        $268,000 - $297,000

        $1,935/mo

        Price history

        DateEventPrice
        5/31/2026Pending sale$285,000$168/sqft
        Source: Doorify MLS #10162903 Report a problem
        4/27/2026Listed for sale$285,000-4.7%$168/sqft
        Source: Doorify MLS #10162903 Report a problem
        4/1/2026Listing removed$299,000$176/sqft
        Source: Doorify MLS #10152617 Report a problem
        3/13/2026Listed for sale$299,000-8%$176/sqft
        Source: Doorify MLS #10152617 Report a problem
        3/1/2026Listing removed$325,000$191/sqft
        Source: Doorify MLS #10140031 Report a problem
        1/8/2026Listed for sale$325,000+3.2%$191/sqft
        Source: Doorify MLS #10140031 Report a problem
        1/1/2026Listing removed$315,000$186/sqft
        Source: Doorify MLS #10132438 Report a problem
        11/11/2025Listed for sale$315,000+1.6%$186/sqft
        Source: Doorify MLS #10132438 Report a problem
        4/18/2024Listing removed--
        Source: Doorify MLS #10012254 Report a problem
        3/28/2024Price change$310,000-3.1%$183/sqft
        Source: Doorify MLS #10012254 Report a problem
        3/6/2024Price change$320,000-4.5%$188/sqft
        Source: Hive MLS #100428063 Report a problem
        2/17/2024Listed for sale$335,000+3.1%$197/sqft
        Source: Doorify MLS #10012254 Report a problem
        1/16/2024Listing removed--
        Source: Hive MLS #100407901 Report a problem
        10/3/2023Listed for sale$325,000-5.8%$191/sqft
        Source: Hive MLS #100407901 Report a problem
        3/7/2023Listing removed--
        Source: Hive MLS #100372357 Report a problem
        3/4/2023Listed for sale$345,000+12.2%$203/sqft
        Source: Hive MLS #100372357 Report a problem
        7/26/2022Sold$307,599+2.5%$181/sqft
        Source: Hive MLS #100332423 Report a problem
        6/24/2022Pending sale$300,000$177/sqft
        Source: Hive MLS #100332423 Report a problem
        6/8/2022Listed for sale$300,000$177/sqft
        Source: Hive MLS #100332423 Report a problem

        Public tax history

        Tax history is unavailable.

        Monthly payment

        Est. payment

        Payment breakdown

        Explore the cost of this home by adjusting the details. Changes won't be saved.
        All calculations are estimates and provided by Zillow, Inc. for informational purposes only. Actual amounts may vary.
        HOA fees may include property taxes on listings classified as Co-Ops. Contact the listing agent and/or owner for fee details.
        Mortgage interest rates are dependent on a number of factors, including credit score, down payment, and repayment length. Interest rate data provided by Zillow Group Marketplace, Inc. as of 1/1/1970 from various mortgage lenders with which we have lead or other similar arrangements; the Estimated Payment is an average of those rates.
        See how much you could borrow to make a competitive offer.

        Climate risks

        Neighborhood: 27896

        Getting around

        10 / 100
        Car-Dependent
        26 / 100
        Somewhat Bikeable

        Nearby schools

        GreatSchools rating
        Schools provided by the listing agent
        • Elementary: Wilson - John W Jones
        • Middle: Wilson - Forest Hills
        • High: Wilson - James Hunt

        Source: Doorify MLS. This data may not be complete. We recommend contacting the local school district to confirm school assignments for this home.

        Similar homes