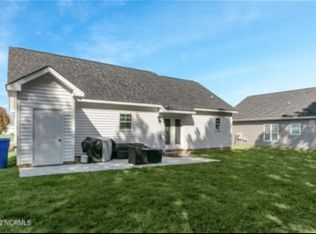
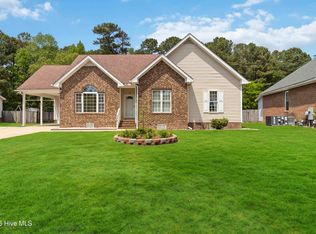
Short Sale...Lender Must Approve... Step into this quaint and cozy farmhouse-style ranch that perfectly blends charm with modern convenience. Welcoming curb appeal with a stone-surround fireplace as a focal point Gas logs create a warm, inviting atmosphere in the living room Classic ranch design with timeless farmhouse touches Spacious 2-car garage for easy parking Durable and stylish luxury vinyl flooring throughout Stainless steel appliances in the bright, eat-in kitchen Seamless flow to the patio, ideal for outdoor dining and relaxation. 3 comfortable bedrooms and 2 full baths Owner's suite designed for relaxation: Open and bright layout Double vanity in the primary baths Two walk-in closets plus a dressing vanity for added convenience A spacious bonus room on the second floor, perfect for a home office, media room, or guest retreat ✨ This home offers the perfect balance of farmhouse charm and modern amenities, making it a welcoming retreat for everyday living and entertaining.
Pending
$285,000
4202 Snapdragon Dr NW, Wilson, NC 27896
3beds
1,698sqft
Single Family Residence
Built in 2021
7,840 Square Feet Lot
$-- Zestimate®
$168/sqft
$-- HOA
What's special
- 180 days
- 6
- 0
Zillow last checked:
Listing updated:
Listed by:
Margaret McPhail 919-523-0470,
Mark Spain Real Estate
Source: Doorify MLS,MLS#: 10162903
Facts & features
Interior
Bedrooms & bathrooms
- Bedrooms: 3
- Bathrooms: 2
- Full bathrooms: 2
- Main level bedrooms: 3
Primary bedroom
- Level: First
- Area: 196 Square Feet
- Dimensions: 14.0 x 14.0
Bedroom 2
- Level: First
- Area: 110 Square Feet
- Dimensions: 10.0 x 11.0
Bedroom 3
- Level: First
- Area: 120 Square Feet
- Dimensions: 12.0 x 10.0
Primary bathroom
- Level: First
- Area: 90 Square Feet
- Dimensions: 9.0 x 10.0
Bathroom 2
- Level: First
- Area: 50 Square Feet
- Dimensions: 5.0 x 10.0
Kitchen
- Level: First
- Area: 121 Square Feet
- Dimensions: 11.0 x 11.0
Living room
- Level: First
- Area: 225 Square Feet
- Dimensions: 15.0 x 15.0
Heating
- Central
Cooling
- Central Air, Ceiling Fan(s)
Appliances
- Included: Dryer, Disposal, Electric Range, Range, Washer
- Laundry: Laundry Room, Main Level
Features
- Built-in Features, Bookcases, Crown Molding, Double Vanity, Entrance Foyer, Eat-in Kitchen, Walk-In Closet(s), Shower Only, Bathtub/Shower Combination, Walk-In Shower
- Flooring: Carpet, Luxury Vinyl
- Fireplace features: Living Room
Interior area
- Total structure area: 1,698
- Total interior livable area: 1,698 sqft
- Finished area above ground: 1,698
- Finished area below ground: 0
Property
Parking
- Total spaces: 2
- Parking features: Driveway, Garage Faces Front, Garage
- Garage spaces: 2
- Has uncovered spaces: Yes
Features
- Levels: Two
- Stories: 2
- Patio & porch: Patio, Porch
- Fencing: None
Lot
- Size: 7,840 Square Feet
- Features: Level
Details
- Parcel number: 3703523078000
- Special conditions: Standard
Construction
Type & style
- Home type: SingleFamily
- Architectural style: Traditional
- Property subtype: Single Family Residence
Materials
- Vinyl Siding
- Foundation: Brick/Mortar
- Roof: Shingle
Condition
- New construction: No
- Year built: 2021
Utilities & green energy
- Sewer: Public Sewer
- Water: Public
Community & HOA
Community
- Subdivision: Surrey Meadows
HOA
- Has HOA: No
Location
- Region: Wilson
Financial & listing details
- Price per square foot: $168/sqft
- Tax assessed value: $284,375
- Annual tax amount: $2,681
- Date on market: 4/27/2026
- Listing agreement: Exclusive Right To Sell
- Listing terms: Cash,Conventional,FHA,VA Loan
Estimated market value
Not available
Estimated sales range
Not available
$1,998/mo
Price history
| Date | Event | Price |
|---|---|---|
| 5/31/2026 | Pending sale | $285,000$168/sqft |
Source:  Doorify MLS #10162903 Report a problem Doorify MLS #10162903 Report a problem | ||
| 4/27/2026 | Listed for sale | $285,000-4.7%$168/sqft |
Source: Doorify MLS #10162903 Report a problem | ||
| 4/1/2026 | Listing removed | $299,000$176/sqft |
Source: Doorify MLS #10152617 Report a problem | ||
| 3/13/2026 | Listed for sale | $299,000-8%$176/sqft |
Source: Doorify MLS #10152617 Report a problem | ||
| 3/1/2026 | Listing removed | $325,000$191/sqft |
Source: Doorify MLS #10140031 Report a problem | ||
| 1/8/2026 | Listed for sale | $325,000+3.2%$191/sqft |
Source: Doorify MLS #10140031 Report a problem | ||
| 1/1/2026 | Listing removed | $315,000$186/sqft |
Source: Doorify MLS #10132438 Report a problem | ||
| 11/11/2025 | Listed for sale | $315,000+1.6%$186/sqft |
Source: Doorify MLS #10132438 Report a problem | ||
| 4/18/2024 | Listing removed | -- |
Source: Doorify MLS #10012254 Report a problem | ||
| 3/28/2024 | Price change | $310,000-3.1%$183/sqft |
Source: Doorify MLS #10012254 Report a problem | ||
| 3/6/2024 | Price change | $320,000-4.5%$188/sqft |
Source: Doorify MLS #10012254 Report a problem | ||
| 2/17/2024 | Listed for sale | $335,000+8.9%$197/sqft |
Source: Doorify MLS #10012254 Report a problem | ||
| 7/26/2022 | Sold | $307,599+2.5%$181/sqft |
Source:  Hive MLS #100332423 Report a problem Hive MLS #100332423 Report a problem | ||
| 6/24/2022 | Pending sale | $300,000$177/sqft |
Source: Hive MLS #100332423 Report a problem | ||
| 6/8/2022 | Listed for sale | $300,000$177/sqft |
Source: Hive MLS #100332423 Report a problem | ||
Public tax history
Tax history is unavailable.
Monthly payment
Est. payment
Payment breakdown
Explore the cost of this home by adjusting the details. Changes won't be saved.Climate risks
Neighborhood: 27896
Nearby schools
Schools provided by the listing agent
- Elementary: Wilson - John W Jones Elementary
- Middle: Wilson - Forest Hills Middle
- High: Wilson - James Hunt High
Source: Doorify MLS. This data may not be complete. We recommend contacting the local school district to confirm school assignments for this home.
Similar homes
- $290,0003 bd2 ba1.6k sqft3612 Columbia Avenue NW, Wilson, NC 27896For Sale
 MLS ID #100571498, Anjali Mekchand, Whitfield Agency, LLC. Hive MLS
 - $340,0004 bd3 ba2.4k sqft2404 Canal Drive NW, Wilson, NC 27896For Sale
 MLS ID #100610863, Adam Bennett, Right Realty Group. Hive MLS
 - $349,9004 bd3 ba2.4k sqft2112 Burnside Drive NW, Wilson, NC 27896For Sale
 MLS ID #100597391, Tammy Register, EXP Realty LLC - C. Hive MLS
 - $299,9003 bd3 ba1.7k sqft4313 Maple Leaf Lane SW, Wilson, NC 27893For Sale
 MLS ID #100595803, Chuck Williamson, Chesson Agency, eXp Realty. Hive MLS
 - $289,9002 bd2 ba1.3k sqft7412 Fish Pond Road, Sims, NC 27880For SaleMLS ID #100608540, Lineberger Team, EXP Realty LLC - C. Hive MLS
- $383,9003 bd2 ba1.7k sqft4516 Peabody Street W, Wilson, NC 27893For SaleMLS ID #100610972, John Henderson, John Henderson Realty, Inc.. Hive MLS
- $279,9003 bd2 ba1.5k sqft3004 Chipper Ln W, Wilson, NC 27893For Sale
 MLS ID #10170610, Tuan Nguyen. Doorify MLS
 - $279,9003 bd3 ba1.3k sqft3212 Dolostone Court SW, Wilson, NC 27893New ConstructionMLS ID #100596937, Homer Tyre, Tyre Realty Group Inc.. Hive MLS
- $279,9003 bd2 ba1.2k sqft3227 Dolostone Court SW, Wilson, NC 27893New ConstructionMLS ID #100596950, Homer Tyre, Tyre Realty Group Inc.. Hive MLS
- $274,9003 bd2 ba1.3k sqft3231 Dolostone Court SW, Wilson, NC 27893New ConstructionMLS ID #100596948, Homer Tyre, Tyre Realty Group Inc.. Hive MLS
- $274,9003 bd2 ba2k sqft6325 Flower Hill Rd, Kenly, NC 27542For SaleMLS ID #10199367, Angie Cole. Doorify MLS
- $321,5003 bd3 ba2.2k sqft1801 Sylvia Court SE, Wilson, NC 27893For SaleMLS ID #100604153, Jason Walters Real Estate Team, EXP Realty LLC - C. Hive MLS
- $285,0003 bd3 ba1.5k sqft912 E Birchwood Drive, Nashville, NC 27856For SaleMLS ID #100580734, Amanda Fulford, eXp Realty. Hive MLS
- $330,0003 bd2 ba1.3k sqft15428 State Highway 96, Zebulon, NC 27597For SaleMLS ID #10199200, Karen Hocutt. Doorify MLS
- $279,9003 bd3 ba1.7k sqft128 S Applewood Court, Rocky Mount, NC 27803For SaleMLS ID #100595678, Chris L Bulluck, Moorefield Real Estate LLC. Hive MLS
- $329,9003 bd2 ba1.7k sqft4143 Needham Road, Bailey, NC 27807For SaleMLS ID #100596330, Cole Dudley, Right Realty Group. Hive MLS
- $315,0003 bd2 ba1.7k sqft110 Woolrich Dr, Kenly, NC 27542For SaleMLS ID #10196609, Jacqueline M Rosen. Doorify MLS
- $289,8003 bd3 ba1.9k sqft3625 Litchfield Drive, Rocky Mount, NC 27803For SaleMLS ID #100583138, Kellie Roy Jolley, Foote Real Estate Group. Hive MLS
- $315,0003 bd2 ba1.6k sqft619 Stallings Rd, Zebulon, NC 27597For SaleMLS ID #10189718, Tina Caul. Doorify MLS
- $275,0003 bd2 ba1.4k sqft121 Rawhide Dr, NC 27549For SaleMLS ID #10191856, Arianne Grace Woodall. Doorify MLS
