Discover a Wellington gem packed with upgrades you won't find every day. This home comes loaded with rare, high-value features including a heated & cooled 3-car garage, a Pure Wash Pro detergent-free laundry system, an included washer and dryer, and a fully owned security camera system with NO monthly subscription. These extras alone make this home stand out - and that's just the beginning.Step inside to a bright, open ranch layout offering 3 spacious bedrooms and 2 bathrooms, including a thoughtfully placed private primary suite featuring dual walk-in closets. The kitchen is warm and functional with plenty of prep space and clear sightlines to the living and dining areas, making it perfect for gatherings or everyday living.An unfinished basement with rough-in provides endless potential - design a rec room, additional bedrooms, home gym, or create the custom space you've been dreaming about. Single-level living, wide hallways, and accessible features offer comfort and ease for all stages of life.Outside, you'll find a fully fenced yard ready for pets, play, or a quiet evening on the patio. A new roof installed in 2023 adds peace of mind, while the neighborhood's calm, welcoming atmosphere makes this location feel like home the moment you arrive.This is the kind of property that checks boxes you didn't know you had - upgraded systems, smart inclusions, a spacious layout, and room to grow. Come see why 4202 Woodlake Ln is more than a home... it's an opportunity.
Sold for $499,999
$499,999
4202 Woodlake Ln, Wellington, CO 80549
3beds
3,756sqft
Single Family Residence
Built in 2015
7,341 Square Feet Lot
$496,200 Zestimate®
$133/sqft
$2,356 Estimated rent
Home value
$496,200
$471,000 - $521,000
$2,356/mo
Zestimate® history
Owner options
List your home for rent
$2,356/mo
Rent Zestimate®
Find your next renter with Zillow Rental Manager. Plus, with online applications, you can quickly screen prospective tenants – for free.
$2,356/mo
Rent Zestimate®
Refinance and save
$3,078/mo
Est. payment
Refinancing to a lower rate could help reduce your monthly payments and save thousands over the life of the loan.
$3,078/mo
Est. payment
Explore your selling options
Work with a Zillow partner agent
Leverage their expertise and Zillow's premium Showcase listings to get your home seen by more buyers.
Get startedList with your own agent
Get your home in front of millions of buyers by listing it on Zillow.
Learn how to do itSell it yourself
Take full control of how buyers see your home on Zillow by listing For Sale by Owner (FSBO).
List your homeWhat's special
Fully fenced yardPrivate primary suiteSingle-level livingIncluded washer and dryerDual walk-in closetsPlenty of prep spaceSpacious layout
Zillow last checked:
Listing updated:
Listed by:
Shante Michael 970-330-5000,
RE/MAX Alliance-Greeley
Bought with:
Abbey Boeding, 100070945
Group Harmony
Source: IRES as distributed by MLS GRID,MLS#: 1048279
Facts & features
Interior
Bedrooms & bathrooms
- Bedrooms: 3
- Bathrooms: 2
- Full bathrooms: 2
- Main level bathrooms: 2
Primary bedroom
- Description: Carpet
- Features: 5 Piece Primary Bath
- Level: Main
- Area: 322 Square Feet
- Dimensions: 23 x 14
Bedroom 2
- Description: Carpet
- Level: Main
- Area: 156 Square Feet
- Dimensions: 13 x 12
Bedroom 3
- Description: Carpet
- Level: Main
- Area: 144 Square Feet
- Dimensions: 12 x 12
Dining room
- Description: Hardwood
- Level: Main
- Area: 117 Square Feet
- Dimensions: 9 x 13
Kitchen
- Description: Hardwood
- Level: Main
- Area: 144 Square Feet
- Dimensions: 12 x 12
Living room
- Description: Hardwood
- Level: Main
- Area: 375 Square Feet
- Dimensions: 25 x 15
Study
- Description: Hardwood
- Level: Main
- Area: 84 Square Feet
- Dimensions: 7 x 12
Heating
- Forced Air
Cooling
- Central Air, Ceiling Fan(s)
Appliances
- Included: Gas Range, Dishwasher, Refrigerator, Washer, Dryer, Microwave
- Laundry: Washer/Dryer Hookup
Features
- Eat-in Kitchen, Open Floorplan, Walk-In Closet(s), Kitchen Island, Split Bedroom Plan
- Windows: Window Coverings
- Basement: Full,Unfinished
- Has fireplace: Yes
- Fireplace features: Gas, Living Room
Interior area
- Total structure area: 1,878
- Total interior livable area: 3,756 sqft
- Finished area above ground: 1,878
Property
Parking
- Total spaces: 3
- Parking features: Garage Door Opener, Attached, Heated Garage
- Attached garage spaces: 3
- Details: Attached
Accessibility
- Accessibility features: Accessible Approach with Ramp, Main Floor Bath, Accessible Bedroom, Main Level Laundry
Features
- Levels: One
- Stories: 1
- Patio & porch: Patio
- Exterior features: Sprinkler System
- Fencing: Fenced,Wood
- Has view: Yes
- View description: City
Lot
- Size: 7,341 Square Feet
- Features: Paved, Curbs, Sidewalks, Water Rights Excluded, Mineral Rights Excluded
Details
- Parcel number: R1625983
- Zoning: residental
- Special conditions: Private Owner
Construction
Type & style
- Home type: SingleFamily
- Property subtype: Single Family Residence
Materials
- Frame
- Roof: Composition
Condition
- New construction: No
- Year built: 2015
Utilities & green energy
- Sewer: Public Sewer
- Water: City
- Utilities for property: Natural Gas Available, Electricity Available, Cable Available, Satellite Avail, High Speed Avail
Community & HOA
Community
- Features: Park
- Subdivision: Park Meadows
HOA
- Has HOA: Yes
- Services included: Common Amenities, Management
- HOA fee: $120 quarterly
- HOA name: Park Meadows HOA
- HOA phone: 970-224-9204
Location
- Region: Wellington
Financial & listing details
- Price per square foot: $133/sqft
- Tax assessed value: $513,300
- Annual tax amount: $3,717
- Date on market: 12/10/2025
- Listing terms: Cash,Conventional,FHA,VA Loan
- Electric utility on property: Yes
Price history
| Date | Event | Price |
|---|---|---|
| 4/3/2026 | Sold | $499,999$133/sqft |
Source:  IRES as distributed by MLS GRID #1048279 Report a problem IRES as distributed by MLS GRID #1048279 Report a problem | ||
| 2/27/2026 | Pending sale | $499,999$133/sqft |
Source:  REcolorado as distributed by MLS GRID #IR1048279 Report a problem REcolorado as distributed by MLS GRID #IR1048279 Report a problem | ||
| 2/20/2026 | Price change | $499,999-2.3%$133/sqft |
Source: IRES as distributed by MLS GRID #1048279 Report a problem | ||
| 12/10/2025 | Listed for sale | $512,000-5.9%$136/sqft |
Source: IRES as distributed by MLS GRID #1048279 Report a problem | ||
| 8/27/2025 | Listing removed | $544,000$145/sqft |
Source: IRES as distributed by MLS GRID #1036955 Report a problem | ||
| 8/13/2025 | Price change | $544,000-0.9%$145/sqft |
Source: IRES as distributed by MLS GRID #1036955 Report a problem | ||
| 6/17/2025 | Listed for sale | $549,000+13.2%$146/sqft |
Source: IRES as distributed by MLS GRID #1036955 Report a problem | ||
| 12/17/2021 | Sold | $485,000+1%$129/sqft |
Source: IRES as distributed by MLS GRID #954218 Report a problem | ||
| 11/9/2021 | Contingent | $480,000$128/sqft |
Source: IRES as distributed by MLS GRID #954218 Report a problem | ||
| 11/2/2021 | Listed for sale | $480,000+23.2%$128/sqft |
Source: IRES as distributed by MLS GRID #954218 Report a problem | ||
| 2/28/2021 | Listing removed | -- |
Source: Owner Report a problem | ||
| 5/1/2020 | Listing removed | $2,275$1/sqft |
Source: Owner Report a problem | ||
| 4/19/2020 | Listed for rent | $2,275$1/sqft |
Source: Owner Report a problem | ||
| 4/16/2019 | Sold | $389,750$104/sqft |
Source: Public Record Report a problem | ||
| 3/10/2019 | Price change | $389,750-1.3%$104/sqft |
Source: Keller Williams Realty Northern Colorado #871025 Report a problem | ||
| 1/29/2019 | Listed for sale | $395,000+17.9%$105/sqft |
Source: Keller Williams Realty NoCo #871025 Report a problem | ||
| 3/14/2016 | Sold | $335,000$89/sqft |
Source: Public Record Report a problem | ||
| 11/11/2015 | Listed for sale | $335,000$89/sqft |
Source: RE/MAX ALLIANCE #751633 Report a problem | ||
| 6/11/2015 | Listing removed | $335,000$89/sqft |
Source: RE/MAX Alliance-FTC South #751633 Report a problem | ||
| 6/10/2015 | Price change | $335,000+3.1%$89/sqft |
Source: RE/MAX Alliance-FTC South #751633 Report a problem | ||
| 5/5/2015 | Listed for sale | $325,000+712.5%$87/sqft |
Source: RE/MAX Alliance-FTC South #751633 Report a problem | ||
| 2/3/2015 | Sold | $40,000$11/sqft |
Source: Public Record Report a problem | ||
| 9/10/2014 | Listed for sale | $40,000$11/sqft |
Source: RE/MAX Alliance #729269 Report a problem | ||
Public tax history
| Year | Property taxes | Tax assessment |
|---|---|---|
| 2025 | $3,640 -2.1% | $32,082 -14.1% |
| 2024 | $3,717 +24.3% | $37,339 -1% |
| 2023 | $2,991 -1.4% | $37,701 +38.3% |
| 2022 | $3,032 -6.4% | $27,265 -2.8% |
| 2021 | $3,239 -0.4% | $28,049 -5.7% |
| 2020 | $3,252 +23% | $29,737 -0.7% |
| 2019 | $2,644 | $29,945 +20.9% |
| 2018 | $2,644 | $24,768 |
| 2017 | $2,644 +0.2% | $24,768 +11.2% |
| 2016 | $2,638 +179.4% | $22,280 +133.5% |
| 2015 | $944 +323.4% | $9,540 +327.8% |
| 2014 | $223 | $2,230 +2.3% |
| 2013 | -- | $2,180 -38.4% |
| 2012 | -- | $3,540 |
| 2011 | -- | $3,540 -67.7% |
| 2010 | -- | $10,960 |
| 2009 | -- | $10,960 -3.4% |
| 2008 | -- | $11,340 |
| 2007 | -- | $11,340 -9.5% |
| 2006 | -- | $12,530 +1570.7% |
| 2005 | -- | $750 +7400% |
| 2004 | -- | $10 |
Find assessor info on the county website
Neighborhood: 80549
Nearby homes
- $467,1007,341 Square Feet4190 Woodlake Ln, Wellington, CO 80549Off Market
- $505,0003 bd2 ba3.3k sqft4214 Woodlake Ln, Wellington, CO 80549Sold

- $442,7003 bd2 ba2.5k sqft4188 Woodlake Ln, Wellington, CO 80549Off Market
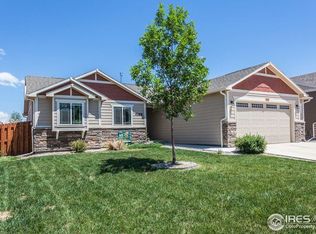
- $466,2004 bd2 ba1.3k sqft4203 Alder Creek Ln, Wellington, CO 80549Off Market
- $546,4003 bd5 ba2.7k sqft4191 Alder Creek Ln, Wellington, CO 80549Off Market
- $495,5005 bd3 ba2.5k sqft4215 Alder Creek Ln, Wellington, CO 80549Off Market
- $429,2007,000 Square Feet4203 Woodlake Ln, Wellington, CO 80549Off Market
- $482,4003 bd2 ba2.8k sqft4226 Woodlake Ln, Wellington, CO 80549Off Market
Nearby schools
GreatSchools rating
- 4/10Eyestone Elementary SchoolGrades: PK-5Distance: 1.3 mi
- 4/10Wellington Middle SchoolGrades: 6-12Distance: 1.2 mi
Schools provided by the listing agent
- Elementary: Eyestone
- Middle: Wellington
- High: Wellington
Source: IRES as distributed by MLS GRID. This data may not be complete. We recommend contacting the local school district to confirm school assignments for this home.
Get a cash offer in 3 minutes
Find out how much your home could sell for in as little as 3 minutes with a no-obligation cash offer.
Estimated market value
$496,200
Get a cash offer in 3 minutes
Find out how much your home could sell for in as little as 3 minutes with a no-obligation cash offer.
Estimated market value
$496,200
- Colorado
- Larimer County
- Wellington
- 80549
- 4202 Woodlake Ln
Nearby cities
Nearby zip codes
Other Wellington Topics
