**A BONUS $5,000 BUYER CONCESSIONS offered at closing** Don't miss this beautifully maintained one-owner ranch that offers the perfect blend of comfort, quality finishes, and an exceptional garage space that truly sets this home apart. Step inside to an inviting open floor plan with vaulted ceilings and stunning hickory hardwood floors throughout the main living area. The kitchen is designed for both everyday living and entertaining, featuring granite countertops, a large center island, knotty alder cabinetry, and stainless steel appliances. The dining area showcases charming wainscoting detail, while the cozy gas fireplace creates the perfect gathering spot during Colorado's cooler evenings. The spacious primary suite offers a relaxing retreat with double sinks and a generous walk-in closet. And then there's the garage... a rare find! This 4-car garage (potentially 5-car tandem) is a dream setup for car enthusiasts, hobbyists, or anyone needing serious workspace. Features include a 9' wide third bay door, insulation and drywall, heat with circulation fans, added windows for natural light, and additional electrical. Whether you're storing vehicles, working on projects, or creating the ultimate hobby space, this garage delivers. The unfinished basement provides excellent opportunity to expand and make it your own, already featuring a potential built-in safe room and plenty of space for future finishing. Step outside to a low-maintenance zero-scaped backyard with patio, perfect for relaxing or entertaining. Homes with this level of care and garage functionality don't come along often-schedule your showing today!
Sold for $505,000
$505,000
4214 Woodlake Ln, Wellington, CO 80549
3beds
3,336sqft
Single Family Residence
Built in 2013
7,341 Square Feet Lot
$501,100 Zestimate®
$151/sqft
$2,467 Estimated rent
Home value
$501,100
$476,000 - $526,000
$2,467/mo
Zestimate® history
Owner options
List your home for rent
$2,467/mo
Rent Zestimate®
Find your next renter with Zillow Rental Manager. Plus, with online applications, you can quickly screen prospective tenants – for free.
$2,467/mo
Rent Zestimate®
Refinance and save
$3,101/mo
Est. payment
Refinancing to a lower rate could help reduce your monthly payments and save thousands over the life of the loan.
$3,101/mo
Est. payment
Explore your selling options
Work with a Zillow partner agent
Leverage their expertise and Zillow's premium Showcase listings to get your home seen by more buyers.
Get startedList with your own agent
Get your home in front of millions of buyers by listing it on Zillow.
Learn how to do itSell it yourself
Take full control of how buyers see your home on Zillow by listing For Sale by Owner (FSBO).
List your homeWhat's special
Zillow last checked:
Listing updated:
Listed by:
Christina Koder 970-330-5000,
RE/MAX Alliance-Greeley
Bought with:
Andrea Tuell, 40042886
Group Harmony
Source: IRES as distributed by MLS GRID,MLS#: 1053268
Facts & features
Interior
Bedrooms & bathrooms
- Bedrooms: 3
- Bathrooms: 2
- Full bathrooms: 1
- 3/4 bathrooms: 1
- Main level bathrooms: 2
Primary bedroom
- Description: Carpet
- Features: 3/4 Primary Bath
- Level: Main
- Area: 294 Square Feet
- Dimensions: 14 x 21
Bedroom 2
- Description: Carpet
- Level: Main
- Area: 144 Square Feet
- Dimensions: 12 x 12
Bedroom 3
- Description: Carpet
- Level: Main
- Area: 154 Square Feet
- Dimensions: 11 x 14
Kitchen
- Description: Wood
- Level: Main
- Area: 230 Square Feet
- Dimensions: 10 x 23
Laundry
- Description: Tile
- Level: Main
- Area: 45 Square Feet
- Dimensions: 5 x 9
Living room
- Description: Wood
- Level: Main
- Area: 294 Square Feet
- Dimensions: 14 x 21
Heating
- Forced Air
Cooling
- Central Air, Ceiling Fan(s)
Appliances
- Included: Electric Range, Dishwasher, Refrigerator, Washer, Dryer, Microwave, Disposal
- Laundry: Washer/Dryer Hookup
Features
- Eat-in Kitchen, Cathedral Ceiling(s), Open Floorplan, Pantry, Kitchen Island
- Flooring: Wood
- Windows: Window Coverings
- Basement: Full,Unfinished
- Has fireplace: Yes
- Fireplace features: Gas
Interior area
- Total structure area: 1,668
- Total interior livable area: 3,336 sqft
- Finished area above ground: 1,668
Property
Parking
- Total spaces: 4
- Parking features: Garage Door Opener, RV Access/Parking, Attached, >8' Garage Door, Heated Garage, Oversized, Tandem
- Attached garage spaces: 4
- Details: Attached
Accessibility
- Accessibility features: Main Floor Bath, Accessible Bedroom, Main Level Laundry
Features
- Levels: One
- Stories: 1
- Patio & porch: Patio
- Exterior features: Sprinkler System
- Fencing: Fenced,Wood
Lot
- Size: 7,341 Square Feet
- Features: Paved, Curbs, Gutters, Sidewalks, Street Light
Details
- Parcel number: R1625982
- Zoning: SFR
- Special conditions: Private Owner
Construction
Type & style
- Home type: SingleFamily
- Property subtype: Single Family Residence
Materials
- Frame, Stone, Wood Siding
- Roof: Composition
Condition
- New construction: No
- Year built: 2013
Details
- Builder name: TR Properties LLC
Utilities & green energy
- Electric: Xcel
- Gas: Black Hills Energy
- Sewer: Public Sewer
- Water: City
- Utilities for property: Natural Gas Available, Electricity Available, Satellite Avail, High Speed Avail
Community & HOA
Community
- Security: Fire Alarm
- Subdivision: Park Meadows
HOA
- Has HOA: Yes
- Services included: Management
- HOA fee: $120 quarterly
- HOA name: Park Meadows HOA
- HOA phone: 970-224-9204
Location
- Region: Wellington
Financial & listing details
- Price per square foot: $151/sqft
- Tax assessed value: $491,100
- Annual tax amount: $3,483
- Date on market: 3/7/2026
- Listing terms: Cash,Conventional,FHA,VA Loan,USDA Loan
- Exclusions: Personal Property
- Electric utility on property: Yes
- Road surface type: Asphalt
Price history
| Date | Event | Price |
|---|---|---|
| 4/1/2026 | Sold | $505,000+1%$151/sqft |
Source:  IRES as distributed by MLS GRID #1053268 Report a problem IRES as distributed by MLS GRID #1053268 Report a problem | ||
| 3/14/2026 | Pending sale | $499,900$150/sqft |
Source:  REcolorado as distributed by MLS GRID #IR1053268 Report a problem REcolorado as distributed by MLS GRID #IR1053268 Report a problem | ||
| 3/13/2026 | Listed for sale | $499,900+81.8%$150/sqft |
Source: IRES as distributed by MLS GRID #1053268 Report a problem | ||
| 8/13/2013 | Sold | $275,000$82/sqft |
Source: IRES as distributed by MLS GRID #697614 Report a problem | ||
Public tax history
| Year | Property taxes | Tax assessment |
|---|---|---|
| 2025 | $3,483 -2.2% | $30,694 -14.5% |
| 2024 | $3,560 +23.2% | $35,919 -1% |
| 2023 | $2,889 -1.4% | $36,267 +37.7% |
| 2022 | $2,929 -5.4% | $26,334 -2.8% |
| 2021 | $3,096 -0.4% | $27,091 -4.7% |
| 2020 | $3,109 +23% | $28,429 -0.7% |
| 2019 | $2,528 | $28,627 +20.9% |
| 2018 | $2,528 | $23,688 |
| 2017 | $2,528 +0.2% | $23,688 +10.5% |
| 2016 | $2,523 +19% | $21,428 +0% |
| 2015 | $2,120 -3% | $21,420 -2% |
| 2014 | $2,184 | $21,850 +902.3% |
| 2013 | -- | $2,180 -38.4% |
| 2012 | -- | $3,540 |
| 2011 | -- | $3,540 -67.7% |
| 2010 | -- | $10,960 |
| 2009 | -- | $10,960 -3.4% |
| 2008 | -- | $11,340 |
| 2007 | -- | $11,340 -9.5% |
| 2006 | -- | $12,530 +1570.7% |
| 2005 | -- | $750 +7400% |
| 2004 | -- | $10 |
Find assessor info on the county website
Neighborhood: 80549
Nearby homes
- $499,9993 bd2 ba3.7k sqft4202 Woodlake Ln, Wellington, CO 80549Sold
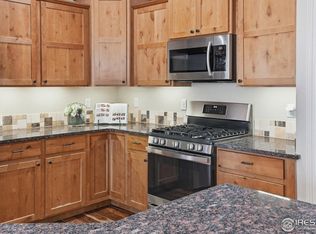
- $482,4003 bd2 ba2.8k sqft4226 Woodlake Ln, Wellington, CO 80549Off Market

- $468,9007,341 Square Feet4190 Woodlake Ln, Wellington, CO 80549Off Market
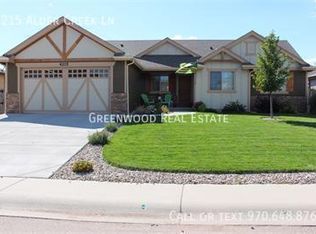
- $495,5005 bd3 ba2.5k sqft4215 Alder Creek Ln, Wellington, CO 80549Off Market
- $463,4004 bd2 ba1.3k sqft4203 Alder Creek Ln, Wellington, CO 80549Off Market
- $498,5003 bd2 ba3.3k sqft4248 Woodlake Ln, Wellington, CO 80549Off Market
- $464,7004 bd3 ba1.5k sqft4227 Alder Creek Ln, Wellington, CO 80549Off Market
- $426,4007,000 Square Feet4203 Woodlake Ln, Wellington, CO 80549Off Market
Nearby schools
GreatSchools rating
- 4/10Eyestone Elementary SchoolGrades: PK-5Distance: 1.3 mi
- 4/10Wellington Middle SchoolGrades: 6-12Distance: 1.2 mi
Schools provided by the listing agent
- Elementary: Eyestone
- Middle: Wellington
- High: Wellington
Source: IRES as distributed by MLS GRID. This data may not be complete. We recommend contacting the local school district to confirm school assignments for this home.
Get a cash offer in 3 minutes
Find out how much your home could sell for in as little as 3 minutes with a no-obligation cash offer.
Estimated market value
$501,100
Get a cash offer in 3 minutes
Find out how much your home could sell for in as little as 3 minutes with a no-obligation cash offer.
Estimated market value
$501,100
- Colorado
- Larimer County
- Wellington
- 80549
- 4214 Woodlake Ln
Nearby cities
Nearby zip codes
Other Wellington Topics
