BEAUTIFULLY UPDATED POOL home in the charming Lake Inwood Oaks subdivision!!! This refreshed two-story home offers 3 bedrooms, 2.5 baths and a bright LOFT/BONUS AREA perfect for an OFFICE/playroom or reading nook!! ZONED FOR THE HIGHLY DESIRABLE PERSHING K-8 AND BOONE HIGH SCHOOL with designer touches including refreshed kitchen cabinets, refreshed bathrooms, and updated laundry room! RECESSED LIGHTING complements the home's clean, modern touches with NEW light fixtures throughout and fresh paint making every space look like a designer's dream. All enhanced by DOUBLE PANE WINDOWS AND NO CARPET for easy maintenance! OUTDOOR LIVING TRULY SHINES ON THIS OVERSIZED LOT: The backyard is an entertainer’s dream featuring a stunning REFINISHED POOL, a spacious PAVER DECK, and a SCREENED PORCH ideal for relaxing in the shade. A VINYL FENCED YARD offers privacy along with a generously sized storage SHED. The front of the home boasts lush landscaping and a circular driveway with ample parking for guests. The main living areas are equally inviting, offering a spacious living and dining combination, plus a separate family room off the kitchen highlighted by a dramatic floor-to-ceiling stone fireplace. Storage is abundant, with under-stair storage, dual closets in the primary suite, and secondary bedroom closets with direct access to expansive, walkable attic space. MAJOR UPDATES INCLUDE: Roof and gutters (2018), insulated vinyl siding and double-pane windows (2017), pool refinishing and pavers (2019–2020), electrical panel (2020), water heater (2021), and pool pump (2022). This move-in ready home in a one street subdivision with optional HOA dues has it all—just bring your belongings and start enjoying!!
Sold for $620,000
$620,000
4202 Woodlynne Ln, Orlando, FL 32812
3beds
2,456sqft
Single Family Residence
Built in 1981
0.33 Acres Lot
$621,000 Zestimate®
$252/sqft
$3,243 Estimated rent
Home value
$621,000
$571,000 - $677,000
$3,243/mo
Zestimate® history
Owner options
List your home for rent
$3,243/mo
Rent Zestimate®
Find your next renter with Zillow Rental Manager. Plus, with online applications, you can quickly screen prospective tenants – for free.
$3,243/mo
Rent Zestimate®
Refinance and save
$4,409/mo
Est. payment
Refinancing to a lower rate could help reduce your monthly payments and save thousands over the life of the loan.
$4,409/mo
Est. payment
Explore your selling options
Work with a Zillow partner agent
Leverage their expertise and Zillow's premium Showcase listings to get your home seen by more buyers.
Get startedList with your own agent
Get your home in front of millions of buyers by listing it on Zillow.
Learn how to do itSell it yourself
Take full control of how buyers see your home on Zillow by listing For Sale by Owner (FSBO).
List your homeWhat's special
New light fixtures throughoutStunning refinished poolGenerously sized storage shedDramatic floor-to-ceiling stone fireplaceSpacious paver deckRecessed lightingDouble pane windows
Zillow last checked:
Listing updated:
Listed by:
Justine Nielsen 407-590-9097,
THE WILKINS WAY LLC 407-874-0230,
Karen Wilkins 850-284-3143,
THE WILKINS WAY LLC
Bought with:
Denell Yadon, 3495992
WHEATLEY REALTY GROUP
Source: Stellar MLS,MLS#: O6398940 Originating MLS: Orlando Regional
Originating MLS: Orlando Regional
Facts & features
Interior
Bedrooms & bathrooms
- Bedrooms: 3
- Bathrooms: 3
- Full bathrooms: 2
- 1/2 bathrooms: 1
Primary bedroom
- Features: Walk-In Closet(s)
- Level: Second
- Area: 208 Square Feet
- Dimensions: 13x16
Bedroom 2
- Features: Walk-In Closet(s)
- Level: Second
- Area: 192 Square Feet
- Dimensions: 12x16
Bedroom 3
- Features: Storage Closet
- Level: Second
- Area: 144 Square Feet
- Dimensions: 12x12
Dinette
- Level: First
- Area: 120 Square Feet
- Dimensions: 10x12
Dining room
- Level: First
- Area: 130 Square Feet
- Dimensions: 13x10
Family room
- Level: First
- Area: 266 Square Feet
- Dimensions: 14x19
Kitchen
- Level: First
- Area: 72 Square Feet
- Dimensions: 8x9
Living room
- Level: First
- Area: 225 Square Feet
- Dimensions: 15x15
Office
- Level: Second
- Area: 140 Square Feet
- Dimensions: 14x10
Heating
- Central, Electric
Cooling
- Central Air
Appliances
- Included: Cooktop, Dishwasher, Dryer, Range, Refrigerator, Washer
- Laundry: Laundry Room
Features
- Ceiling Fan(s), Eating Space In Kitchen, High Ceilings, Kitchen/Family Room Combo, Living Room/Dining Room Combo, PrimaryBedroom Upstairs, Solid Wood Cabinets, Split Bedroom, Walk-In Closet(s)
- Flooring: Ceramic Tile, Laminate
- Doors: French Doors
- Has fireplace: Yes
- Fireplace features: Family Room
Interior area
- Total structure area: 3,279
- Total interior livable area: 2,456 sqft
Property
Parking
- Total spaces: 2
- Parking features: Garage - Attached
- Attached garage spaces: 2
- Details: Garage Dimensions: 25x23
Features
- Levels: Two
- Stories: 2
- Exterior features: Irrigation System, Lighting, Rain Gutters, Storage
- Has private pool: Yes
- Pool features: In Ground, Tile
Lot
- Size: 0.33 Acres
Details
- Parcel number: 082330449000020
- Zoning: R-1A
- Special conditions: None
Construction
Type & style
- Home type: SingleFamily
- Property subtype: Single Family Residence
Materials
- Vinyl Siding
- Foundation: Slab
- Roof: Shingle
Condition
- New construction: No
- Year built: 1981
Utilities & green energy
- Sewer: Public Sewer
- Water: Public
- Utilities for property: Cable Connected, Electricity Connected, Public, Sewer Connected, Water Connected
Community & HOA
Community
- Pet fee: $0 monthly
- Subdivision: LAKE INWOOD OAKS
HOA
- Has HOA: Yes
- HOA fee: $17 monthly
- HOA name: Kha Vu
- HOA phone: 321-693-9428
Location
- Region: Orlando
Financial & listing details
- Price per square foot: $252/sqft
- Tax assessed value: $495,993
- Annual tax amount: $5,656
- Date on market: 4/16/2026
- Cumulative days on market: 5 days
- Listing terms: Cash,Conventional,FHA,VA Loan
- Ownership: Fee Simple
- Total actual rent: 0
- Electric utility on property: Yes
- Road surface type: Asphalt, Paved
Price history
| Date | Event | Price |
|---|---|---|
| 6/3/2026 | Sold | $620,000$252/sqft |
Source:  Stellar MLS #O6398940 Report a problem Stellar MLS #O6398940 Report a problem | ||
| 4/21/2026 | Pending sale | $620,000$252/sqft |
Source: Stellar MLS #O6398940 Report a problem | ||
| 4/17/2026 | Listed for sale | $620,000+70.8%$252/sqft |
Source: Stellar MLS #O6398940 Report a problem | ||
| 10/2/2020 | Sold | $363,000-1.5%$148/sqft |
Source: Public Record Report a problem | ||
| 8/24/2020 | Pending sale | $368,500$150/sqft |
Source: Orlando/Downtown - WEICHERT, REALTORS - Hallmark Properties #O5881093 Report a problem | ||
| 8/20/2020 | Price change | $368,500-1.7%$150/sqft |
Source: Orlando/Downtown - WEICHERT, REALTORS - Hallmark Properties #O5881093 Report a problem | ||
| 8/14/2020 | Price change | $375,000-1.3%$153/sqft |
Source: Orlando/Downtown - WEICHERT, REALTORS - Hallmark Properties #O5881093 Report a problem | ||
| 8/7/2020 | Price change | $379,900-1.3%$155/sqft |
Source: Orlando/Downtown - WEICHERT, REALTORS - Hallmark Properties #O5881093 Report a problem | ||
| 8/1/2020 | Price change | $385,000-2.5%$157/sqft |
Source: Orlando/Downtown - WEICHERT, REALTORS - Hallmark Properties #O5881093 Report a problem | ||
| 7/28/2020 | Listed for sale | $394,900+102.5%$161/sqft |
Source: WEICHERT REALTORS HALLMARK PRO #O5881093 Report a problem | ||
| 2/20/2002 | Sold | $195,000$79/sqft |
Source: Public Record Report a problem | ||
Public tax history
| Year | Property taxes | Tax assessment |
|---|---|---|
| 2024 | $5,404 +7.2% | $351,766 +3% |
| 2023 | $5,041 +3.7% | $341,520 +3% |
| 2022 | $4,860 +1.7% | $331,573 +3% |
| 2021 | $4,779 +77.8% | $321,916 +70.6% |
| 2020 | $2,688 +1.5% | $188,668 +2.3% |
| 2019 | $2,647 +1.3% | $184,426 +1.9% |
| 2018 | $2,613 | $180,987 -29.5% |
| 2017 | $2,613 +2.6% | $256,567 +2% |
| 2016 | $2,547 +1.1% | $251,523 +5% |
| 2015 | $2,520 -3.3% | $239,445 +22.5% |
| 2014 | $2,608 +2.1% | $195,520 +11.4% |
| 2013 | $2,554 +1.1% | $175,564 +6.5% |
| 2012 | $2,526 -0.1% | $164,783 +0.2% |
| 2011 | $2,529 -8.9% | $164,521 -10.4% |
| 2010 | $2,775 | $183,637 -17.2% |
| 2009 | -- | $221,732 -15.6% |
| 2008 | $3,162 -2.1% | $262,710 -7.9% |
| 2007 | $3,229 -5.8% | $285,213 +14.3% |
| 2006 | $3,428 +0.9% | $249,474 +3.4% |
| 2005 | $3,398 +4.5% | $241,212 +25.1% |
| 2004 | $3,251 +0.5% | $192,830 +2.2% |
| 2003 | $3,236 -8.2% | $188,662 +5% |
| 2002 | $3,526 +35.5% | $179,647 +14.5% |
| 2000 | $2,602 | $156,965 |
Find assessor info on the county website
Neighborhood: 32812
Nearby homes
- $592,6004 bd2 ba2.5k sqft4210 Woodlynne Ln, Orlando, FL 32812Off Market
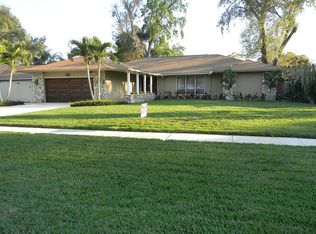
- $639,9004 bd2 ba2.8k sqft4120 Woodlynne Ln, Orlando, FL 32812Off Market
- $513,6004 bd2 ba1.9k sqft4218 Woodlynne Ln, Orlando, FL 32812Off Market
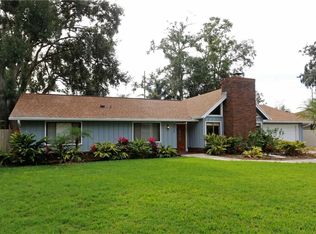
- $750,0005 bd3 ba3k sqft4265 Conway Place Cir, Orlando, FL 32812Sold

- $616,6004 bd3 ba2.4k sqft4259 Conway Place Cir, Orlando, FL 32812Off Market
- $714,1003 bd3 ba2.2k sqft4203 Woodlynne Ln, Orlando, FL 32812Off Market
- $744,8004 bd3 ba2.9k sqft4211 Woodlynne Ln, Orlando, FL 32812Off Market
- $601,2004 bd3 ba2.2k sqft4271 Conway Place Cir, Orlando, FL 32812Off Market
Nearby schools
GreatSchools rating
- 7/10Pershing Elementary SchoolGrades: K-8Distance: 1.3 mi
- 6/10William R Boone High SchoolGrades: 9-12Distance: 2.5 mi
Schools provided by the listing agent
- Elementary: Pershing Elem
- Middle: PERSHING K-8
- High: Boone High
Source: Stellar MLS. This data may not be complete. We recommend contacting the local school district to confirm school assignments for this home.
Get a cash offer in 3 minutes
Find out how much your home could sell for in as little as 3 minutes with a no-obligation cash offer.
Estimated market value
$621,000
Get a cash offer in 3 minutes
Find out how much your home could sell for in as little as 3 minutes with a no-obligation cash offer.
Estimated market value
$621,000
- Florida
- Orange County
- Orlando
- 32812
- 4202 Woodlynne Ln
Nearby cities
Nearby neighborhoods
Nearby zip codes
Other Orlando Topics
