Adorable and beautifully maintained single-level cottage in the heart of Sylvan Park! This move-in ready home offers the perfect blend of original character, thoughtful updates, and an unbeatable location. Situated on a gorgeous lot with a level fenced backyard, mature trees, alley access to the rear of the property, and a deep front driveway, there’s plenty of room to enjoy both privacy and convenience.
Loved and meticulously cared for by the same owner since 2010, the home has seen numerous important improvements over the years, including major foundation upgrades in the basement. The seller also preserved much of the home’s original Craftsman woodwork and timeless charm during the renovation process, giving the home warmth and character you simply can’t recreate. The updated kitchen and baths blend beautifully with the home’s classic style, while the basement is exceptionally clean and well maintained.
Walkable living at its best! Enjoy being just steps away from local favorites like Martin’s Bar-B-Que, McCabe Golf Course, Richland Creek Greenway, parks, coffee shops, and some of Nashville’s best restaurants. Plus, quick access to I-440 makes getting anywhere in town simple and convenient.
An added bonus is the rear alley access and parking, which may allow for the future addition of a garage with an upstairs DADU opportunity for additional living space or income potential. Buyers should verify all possibilities with Metro Nashville zoning and codes.
This is the kind of home buyers wait for — clean, charming, updated, and full of character in one of Nashville’s most desirable neighborhoods. Just move right in and enjoy. Don’t miss this opportunity!
Closed
$675,000
4202 Wyoming Ave, Nashville, TN 37209
2beds
964sqft
Single Family Residence, Residential
Built in 1932
7,405 Square Feet Lot
$640,800 Zestimate®
$700/sqft
$2,266 Estimated rent
Home value
$640,800
$609,000 - $673,000
$2,266/mo
Zestimate® history
Owner options
List your home for rent
$2,266/mo
Rent Zestimate®
Find your next renter with Zillow Rental Manager. Plus, with online applications, you can quickly screen prospective tenants – for free.
$2,266/mo
Rent Zestimate®
Refinance and save
$3,986/mo
Est. payment
Refinancing to a lower rate could help reduce your monthly payments and save thousands over the life of the loan.
$3,986/mo
Est. payment
Explore your selling options
Work with a Zillow partner agent
Leverage their expertise and Zillow's premium Showcase listings to get your home seen by more buyers.
Get startedList with your own agent
Get your home in front of millions of buyers by listing it on Zillow.
Learn how to do itSell it yourself
Take full control of how buyers see your home on Zillow by listing For Sale by Owner (FSBO).
List your homeWhat's special
Zillow last checked:
Listing updated:
Listed by:
Eddie Cox 615-429-7572,
Benchmark Realty, LLC
Bought with:
Christie Bradley, 311169
Compass RE
Source: RealTracs MLS as distributed by MLS GRID,MLS#: 3229189
Facts & features
Interior
Bedrooms & bathrooms
- Bedrooms: 2
- Bathrooms: 1
- Full bathrooms: 1
- Main level bedrooms: 2
Bedroom 1
- Area: 143 Square Feet
- Dimensions: 13x11
Bedroom 2
- Area: 99 Square Feet
- Dimensions: 11x9
Dining room
- Features: Separate
- Level: Separate
- Area: 132 Square Feet
- Dimensions: 12x11
Kitchen
- Features: Eat-in Kitchen
- Level: Eat-in Kitchen
- Area: 169 Square Feet
- Dimensions: 13x13
Living room
- Area: 187 Square Feet
- Dimensions: 17x11
Heating
- Central, Natural Gas
Cooling
- Central Air, Electric
Appliances
- Included: Electric Oven, Electric Range, Dishwasher, Disposal, Refrigerator, Stainless Steel Appliance(s)
- Laundry: Electric Dryer Hookup, Washer Hookup
Features
- High Speed Internet
- Flooring: Wood, Tile
- Basement: Full,Unfinished
- Number of fireplaces: 1
- Fireplace features: Den, Wood Burning
Interior area
- Total structure area: 964
- Total interior livable area: 964 sqft
- Finished area above ground: 964
Property
Parking
- Total spaces: 4
- Parking features: Alley Access, Driveway, Gravel, Unpaved
- Uncovered spaces: 4
Features
- Levels: One
- Stories: 1
- Patio & porch: Porch, Covered
Lot
- Size: 7,405 Square Feet
- Dimensions: 50 x 150
- Features: Level, Wooded
- Topography: Level,Wooded
Details
- Parcel number: 10304008200
- Special conditions: Standard
Construction
Type & style
- Home type: SingleFamily
- Architectural style: Cape Cod
- Property subtype: Single Family Residence, Residential
Materials
- Vinyl Siding
- Roof: Asphalt
Condition
- New construction: No
- Year built: 1932
Utilities & green energy
- Sewer: Public Sewer
- Water: Public
- Utilities for property: Electricity Available, Natural Gas Available, Water Available, Cable Connected
Community & HOA
Community
- Security: Smoke Detector(s)
- Subdivision: Sylvan Park
HOA
- Has HOA: No
Location
- Region: Nashville
Financial & listing details
- Price per square foot: $700/sqft
- Tax assessed value: $614,100
- Annual tax amount: $4,320
- Date on market: 6/2/2026
- Electric utility on property: Yes
Price history
| Date | Event | Price |
|---|---|---|
| 7/8/2026 | Sold | $675,000+3.9%$700/sqft |
Source:  RealTracs MLS as distributed by MLS GRID #3229189 Report a problem RealTracs MLS as distributed by MLS GRID #3229189 Report a problem | ||
| 6/11/2026 | Pending sale | $649,900$674/sqft |
Source: RealTracs MLS as distributed by MLS GRID #3229189 Report a problem | ||
| 6/5/2026 | Listed for sale | $649,900+229.1%$674/sqft |
Source: RealTracs MLS as distributed by MLS GRID #3229189 Report a problem | ||
| 12/20/2010 | Sold | $197,500-8.1%$205/sqft |
Source: Public Record Report a problem | ||
| 11/14/2010 | Listed for sale | $214,900+16.2%$223/sqft |
Source: American Heritage Inc. #1230406 Report a problem | ||
| 6/9/2004 | Sold | $185,000+120.2%$192/sqft |
Source: Public Record Report a problem | ||
| 4/22/1994 | Sold | $84,000$87/sqft |
Source: Public Record Report a problem | ||
Public tax history
| Year | Property taxes | Tax assessment |
|---|---|---|
| 2025 | $4,320 +36.7% | $153,525 +58.1% |
| 2024 | $3,160 | $97,100 |
| 2023 | $3,160 | $97,100 |
| 2022 | $3,160 -1% | $97,100 |
| 2021 | $3,193 -8.5% | $97,100 +17.5% |
| 2020 | $3,489 +33.8% | $82,650 |
| 2019 | $2,608 | $82,650 |
| 2018 | $2,608 | $82,650 |
| 2017 | $2,608 | $82,650 +46.8% |
| 2016 | $2,608 +2.6% | $56,300 |
| 2015 | $2,543 | $56,300 |
| 2014 | $2,543 | $56,300 |
| 2013 | -- | $56,300 +12.6% |
| 2012 | -- | $50,000 |
| 2011 | -- | $50,000 -9.2% |
| 2010 | -- | $55,050 |
| 2009 | -- | $55,050 +28% |
| 2008 | -- | $43,000 |
| 2007 | -- | $43,000 |
| 2006 | -- | -- |
| 2005 | -- | -- |
| 2004 | -- | -- |
| 2003 | -- | -- |
| 2002 | -- | -- |
| 2001 | -- | -- |
| 2000 | -- | -- |
Find assessor info on the county website
Neighborhood: Sylvan Park
Nearby homes
- $1,197,5004 bd3 ba2.8k sqft4204 Wyoming Ave, Nashville, TN 37209Off Market
- $593,1002 bd1 ba870 sqft4200 Wyoming Ave, Nashville, TN 37209Off Market
- $1,599,0004 bd4 ba3k sqft4206 Wyoming Ave, Nashville, TN 37209Sold
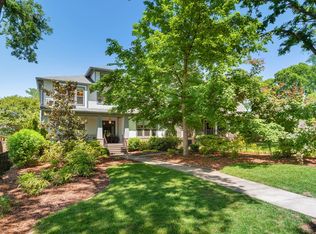
- $745,1003 bd1 ba1.1k sqft4208 Wyoming Ave, Nashville, TN 37209Off Market
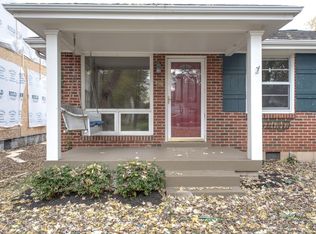
- $714,8002 bd2 ba1.2k sqft4203 Idaho Ave, Nashville, TN 37209Off Market
- $--1 bd1 ba600 sqft4203 Idaho Ave #B, Nashville, TN 37209Off Market
- $--2 bd2 ba1.2k sqft4203 Idaho Ave #A, Nashville, TN 37209Off Market
- $808,5004 bd2 ba1.7k sqft4205 Idaho Ave, Nashville, TN 37209Off Market
Nearby schools
GreatSchools rating
- 8/10Sylvan Park Paideia Design CenterGrades: K-5Distance: 0.5 mi
- 8/10West End Middle SchoolGrades: 6-8Distance: 1.2 mi
- 6/10Hillsboro High SchoolGrades: 9-12Distance: 3.1 mi
Schools provided by the listing agent
- Elementary: Sylvan Park Paideia Design Center
- Middle: West End Middle School
- High: Hillsboro Comp High School
Source: RealTracs MLS as distributed by MLS GRID. This data may not be complete. We recommend contacting the local school district to confirm school assignments for this home.
Get a cash offer in 3 minutes
Find out how much your home could sell for in as little as 3 minutes with a no-obligation cash offer.
Estimated market value
$640,800
Get a cash offer in 3 minutes
Find out how much your home could sell for in as little as 3 minutes with a no-obligation cash offer.
Estimated market value
$640,800
- Tennessee
- Davidson County
- Nashville
- 37209
- Sylvan Park
- 4202 Wyoming Ave
Nearby cities
Nearby neighborhoods
Nearby zip codes
Other Nashville Topics
