Tucked away in one of Nashville’s most highly sought-after neighborhoods, Sylvan Park, this beautifully renovated English-inspired home is filled with warmth, character, and intentional design at every turn. From the moment you step inside, the home invites you to slow down, settle in, and stay awhile. Rich textures, custom lighting, warm paint selections, roman clay walls, custom window coverings, and thoughtfully curated wall coverings create a layered sophistication rarely found in today’s renovations. The main level was designed for both elevated entertaining and comfortable everyday living. A stunning dining room creates an unforgettable setting for gatherings, while the beautifully remodeled kitchen seamlessly flows into the living room, complemented by custom built-ins and inviting spaces that feel both refined and cozy. The primary suite serves as a peaceful retreat overlooking the lush backyard landscaping, complete with a luxurious curated bathroom and spacious walk-in closet. Upstairs, a rich and welcoming sitting area anchors three additional bedrooms, offering flexibility and warmth throughout the second level. Outdoor living is equally special with two covered porches, mature landscaping, a private fully fenced backyard, and low-maintenance turf creating a tranquil setting year-round. A detached two-car garage adds both convenience and functionality. Gone are the days of cold, all-white interiors. This home embraces personality, depth, and timeless detail—creating spaces that not only look beautiful, but truly feel like home. Located just moments from the beloved restaurants, parks, and local favorites that define Sylvan Park, this home offers the rare combination of peaceful retreat and walkable convenience in one of Nashville’s most beloved neighborhoods. ALL furniture is negotiable—reach out for more details.
Closed
Zestimate®
$1,599,000
4206 Wyoming Ave, Nashville, TN 37209
4beds
3,038sqft
Single Family Residence, Residential
Built in 2012
7,405 Square Feet Lot
$1,599,000 Zestimate®
$526/sqft
$5,282 Estimated rent
Home value
$1,599,000
$1.52M - $1.68M
$5,282/mo
Zestimate® history
Owner options
List your home for rent
$5,282/mo
Rent Zestimate®
Find your next renter with Zillow Rental Manager. Plus, with online applications, you can quickly screen prospective tenants – for free.
$5,282/mo
Rent Zestimate®
Refinance and save
$7,493/mo
Est. payment
Refinancing to a lower rate could help reduce your monthly payments and save thousands over the life of the loan.
$7,493/mo
Est. payment
Explore your selling options
Work with a Zillow partner agent
Leverage their expertise and Zillow's premium Showcase listings to get your home seen by more buyers.
Get startedList with your own agent
Get your home in front of millions of buyers by listing it on Zillow.
Learn how to do itSell it yourself
Take full control of how buyers see your home on Zillow by listing For Sale by Owner (FSBO).
List your homeWhat's special
Zillow last checked:
Listing updated:
Listed by:
Maxwell Britton 615-617-9838,
ATLAS GLOBAL REAL ESTATE
Bought with:
Devin Roper, 348435
Compass RE
Source: RealTracs MLS as distributed by MLS GRID,MLS#: 3211839
Facts & features
Interior
Bedrooms & bathrooms
- Bedrooms: 4
- Bathrooms: 4
- Full bathrooms: 3
- 1/2 bathrooms: 1
- Main level bedrooms: 1
Bedroom 1
- Features: Walk-In Closet(s)
- Level: Walk-In Closet(s)
- Area: 360 Square Feet
- Dimensions: 18x20
Bedroom 2
- Area: 224 Square Feet
- Dimensions: 16x14
Bedroom 3
- Area: 168 Square Feet
- Dimensions: 14x12
Bedroom 4
- Area: 210 Square Feet
- Dimensions: 14x15
Primary bathroom
- Features: Double Vanity
- Level: Double Vanity
Dining room
- Area: 210 Square Feet
- Dimensions: 14x15
Kitchen
- Area: 312 Square Feet
- Dimensions: 26x12
Living room
- Area: 352 Square Feet
- Dimensions: 22x16
Heating
- Central
Cooling
- Central Air, Electric
Appliances
- Included: Gas Oven, Gas Range, Dishwasher, Disposal, Dryer, Microwave, Refrigerator, Stainless Steel Appliance(s), Washer
- Laundry: Electric Dryer Hookup, Washer Hookup
Features
- Built-in Features, Entrance Foyer, Extra Closets, High Ceilings, Open Floorplan, Walk-In Closet(s), High Speed Internet
- Flooring: Wood, Tile
- Basement: Crawl Space
- Number of fireplaces: 1
Interior area
- Total structure area: 3,038
- Total interior livable area: 3,038 sqft
- Finished area above ground: 3,038
Property
Parking
- Total spaces: 2
- Parking features: Alley Access
- Garage spaces: 2
Features
- Levels: Two
- Stories: 2
- Patio & porch: Deck, Covered, Porch, Screened
- Fencing: Back Yard
Lot
- Size: 7,405 Square Feet
- Dimensions: 50 x 150
Details
- Parcel number: 10304047800
- Special conditions: Standard
- Other equipment: Irrigation System
Construction
Type & style
- Home type: SingleFamily
- Property subtype: Single Family Residence, Residential
Materials
- Fiber Cement
Condition
- New construction: No
- Year built: 2012
Utilities & green energy
- Sewer: Public Sewer
- Water: Public
- Utilities for property: Electricity Available, Water Available, Cable Connected
Community & HOA
Community
- Subdivision: Sylvan Park
HOA
- Has HOA: No
Location
- Region: Nashville
Financial & listing details
- Price per square foot: $526/sqft
- Tax assessed value: $1,405,900
- Annual tax amount: $9,891
- Date on market: 5/14/2026
- Electric utility on property: Yes
Price history
| Date | Event | Price |
|---|---|---|
| 6/22/2026 | Sold | $1,599,000$526/sqft |
Source:  RealTracs MLS as distributed by MLS GRID #3211839 Report a problem RealTracs MLS as distributed by MLS GRID #3211839 Report a problem | ||
| 5/19/2026 | Contingent | $1,599,000$526/sqft |
Source: RealTracs MLS as distributed by MLS GRID #3211839 Report a problem | ||
| 5/17/2026 | Listed for sale | $1,599,000+88.1%$526/sqft |
Source: RealTracs MLS as distributed by MLS GRID #3211839 Report a problem | ||
| 9/29/2017 | Sold | $849,900$280/sqft |
Source: RealTracs MLS as distributed by MLS GRID #1857106 Report a problem | ||
| 9/19/2017 | Pending sale | $849,900$280/sqft |
Source: RE/MAX REAL ESTATE CENTER #1857106 Report a problem | ||
| 8/23/2017 | Listed for sale | $849,900+36%$280/sqft |
Source: RE/MAX Real Estate Center #1857106 Report a problem | ||
| 5/6/2014 | Sold | $625,000+9.3%$206/sqft |
Source: Public Record Report a problem | ||
| 12/19/2012 | Sold | $571,976$188/sqft |
Source: Public Record Report a problem | ||
Public tax history
| Year | Property taxes | Tax assessment |
|---|---|---|
| 2025 | $9,891 +39.7% | $351,475 +61.5% |
| 2024 | $7,081 | $217,600 |
| 2023 | $7,081 | $217,600 |
| 2022 | $7,081 -1% | $217,600 |
| 2021 | $7,155 -7.4% | $217,600 +18.9% |
| 2020 | $7,725 +33.8% | $183,025 |
| 2019 | $5,774 | $183,025 |
| 2018 | $5,774 | $183,025 |
| 2017 | -- | $183,025 +32% |
| 2016 | $5,774 -7.8% | $138,625 |
| 2015 | $6,260 | $138,625 |
| 2014 | $6,260 | $138,625 |
| 2013 | -- | $138,625 |
Find assessor info on the county website
Neighborhood: Sylvan Park
Nearby homes
- $737,6003 bd1 ba1.1k sqft4208 Wyoming Ave, Nashville, TN 37209Off Market
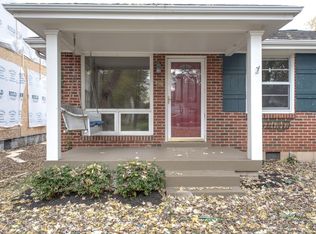
- $1,192,1004 bd3 ba2.8k sqft4204 Wyoming Ave, Nashville, TN 37209Off Market
- $1,163,1003 bd4 ba2.5k sqft4210 Wyoming Ave, Nashville, TN 37209Off Market

- $675,0002 bd1 ba964 sqft4202 Wyoming Ave, Nashville, TN 37209Sold
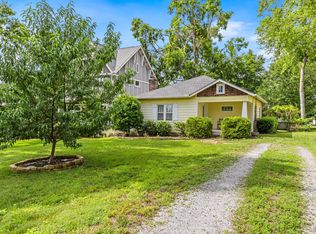
- $1,120,5004 bd3 ba2.5k sqft202 43rd Ave N, Nashville, TN 37209Off Market
- $46,100-- bd-- ba-- sqft202 43rd Ave N #B, Nashville, TN 37209Off Market
- $585,4002 bd1 ba870 sqft4200 Wyoming Ave, Nashville, TN 37209Off Market
- $663,1002 bd1 ba1.2k sqft4207 Idaho Ave, Nashville, TN 37209Off Market
Nearby schools
GreatSchools rating
- 8/10Sylvan Park Paideia Design CenterGrades: K-5Distance: 0.5 mi
- 8/10West End Middle SchoolGrades: 6-8Distance: 1.2 mi
- 6/10Hillsboro High SchoolGrades: 9-12Distance: 3.2 mi
Schools provided by the listing agent
- Elementary: Sylvan Park Paideia Design Center
- Middle: West End Middle School
- High: Hillsboro Comp High School
Source: RealTracs MLS as distributed by MLS GRID. This data may not be complete. We recommend contacting the local school district to confirm school assignments for this home.
Get a cash offer in 3 minutes
Find out how much your home could sell for in as little as 3 minutes with a no-obligation cash offer.
Estimated market value
$1,599,000
Get a cash offer in 3 minutes
Find out how much your home could sell for in as little as 3 minutes with a no-obligation cash offer.
Estimated market value
$1,599,000
- Tennessee
- Davidson County
- Nashville
- 37209
- Sylvan Park
- 4206 Wyoming Ave
Nearby cities
Nearby neighborhoods
Nearby zip codes
Other Nashville Topics
