Skip main navigation
Sold for $2,750,000
  • Listing Provided by: Vista Sotheby's International
    Bought with: KELLER WILLIAMS BIG BEAR
    $2,750,000

    42020 Eagles Nest Rd, Big Bear Lake, CA 92315

    5beds
    4,547sqft
    Single Family Residence
    Built in 2008
    0.3 Acres Lot
    $2,729,400 Zestimate®
    $605/sqft
    $6,258 Estimated rent

    Home value

    $2,729,400

    $2.51M - $2.95M

    $6,258/mo

    Zestimate® history
    Loading
    Loading...

    Owner options

    List your home for rent

    $6,258/mo

    Rent Zestimate®

    Find your next renter with Zillow Rental Manager. Plus, with online applications, you can quickly screen prospective tenants – for free.

    Learn more

    $6,258/mo

    Rent Zestimate®

    Refinance and save

    $18,746/mo

    Est. payment

    Refinancing to a lower rate could help reduce your monthly payments and save thousands over the life of the loan.

    See today's rates

    $18,746/mo

    Est. payment

    Explore your selling options

    Work with a Zillow partner agent

    Leverage their expertise and Zillow's premium Showcase listings to get your home seen by more buyers.

    Get started

    List with your own agent

    Get your home in front of millions of buyers by listing it on Zillow.

    Learn how to do it

    Sell it yourself

    Take full control of how buyers see your home on Zillow by listing For Sale by Owner (FSBO).

    List your home

    What's special

    Double loft areaPure mountain airCommercial refrigeratorCenter islandLake viewDeck overlooking the lakeIn-kitchen dining
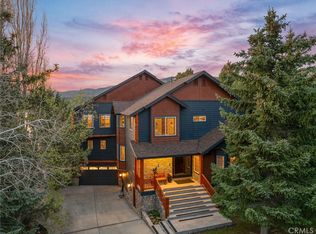
    This gorgeous lakefront Gilligan-built home is a masterpiece that must be seen to be believed! Located in the gated community of Eagles' Knoll, this expansive, 3-story home is a showpiece that will impress and delight. The massive open floor plan includes a cook's kitchen, complete with Viking stove, commercial refrigerator, center island, and in-kitchen dining as well as a breakfast bar, finished off with gleaming granite counters. Not only is there a large living room with soaring ceilings and floor to ceiling windows to entertain and take in the lake view, but there's also a double loft area that opens to the main floor where guests can entertain themselves with pool and card games, and also have a drink at the bar while watching the sun set over the lake. Relax on the two decks with a book, go for a swim or a paddle out on the lake, or just breathe in the pure mountain air and enjoy all that lakefront living has to offer. Other features of this incredible home are a huge custom built-in barbecue on the top deck overlooking the lake, spacious 2-car garage, lake views from almost every room, and 2-story ceilings in the main living area. Don't miss out on your opportunity to own a little piece of mountain lakefront heaven, and start making memories with family and friends this summer! *Please Note That This Community Does NOT Allow Short-Term Rentals*

    Zillow last checked:

    Listing updated:

    Listing Provided by:

    Paul Zamoyta DRE #01495659 909-878-5500,

    Vista Sotheby's International

    Bought with:

    Michael Dolan, DRE #00752899

    KELLER WILLIAMS BIG BEAR

    Source: CRMLS,MLS#: CV23155216MLS LogoOriginating MLS: California Regional MLS

    Facts & features

    Interior

    Bedrooms & bathrooms
    • Bedrooms: 5
    • Bathrooms: 5
    • Full bathrooms: 4
    • 1/2 bathrooms: 1
    • Main level bathrooms: 2
    • Main level bedrooms: 1
    Kitchen
    • Features: Granite Counters, Walk-In Pantry
    Heating
    • Central, Forced Air, Natural Gas
    Cooling
    • None
    Appliances
    • Included: 6 Burner Stove, Built-In Range, Barbecue, Dishwasher, Gas Cooktop, Disposal, Gas Oven, Gas Water Heater, Microwave, Refrigerator, Range Hood, Trash Compactor, Dryer, Washer
    • Laundry: Washer Hookup, Gas Dryer Hookup, Inside, Laundry Room
    Features
    • Beamed Ceilings, Breakfast Bar, Balcony, Ceiling Fan(s), Cathedral Ceiling(s), Eat-in Kitchen, Granite Counters, Living Room Deck Attached, Multiple Staircases, Recessed Lighting, Bar, Bedroom on Main Level, Jack and Jill Bath, Loft, Main Level Primary, Multiple Primary Suites, Primary Suite
    • Flooring: Carpet, Stone
    • Basement: Finished
    • Has fireplace: Yes
    • Fireplace features: Living Room, Primary Bedroom
    • Common walls with other units/homes: No Common Walls
    Interior area
    • Total interior livable area: 4,547 sqft

    Property

    Parking
    • Total spaces: 2
    • Parking features: Concrete, Driveway Down Slope From Street, Direct Access, Driveway, Garage
    • Attached garage spaces: 2
    Accessibility
    • Accessibility features: None
    Features
    • Levels: Two
    • Stories: 2
    • Entry location: 1
    • Patio & porch: Covered, Deck, Wood, Wrap Around
    • Exterior features: Barbecue
    • Pool features: None
    • Spa features: None
    • Has view: Yes
    • View description: Hills, Lake, Marina, Mountain(s), Trees/Woods, Water
    • Has water view: Yes
    • Water view: Lake,Marina,Water
    • Waterfront features: Lake, Lake Front, Lake Privileges
    Lot
    • Size: 0.30 Acres
    • Features: 0-1 Unit/Acre, Sloped Down, Gentle Sloping, Sprinkler System
    Details
    • Parcel number: 0311371050000
    • Special conditions: Standard
    • Horse amenities: Riding Trail

    Construction

    Type & style
    • Home type: SingleFamily
    • Architectural style: Log Home
    • Property subtype: Single Family Residence
    Materials
    • Foundation: Concrete Perimeter
    • Roof: Composition
    Condition
    • New construction: No
    • Year built: 2008

    Utilities & green energy

    • Electric: Standard
    • Sewer: Public Sewer
    • Water: Public
    • Utilities for property: Electricity Connected, Natural Gas Connected, Sewer Connected, Water Connected

    Community & neighborhood

    Community
    • Community features: Biking, Dog Park, Foothills, Fishing, Golf, Gutter(s), Hiking, Horse Trails, Hunting, Lake, Mountainous, Near National Forest, Park, Preserve/Public Land, Rural, Street Lights, Sidewalks, Water Sports
    Location
    • Region: Big Bear Lake

    HOA & financial

    HOA
    • Has HOA: Yes
    • HOA fee: $1,300 annually
    • Amenities included: Controlled Access, Dock, Pets Allowed, Tennis Court(s)
    • Association name: Eagles Knoll

    Other

    Other facts
    • Listing terms: Cash to New Loan
    • Road surface type: Paved

    Price history

    DateEventPrice
    10/27/2023Sold$2,750,000$605/sqft
    Source: CRMLS #CV23155216 Report a problem
    9/19/2023Contingent$2,750,000$605/sqft
    Source: CRMLS #CV23155216 Report a problem
    9/19/2023Listed for sale$2,750,000$605/sqft
    Source: CRMLS #CV23155216 Report a problem
    9/18/2023Contingent$2,750,000$605/sqft
    Source: Mountain Resort Communities AOR #32301353 Report a problem
    8/19/2023Listed for sale$2,750,000+31%$605/sqft
    Source: Mountain Resort Communities AOR #32301353 Report a problem
    12/29/2017Listing removed$2,100,000$462/sqft
    Source: Wheeler Steffen Sotheby's International Realty #3173293 Report a problem
    6/30/2017Listed for sale$2,100,000+13.5%$462/sqft
    Source: Wheeler Steffen Sotheby's International Realty #3173293 Report a problem
    3/13/2009Sold$1,850,000+164.3%$407/sqft
    Source: Public Record Report a problem
    12/30/2004Sold$700,000+68.7%$154/sqft
    Source: Public Record Report a problem
    9/25/2001Sold$415,000$91/sqft
    Source: Public Record Report a problem

    Public tax history

    YearProperty taxesTax assessment
    2025$29,230 -2.5%$2,805,000 +2%
    2024$29,979 +18.7%$2,750,000 +20.1%
    2023$25,260 +2.5%$2,289,857 +2%
    2022$24,651 +1.7%$2,244,958 +2%
    2021$24,243 -2.1%$2,200,940 +1%
    2020$24,751 +2.7%$2,178,372 +2%
    2019$24,103 +3.5%$2,135,659 +2%
    2018$23,297 +2.3%$2,093,783 +2%
    2017$22,781 $2,052,728 +2%
    2016$22,781 +2.2%$2,012,479 +1.5%
    2015$22,294 +0.8%$1,982,250 +2%
    2014$22,123 $1,943,420

    Find assessor info on the county website

    Neighborhood: 92315

    Nearby schools

    GreatSchools rating