Skip main navigation
Sold for $525,000
  • $525,000

    42023 Starlight Dr, Leonardtown, MD 20650

    5beds
    4,326sqft
    Single Family Residence
    Built in 2004
    0.79 Acres Lot
    $613,200 Zestimate®
    $121/sqft
    $3,597 Estimated rent

    Home value

    $613,200

    $583,000 - $644,000

    $3,597/mo

    Zestimate® history
    Loading
    Loading...

    Owner options

    List your home for rent

    $3,597/mo

    Rent Zestimate®

    Find your next renter with Zillow Rental Manager. Plus, with online applications, you can quickly screen prospective tenants – for free.

    Learn more

    $3,597/mo

    Rent Zestimate®

    Refinance and save

    $3,562/mo

    Est. payment

    Refinancing to a lower rate could help reduce your monthly payments and save thousands over the life of the loan.

    See today's rates

    $3,562/mo

    Est. payment

    Explore your selling options

    Work with a Zillow partner agent

    Leverage their expertise and Zillow's premium Showcase listings to get your home seen by more buyers.

    Get started

    List with your own agent

    Get your home in front of millions of buyers by listing it on Zillow.

    Learn how to do it

    Sell it yourself

    Take full control of how buyers see your home on Zillow by listing For Sale by Owner (FSBO).

    List your home

    What's special

    Gas fireplaceAir handlerLarge walk in closetCurb appealDouble sink vanityNew carpetHalf bath
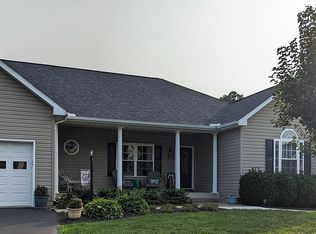
    Beautiful, open, spacious, fully finished, three level home, located in a highly sought after neighborhood in Leonardtown. Large 0.79 acre lot backs up to woods. Covered front porch adds to the amazing curb appeal! Main level has large open kitchen with breakfast nook that leads into the family room equipped with gas fireplace for extra warmth and ambiance. Large separate dining room with a bonus large sitting room or office... you decide! Half bath located on main level for guests off hallway. Upstairs features four spacious bedrooms including a large Owners suite complete with en suite bathroom, soaking tub, double sink vanity and large walk in closet. Laundry is conveniently located on the upper bedroom level which makes life easier! Full bath for other three bedrooms in hallway as well. Basement is full of opportunities! These spaces could be used for anything! It features two rooms that could be used as a gym/office or a possibility of converting back to a 5th bedroom. The basement also has a full bathroom and a large open family room with a walkout to your back yard. Many things have been replaced in the last year to include new roof, new HVAC system and air handler, new hot water heater, new washer and dryer- to name a few! Extra widened paved driveway leads straight to the 2 car garage, with custom shelving for extra storage. At list price Seller will pay at settlement for the uploaded estimate (in doc's) this includes new carpet for upstairs bedrooms, foyer and stairs. Buyer's choice of color. Also, Buyer's choice of color for vinyl flooring to be installed in the basement and then completed with new baseboard.

    Zillow last checked:

    Listing updated:

    Listed by:

    Jessica Raley 301-904-1781,

    CENTURY 21 New Millennium

    Bought with:

    Cris Curtis, 504057

    CENTURY 21 New Millennium

    Source: Bright MLS,MLS#: MDSM2014332MLS Logo

    Facts & features

    Interior

    Bedrooms & bathrooms
    • Bedrooms: 5
    • Bathrooms: 4
    • Full bathrooms: 3
    • 1/2 bathrooms: 1
    • Main level bathrooms: 1
    Rooms
    • Room types: Dining Room, Primary Bedroom, Bedroom 2, Bedroom 3, Bedroom 4, Bedroom 5, Kitchen, Family Room, Den, Study, Laundry
    Basement
    • Area: 2288
    Heating
    • Heat Pump, Zoned, Electric
    Cooling
    • Ceiling Fan(s), Central Air, Electric
    Appliances
    • Included: Dishwasher, Exhaust Fan, Microwave, Refrigerator, Cooktop, Electric Water Heater
    • Laundry: Laundry Room
    Features
    • Family Room Off Kitchen, Combination Kitchen/Dining, Kitchen Island, Kitchen - Table Space, Dining Area, Eat-in Kitchen, Primary Bath(s), Recessed Lighting, Open Floorplan, Floor Plan - Traditional, Ceiling Fan(s), Formal/Separate Dining Room, Soaking Tub, Bathroom - Stall Shower, Walk-In Closet(s)
    • Flooring: Luxury Vinyl, Vinyl, Carpet, Wood
    • Doors: Six Panel
    • Windows: Window Treatments
    • Basement: Exterior Entry,Rear Entrance,Full,Finished,Walk-Out Access,Windows
    • Number of fireplaces: 1
    • Fireplace features: Mantel(s)
    Interior area
    • Total structure area: 4,670
    • Total interior livable area: 4,326 sqft
    • Finished area above ground: 2,382
    • Finished area below ground: 1,944

    Property

    Parking
    • Total spaces: 2
    • Parking features: Garage Door Opener, Garage Faces Side, Asphalt, Off Street, Driveway, Attached
    • Attached garage spaces: 2
    • Has uncovered spaces: Yes
    Accessibility
    • Accessibility features: Other
    Features
    • Levels: Three
    • Stories: 3
    • Patio & porch: Porch
    • Pool features: None
    Lot
    • Size: 0.79 Acres
    • Features: Backs to Trees
    Details
    • Additional structures: Above Grade, Below Grade
    • Parcel number: 1903070883
    • Zoning: RPD
    • Special conditions: Standard

    Construction

    Type & style
    • Home type: SingleFamily
    • Architectural style: Colonial
    • Property subtype: Single Family Residence
    Materials
    • Vinyl Siding, Glass, Stick Built
    • Foundation: Slab
    • Roof: Architectural Shingle
    Condition
    • Very Good
    • New construction: No
    • Year built: 2004
    Details
    • Builder name: QUALITY BUILT HOMES

    Utilities & green energy

    • Sewer: Septic Exists, On Site Septic
    • Water: Public
    • Utilities for property: Cable Available, Phone Available

    Community & HOA

    Community
    • Subdivision: Kingston
    HOA
    • Has HOA: Yes
    • Amenities included: Baseball Field, Soccer Field
    • Services included: Common Area Maintenance
    • HOA fee: $400 annually
    Location
    • Region: Leonardtown

    Financial & listing details

    • Price per square foot: $121/sqft
    • Tax assessed value: $402,567
    • Annual tax amount: $3,856
    • Date on market: 8/2/2023
    • Listing agreement: Exclusive Right To Sell
    • Listing terms: Cash,Conventional,FHA,Private Financing Available,VA Loan,Other
    • Ownership: Fee Simple

    Price history

    DateEventPrice
    9/8/2023Sold$525,000+1%$121/sqft
    Source: Bright MLS #MDSM2014332 Report a problem
    8/4/2023Contingent$520,000$120/sqft
    Source: Bright MLS #MDSM2014332 Report a problem
    8/2/2023Listed for sale$520,000+49.4%$120/sqft
    Source: Bright MLS #MDSM2014332 Report a problem
    9/8/2017Sold$348,000$80/sqft
    Source: Public Record Report a problem
    7/30/2017Pending sale$348,000$80/sqft
    Source: CENTURY 21 New Millennium #SM9994268 Report a problem
    7/15/2017Listed for sale$348,000+16471.4%$80/sqft
    Source: Century 21 New Millennium #SM9994268 Report a problem
    8/24/2016Sold$2,100-99.4%
    Source: Agent Provided Report a problem
    7/22/2016Price change$369,900+1.4%$86/sqft
    Source: Franzen Realtors, Inc #SM9633075 Report a problem
    7/5/2016Price change$364,900-1.4%$84/sqft
    Source: Franzen Realtors Inc. #SM9633075 Report a problem
    5/18/2016Price change$369,900-2.1%$86/sqft
    Source: Franzen Realtors Inc. #SM9633075 Report a problem
    4/20/2016Listed for sale$377,900$87/sqft
    Source: Franzen Realtors Inc. #SM9633075 Report a problem
    2/10/2016Listing removed$377,900$87/sqft
    Source: Franzen Realtors, Inc #SM8674595 Report a problem
    1/9/2016Pending sale$377,900$87/sqft
    Source: Franzen Realtors, Inc #SM8674595 Report a problem
    1/9/2016Listed for sale$377,900$87/sqft
    Source: Franzen Realtors, Inc #SM8674595 Report a problem
    10/30/2015Listing removed$377,900$87/sqft
    Source: Franzen Realtors, Inc #SM8674595 Report a problem
    6/23/2015Listed for sale$377,900+30.1%$87/sqft
    Source: Franzen Realtors Inc. #SM8674595 Report a problem
    9/22/2004Sold$290,375$67/sqft
    Source: Public Record Report a problem

    Public tax history

    YearProperty taxesTax assessment
    2025$4,843 +18.5%$449,300 +5.5%
    2024$4,088 +5.8%$425,933 +5.8%
    2023$3,864 +6.2%$402,567 +6.2%
    2022$3,640 +2.1%$379,200 +2.1%
    2021$3,565 +2.1%$371,433 +2.1%
    2020$3,490 +2.2%$363,667 +2.2%
    2019$3,416 +0.1%$355,900 +0.1%
    2018$3,412 -0.8%$355,533 +0.1%
    2017$3,442 +9.9%$355,167 +0.1%
    2016$3,132 $354,800
    2015$3,132 $354,800
    2014$3,132 $354,800 -2.3%
    2013-- $363,000
    2012-- $363,000
    2011-- $363,000 -19%
    2010-- $448,270 +17%
    2009-- $383,040 +20.5%
    2008-- $317,810 +25.8%
    2007-- $252,580 +7%
    2006-- $236,060 +7.5%
    2005-- $219,540 +427.5%
    2004-- $41,620 +3.3%
    2003-- $40,286
    Find assessor info on the county website

    Neighborhood: 20650

    Nearby schools

    GreatSchools rating
    Schools provided by the listing agent
    • High: Leonardtown
    • District: St. Mary's County Public Schools

    Source: Bright MLS. This data may not be complete. We recommend contacting the local school district to confirm school assignments for this home.

    Get a cash offer in 3 minutes
    Find out how much your home could sell for in as little as 3 minutes with a no-obligation cash offer.
    Estimated market value
    $613,200
    Get a cash offer in 3 minutes
    Find out how much your home could sell for in as little as 3 minutes with a no-obligation cash offer.
    Estimated market value
    $613,200