Stunning home nestled within the prestigious Saddlebrook community. This one and a half story corner lot home is a captivating blend of elegance and functionality. With 4 bedrooms, 3 bathrooms, 3 living areas, and 2 dining rooms, it offers ample space for family and guests. You will love the hidden bonus room above the game room that would make a great 4th bedroom or office. This home boasts exquisite details like plantation shutters, trey ceilings, and crown molding, lending an air of sophistication. The formal living and dining rooms are perfect for entertaining, while the game room features a Juliet balcony and built-in shelves for study or relaxation. Rich wood floors enhance the ambiance, and the well-landscaped yard, covered Side porch and mature trees offers outdoor serenity. Its prime location provides easy access to shopping, dining, and the DFW Airport.
Sold
Price Unknown
4203 Brookhollow Dr, Colleyville, TX 76034
3beds
2,553sqft
Single Family Residence
Built in 1985
9,713 Square Feet Lot
$636,100 Zestimate®
$--/sqft
$3,795 Estimated rent
Home value
$636,100
$604,000 - $668,000
$3,795/mo
Zestimate® history
Owner options
List your home for rent
$3,795/mo
Rent Zestimate®
Find your next renter with Zillow Rental Manager. Plus, with online applications, you can quickly screen prospective tenants – for free.
$3,795/mo
Rent Zestimate®
Refinance and save
$600/mo
Est. payment
Refinancing to a lower rate could help reduce your monthly payments and save thousands over the life of the loan.
$600/mo
Est. payment
Explore your selling options
Work with a Zillow partner agent
Leverage their expertise and Zillow's premium Showcase listings to get your home seen by more buyers.
Get startedList with your own agent
Get your home in front of millions of buyers by listing it on Zillow.
Learn how to do itSell it yourself
Take full control of how buyers see your home on Zillow by listing For Sale by Owner (FSBO).
List your homeWhat's special
Covered side porchJuliet balconyMature treesHidden bonus roomRich wood floorsBuilt-in shelvesHalf story corner lot
Zillow last checked:
Listing updated:
Listed by:
Laurie Wall 0254910 817-427-1200,
The Wall Team Realty Assoc 817-427-1200,
Tonya Wuertemberger 0634827 817-707-1498,
The Wall Team Realty Assoc
Bought with:
Britton New
BCN Capital
Source: NTREIS,MLS#: 20424785
Facts & features
Interior
Bedrooms & bathrooms
- Bedrooms: 3
- Bathrooms: 3
- Full bathrooms: 3
Primary bedroom
- Features: Dual Sinks, En Suite Bathroom, Garden Tub/Roman Tub, Linen Closet, Separate Shower, Walk-In Closet(s)
- Level: First
- Dimensions: 15 x 14
Bedroom
- Features: Split Bedrooms, Walk-In Closet(s)
- Level: First
- Dimensions: 11 x 10
Bedroom
- Features: Split Bedrooms, Walk-In Closet(s)
- Level: First
- Dimensions: 11 x 9
Bonus room
- Features: Built-in Features
- Level: Second
- Dimensions: 14 x 7
Breakfast room nook
- Level: First
- Dimensions: 10 x 9
Dining room
- Level: First
- Dimensions: 14 x 10
Family room
- Level: First
- Dimensions: 14 x 13
Other
- Features: Built-in Features, Granite Counters, Jack and Jill Bath
- Level: First
Other
- Features: Built-in Features, Granite Counters, Linen Closet
- Level: First
Game room
- Features: Built-in Features, Other
- Level: Second
- Dimensions: 25 x 10
Kitchen
- Features: Built-in Features, Eat-in Kitchen, Kitchen Island, Pantry, Solid Surface Counters
- Level: First
- Dimensions: 12 x 10
Laundry
- Features: Built-in Features, Utility Sink
- Level: First
- Dimensions: 10 x 5
Living room
- Features: Fireplace
- Level: First
- Dimensions: 18 x 15
Heating
- Central, Electric, Natural Gas
Cooling
- Central Air, Electric
Appliances
- Included: Dishwasher, Electric Cooktop, Electric Oven, Disposal, Microwave
- Laundry: Washer Hookup, Electric Dryer Hookup, Laundry in Utility Room
Features
- Built-in Features, Decorative/Designer Lighting Fixtures, Eat-in Kitchen, Granite Counters, High Speed Internet, Kitchen Island, Other, Pantry, Cable TV, Vaulted Ceiling(s), Natural Woodwork, Walk-In Closet(s)
- Flooring: Tile, Wood
- Windows: Plantation Shutters, Window Coverings
- Has basement: No
- Number of fireplaces: 1
- Fireplace features: Gas Log, Masonry
Interior area
- Total interior livable area: 2,553 sqft
Property
Parking
- Total spaces: 2
- Parking features: Driveway, Enclosed, Garage, Garage Door Opener, Garage Faces Rear
- Attached garage spaces: 2
- Has uncovered spaces: Yes
Features
- Levels: One and One Half
- Stories: 1.5
- Patio & porch: Rear Porch, Patio, Side Porch, Covered
- Pool features: None
- Fencing: Gate,Wrought Iron
Lot
- Size: 9,713 Square Feet
- Features: Corner Lot, Landscaped
Details
- Parcel number: 05529506
Construction
Type & style
- Home type: SingleFamily
- Architectural style: Traditional,Detached
- Property subtype: Single Family Residence
- Attached to another structure: Yes
Materials
- Brick
- Foundation: Slab
- Roof: Composition
Condition
- Year built: 1985
Utilities & green energy
- Sewer: Public Sewer
- Water: Public
- Utilities for property: Sewer Available, Water Available, Cable Available
Community & HOA
Community
- Subdivision: Saddlebrook Add
HOA
- Has HOA: Yes
- Services included: Association Management, Maintenance Grounds
- HOA fee: $600 annually
- HOA name: Saddlebrook HOA
- HOA phone: 817-819-2758
Location
- Region: Colleyville
Financial & listing details
- Tax assessed value: $479,839
- Annual tax amount: $8,209
- Date on market: 9/8/2023
- Cumulative days on market: 4 days
- Listing terms: Cash,Conventional,FHA,VA Loan
Price history
| Date | Event | Price |
|---|---|---|
| 10/6/2023 | Sold | -- |
Source: NTREIS #20424785 Report a problem | ||
| 9/17/2023 | Pending sale | $599,000$235/sqft |
Source: NTREIS #20424785 Report a problem | ||
| 9/13/2023 | Contingent | $599,000$235/sqft |
Source: NTREIS #20424785 Report a problem | ||
| 9/8/2023 | Listed for sale | $599,000+50.1%$235/sqft |
Source: NTREIS #20424785 Report a problem | ||
| 10/26/2017 | Sold | -- |
Source: Agent Provided Report a problem | ||
| 9/26/2017 | Pending sale | $399,000$156/sqft |
Source: Berkshire HathawayHS PenFed TX #13615247 Report a problem | ||
| 8/21/2017 | Price change | $399,000-3.6%$156/sqft |
Source: Berkshire HathawayHS PenFed TX #13615247 Report a problem | ||
| 7/14/2017 | Listed for sale | $414,000$162/sqft |
Source: Berkshire HathawayHS PenFed TX #13615247 Report a problem | ||
| 6/26/2017 | Pending sale | $414,000$162/sqft |
Source: Berkshire HathawayHS PenFed TX #13615247 Report a problem | ||
| 6/3/2017 | Price change | $414,000-2.4%$162/sqft |
Source: Berkshire HathawayHS PenFed TX #13615247 Report a problem | ||
| 5/11/2017 | Listed for sale | $424,000$166/sqft |
Source: Berkshire HathawayHS PenFed TX #13598709 Report a problem | ||
Public tax history
| Year | Property taxes | Tax assessment |
|---|---|---|
| 2025 | $1,881 -18.6% | $479,839 -15.5% |
| 2024 | $2,312 +9.7% | $567,805 +9.4% |
| 2023 | $2,108 -12.3% | $518,889 +21.2% |
| 2022 | $2,405 +9.1% | $428,267 +13.3% |
| 2021 | $2,205 -0.8% | $377,866 +0.1% |
| 2020 | $2,222 -2.2% | $377,547 -2.2% |
| 2019 | $2,273 +3.1% | $386,230 +4.1% |
| 2018 | $2,205 -46% | $370,939 +4.8% |
| 2017 | $4,083 +1.5% | $353,938 +12.2% |
| 2016 | $4,021 -1.6% | $315,338 +10.3% |
| 2015 | $4,088 | $286,000 |
| 2014 | $4,088 | $286,000 +7.7% |
| 2013 | -- | $265,500 +0.7% |
| 2012 | -- | $263,700 |
| 2011 | -- | $263,700 +1.7% |
| 2010 | -- | $259,200 +2.5% |
| 2009 | -- | $253,000 +5.3% |
| 2008 | -- | $240,200 |
| 2007 | -- | $240,200 +1.5% |
| 2006 | -- | $236,600 |
| 2005 | -- | $236,600 |
| 2004 | -- | $236,600 |
| 2003 | -- | $236,600 +2.9% |
| 2002 | -- | $229,900 +10.3% |
| 2001 | -- | $208,500 +5.9% |
| 2000 | -- | $196,800 |
Find assessor info on the county website
Neighborhood: Southwest
Nearby homes
- $--5 bd4 ba4k sqft4205 Brookhollow Dr, Colleyville, TX 76034Sold

- $1,069,1007 bd7 ba5.4k sqft4202 Green Mdw E, Colleyville, TX 76034Off Market
- $670,6004 bd4 ba2.9k sqft4219 Green Meadow St W, Colleyville, TX 76034Off Market
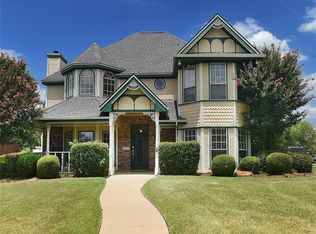
- $742,5004 bd4 ba2.9k sqft4219 Green Mdw W, Colleyville, TX 76034Off Market
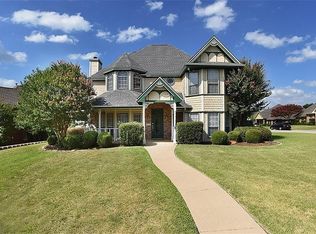
- $651,9004 bd2 ba2.5k sqft4201 Green Mdw E, Colleyville, TX 76034Off Market
- $664,9004 bd3 ba2.6k sqft4207 Brookhollow Dr, Colleyville, TX 76034Off Market
- $746,5004 bd3 ba2.7k sqft4203 Green Mdw E, Colleyville, TX 76034Off Market
- $643,2004 bd3 ba2.4k sqft4210 Green Mdw W, Colleyville, TX 76034Off Market
Nearby schools
GreatSchools rating
- 9/10Bransford Elementary SchoolGrades: PK-5Distance: 0.6 mi
- 8/10Colleyville Middle SchoolGrades: 6-8Distance: 1.6 mi
- 8/10Grapevine High SchoolGrades: 9-12Distance: 3.8 mi
Schools provided by the listing agent
- Elementary: Bransford
- Middle: Colleyville
- High: Grapevine
- District: Grapevine-Colleyville ISD
Source: NTREIS. This data may not be complete. We recommend contacting the local school district to confirm school assignments for this home.
Get a cash offer in 3 minutes
Find out how much your home could sell for in as little as 3 minutes with a no-obligation cash offer.
Estimated market value
$636,100
Get a cash offer in 3 minutes
Find out how much your home could sell for in as little as 3 minutes with a no-obligation cash offer.
Estimated market value
$636,100
- Texas
- Tarrant County
- Colleyville
- 76034
- Southwest
- 4203 Brookhollow Dr
Nearby cities
Nearby neighborhoods
Nearby zip codes
Other Colleyville Topics
