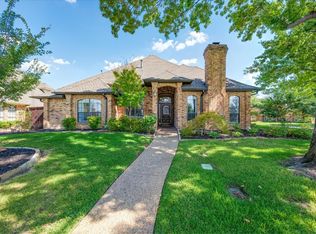
Welcome to this meticulously maintained home nestled in the highly sought-after Saddlebrook Addition, where pride of ownership shines at every turn. Ideally located just a short drive from DFW Airport, this home offers both convenience and a private backyard retreat designed for year-round enjoyment. Step inside to be greeted by rich wood floors, intricate custom detailing, and an abundance of natural light that creates a warm, inviting atmosphere. The thoughtfully designed floor plan features a spacious primary suite along with three additional bedrooms, all located on the first floor for ultimate functionality. The chef’s kitchen is a true centerpiece, showcasing granite countertops, stainless steel appliances, a double oven, dual sinks, and a breakfast bar perfect for gathering with family and friends. The expansive living room impresses with vaulted ceilings, a dry bar, and plenty of space to entertain. The beautiful primary suite offers a peaceful retreat with tray ceilings, private patio access, and a spa-inspired ensuite bath complete with a soaking tub and separate shower. Step outside to your own backyard oasis featuring a sparkling pool, relaxing spa, and pergola, ideal for entertaining or unwinding. A bright sunroom adds even more flexible living space, perfectly blending indoor comfort with outdoor enjoyment. This is a rare opportunity to own a truly cared-for home in a prime location—combining style, comfort, and resort-style living.
Sold
Price Unknown
4205 Brookhollow Dr, Colleyville, TX 76034
5beds
4,048sqft
Single Family Residence
Built in 1984
10,367 Square Feet Lot
$749,700 Zestimate®
$--/sqft
$6,903 Estimated rent
Home value
$749,700
$705,000 - $802,000
$6,903/mo
Zestimate® history
Owner options
List your home for rent
$6,903/mo
Rent Zestimate®
Find your next renter with Zillow Rental Manager. Plus, with online applications, you can quickly screen prospective tenants – for free.
$6,903/mo
Rent Zestimate®
Refinance and save
$250/mo
Est. payment
Refinancing to a lower rate could help reduce your monthly payments and save thousands over the life of the loan.
$250/mo
Est. payment
Explore your selling options
Work with a Zillow partner agent
Leverage their expertise and Zillow's premium Showcase listings to get your home seen by more buyers.
Get startedList with your own agent
Get your home in front of millions of buyers by listing it on Zillow.
Learn how to do itSell it yourself
Take full control of how buyers see your home on Zillow by listing For Sale by Owner (FSBO).
List your homeWhat's special
Stainless steel appliancesAbundance of natural lightRich wood floorsGranite countertopsRelaxing spaDry barDouble oven
Zillow last checked:
Listing updated:
Listed by:
Laurie Wall 0254910 817-427-1200,
The Wall Team Realty Assoc 817-427-1200,
Mary Ruth Reeves 0575400 817-614-2688,
The Wall Team Realty Assoc
Bought with:
Mary Jordan, 0645212
BHHS Premier Properties
Source: NTREIS,MLS#: 21223175
Facts & features
Interior
Bedrooms & bathrooms
- Bedrooms: 5
- Bathrooms: 4
- Full bathrooms: 4
Primary bedroom
- Features: Closet Cabinetry, Ceiling Fan(s), En Suite Bathroom, Walk-In Closet(s)
- Level: First
- Dimensions: 18 x 16
Bedroom
- Features: Ceiling Fan(s), En Suite Bathroom
- Level: First
- Dimensions: 11 x 11
Bedroom
- Features: Ceiling Fan(s), En Suite Bathroom, Walk-In Closet(s)
- Level: First
- Dimensions: 11 x 12
Bedroom
- Features: Ceiling Fan(s)
- Level: First
- Dimensions: 13 x 11
Bedroom
- Features: Ceiling Fan(s), Walk-In Closet(s)
- Level: Second
- Dimensions: 11 x 19
Primary bathroom
- Features: Dual Sinks, En Suite Bathroom, Garden Tub/Roman Tub, Stone Counters, Separate Shower
- Level: First
- Dimensions: 18 x 10
Bonus room
- Features: Ceiling Fan(s)
- Level: First
- Dimensions: 15 x 12
Bonus room
- Features: Ceiling Fan(s)
- Level: Second
- Dimensions: 10 x 11
Breakfast room nook
- Features: Ceiling Fan(s)
- Level: First
- Dimensions: 10 x 10
Dining room
- Level: First
- Dimensions: 12 x 12
Other
- Features: Dual Sinks, En Suite Bathroom, Jack and Jill Bath
- Level: First
- Dimensions: 5 x 8
Other
- Features: Solid Surface Counters
- Level: First
- Dimensions: 5 x 9
Other
- Features: Dual Sinks, Stone Counters
- Level: Second
- Dimensions: 6 x 17
Game room
- Features: Ceiling Fan(s)
- Level: Second
- Dimensions: 15 x 17
Kitchen
- Features: Built-in Features, Galley Kitchen, Pantry, Stone Counters
- Level: First
- Dimensions: 10 x 14
Laundry
- Features: Built-in Features
- Level: First
- Dimensions: 8 x 5
Living room
- Features: Ceiling Fan(s), Fireplace
- Level: First
- Dimensions: 17 x 20
Living room
- Features: Built-in Features, Ceiling Fan(s)
- Level: First
- Dimensions: 14 x 20
Office
- Features: Built-in Features, Ceiling Fan(s)
- Level: Second
- Dimensions: 1 x 1
Cooling
- Ceiling Fan(s)
Appliances
- Included: Dishwasher, Disposal
Features
- Decorative/Designer Lighting Fixtures, Walk-In Closet(s)
- Flooring: Hardwood
- Has basement: No
- Number of fireplaces: 1
- Fireplace features: Living Room
Interior area
- Total interior livable area: 4,048 sqft
Property
Parking
- Total spaces: 2
- Parking features: Garage
- Attached garage spaces: 2
Features
- Levels: Two
- Stories: 2
- Pool features: In Ground, Pool, Pool/Spa Combo
Lot
- Size: 10,367 Square Feet
Details
- Parcel number: 05529484
Construction
Type & style
- Home type: SingleFamily
- Architectural style: Traditional,Detached
- Property subtype: Single Family Residence
Materials
- Brick
- Roof: Composition
Condition
- Year built: 1984
Utilities & green energy
- Sewer: Public Sewer
- Water: Public
- Utilities for property: Sewer Available, Water Available
Community & HOA
Community
- Subdivision: Saddlebrook Add
HOA
- Has HOA: Yes
- Services included: Association Management
- HOA fee: $250 semi-annually
- HOA name: Saddlebrook Hoa
- HOA phone: 817-829-2758
Location
- Region: Colleyville
Financial & listing details
- Tax assessed value: $825,584
- Annual tax amount: $12,309
- Date on market: 4/17/2026
- Cumulative days on market: 54 days
Price history
| Date | Event | Price |
|---|---|---|
| 7/17/2026 | Sold | -- |
Source: NTREIS #21223175 Report a problem | ||
| 6/18/2026 | Pending sale | $775,000$191/sqft |
Source: NTREIS #21223175 Report a problem | ||
| 6/11/2026 | Contingent | $775,000$191/sqft |
Source: NTREIS #21223175 Report a problem | ||
| 6/3/2026 | Price change | $775,000-2.5%$191/sqft |
Source: NTREIS #21223175 Report a problem | ||
| 5/26/2026 | Price change | $795,000-3.6%$196/sqft |
Source: NTREIS #21223175 Report a problem | ||
| 5/6/2026 | Price change | $825,000-5.7%$204/sqft |
Source: NTREIS #21223175 Report a problem | ||
| 4/17/2026 | Listed for sale | $875,000+75%$216/sqft |
Source: NTREIS #21223175 Report a problem | ||
| 12/5/2019 | Sold | -- |
Source: Agent Provided Report a problem | ||
| 11/14/2019 | Pending sale | $499,900$123/sqft |
Source: The Wall Team Realty Assoc #14208796 Report a problem | ||
| 10/16/2019 | Price change | $499,900-7.4%$123/sqft |
Source: The Wall Team Realty Assoc #14208796 Report a problem | ||
| 9/6/2019 | Price change | $539,900-3.6%$133/sqft |
Source: The Wall Team Realty Assoc #14146935 Report a problem | ||
| 8/13/2019 | Price change | $559,900-3.4%$138/sqft |
Source: The Wall Team Realty Assoc #14146935 Report a problem | ||
| 7/24/2019 | Listed for sale | $579,900$143/sqft |
Source: The Wall Team Realty Assoc #14146935 Report a problem | ||
Public tax history
| Year | Property taxes | Tax assessment |
|---|---|---|
| 2025 | $2,442 +4.1% | $825,584 |
| 2024 | $2,345 -5.5% | $825,584 +9.9% |
| 2023 | $2,483 | $751,301 +24% |
| 2022 | -- | $605,828 +21.2% |
| 2021 | $2,596 -0.8% | $499,900 |
| 2020 | $2,619 -14.4% | $499,900 -3.8% |
| 2019 | $3,059 +1.3% | $519,661 +2.3% |
| 2018 | $3,019 -71.4% | $507,900 +6.1% |
| 2017 | $10,567 +9.2% | $478,844 +12.8% |
| 2016 | $9,674 +10.7% | $424,524 +10.1% |
| 2015 | $8,740 | $385,700 |
| 2014 | $8,740 | $385,700 +7.6% |
| 2013 | -- | $358,300 +0.7% |
| 2012 | -- | $355,900 |
| 2011 | -- | $355,900 +1.7% |
| 2010 | -- | $350,000 +2.2% |
| 2009 | -- | $342,300 +5.2% |
| 2008 | -- | $325,300 |
| 2007 | -- | $325,300 +1.5% |
| 2006 | -- | $320,400 |
| 2005 | -- | $320,400 |
| 2004 | -- | $320,400 |
| 2003 | -- | $320,400 +6.1% |
| 2002 | -- | $301,900 +10.3% |
| 2001 | -- | $273,700 +8.1% |
| 2000 | -- | $253,300 |
Find assessor info on the county website
Neighborhood: Southwest
Nearby homes
- $665,2004 bd3 ba2.6k sqft4207 Brookhollow Dr, Colleyville, TX 76034Off Market
- $--3 bd3 ba2.5k sqft4203 Brookhollow Dr, Colleyville, TX 76034Sold
- $1,064,9007 bd7 ba5.4k sqft4202 Green Mdw E, Colleyville, TX 76034Off Market
- $600,9003 bd2 ba2.3k sqft4209 Brookhollow Dr, Colleyville, TX 76034Off Market
- $659,3004 bd4 ba2.9k sqft4219 Green Meadow St W, Colleyville, TX 76034Off Market
- $663,8003 bd2 ba2.5k sqft4204 Green Mdw E, Colleyville, TX 76034Off Market
- $--3 bd3 ba2.5k sqft4204 Green Meadow St E, Colleyville, TX 76034Sold
- $742,5004 bd4 ba2.9k sqft4219 Green Mdw W, Colleyville, TX 76034Off Market
Nearby schools
GreatSchools rating
- 9/10Bransford Elementary SchoolGrades: PK-5Distance: 0.5 mi
- 8/10Colleyville Middle SchoolGrades: 6-8Distance: 1.6 mi
- 8/10Grapevine High SchoolGrades: 9-12Distance: 3.8 mi
Schools provided by the listing agent
- Elementary: Taylor
- Middle: Colleyville
- High: Grapevine
- District: Grapevine-Colleyville ISD
Source: NTREIS. This data may not be complete. We recommend contacting the local school district to confirm school assignments for this home.
Get a cash offer in 3 minutes
Find out how much your home could sell for in as little as 3 minutes with a no-obligation cash offer.
Estimated market value
$749,700
Get a cash offer in 3 minutes
Find out how much your home could sell for in as little as 3 minutes with a no-obligation cash offer.
Estimated market value
$749,700
- Texas
- Tarrant County
- Colleyville
- 76034
- Southwest
- 4205 Brookhollow Dr
Nearby cities
Nearby neighborhoods
Nearby zip codes
Other Colleyville Topics
