Skip main navigation
Sold for $1,130,786
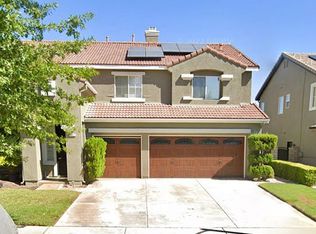
Street View
  • Listed by: Keller Williams Realty • Joshua Huizar • Contact: 951-271-3000
    Bought with: Realty ONE Group West
    $1,130,786

    4203 Floyd Dr, Corona, CA 92883

    6beds
    3,446sqft
    Single Family Residence
    Built in 1999
    7,405 Square Feet Lot
    $1,157,900 Zestimate®
    $328/sqft
    $4,457 Estimated rent

    Home value

    $1,157,900

    $1.10M - $1.22M

    $4,457/mo

    Zestimate® history
    Loading
    Loading...

    Owner options

    List your home for rent

    $4,457/mo

    Rent Zestimate®

    Find your next renter with Zillow Rental Manager. Plus, with online applications, you can quickly screen prospective tenants – for free.

    Learn more

    $4,457/mo

    Rent Zestimate®

    Refinance and save

    $7,326/mo

    Est. payment

    Refinancing to a lower rate could help reduce your monthly payments and save thousands over the life of the loan.

    See today's rates

    $7,326/mo

    Est. payment

    Explore your selling options

    Work with a Zillow partner agent

    Leverage their expertise and Zillow's premium Showcase listings to get your home seen by more buyers.

    Get started

    List with your own agent

    Get your home in front of millions of buyers by listing it on Zillow.

    Learn how to do it

    Sell it yourself

    Take full control of how buyers see your home on Zillow by listing For Sale by Owner (FSBO).

    List your home

    What's special

    Large loftBeautiful gold courseMalibu lightsModern designLarge windowsOpen floor planGorgeous views
    Imagine a stunning 6 bedroom 4 bath, 3446 sq ft home with a modern design, featuring large windows exposing the bright and airy natural light, a spacious and luxurious living area, a gourmet kitchen with Jenn-Air high-end appliances and a custom built-in oversized fridge/freezer, and luxurious bathrooms. This open floor plan is stunning and trimmed with beautiful travertine flooring and mosaics throughout. Upstairs has a space for nearly all your needs and greets you with a very large loft. The primary room is certainly designed for the gorgeous views and just a step out to the balcony. Malibu lights set the tone in the backyard that is beautifully landscaped with a open patio, a manicured lawn and garden, a fire pit, and a built-in BBQ area, perfect for outdoor entertaining. Located in the desirable area of Eagle Glen, and close to shopping centers, a beautiful golf course, and many other amenities throughout town. This home offers both comfort and convenience. Ideal for your next upgraded place to call home.

    Zillow last checked:

    Listing updated:

    Listed by:

    Joshua Huizar DRE #01879833 951-316-5171,

    Keller Williams Realty

    Bought with:

    Naveed Zuberi, DRE #01395857

    Realty ONE Group West

    Source: CRMLS,MLS#: IG24041025MLS LogoOriginating MLS: California Regional MLS

    Facts & features

    Interior

    Bedrooms & bathrooms
    • Bedrooms: 6
    • Bathrooms: 4
    • Full bathrooms: 4
    • Main level bathrooms: 1
    • Main level bedrooms: 1
    Rooms
    • Room types: Bathroom, Bedroom, Entry/Foyer, Family Room, Kitchen, Laundry, Loft, Living Room, Primary Bathroom, Primary Bedroom, Other
    Bedroom
    • Features: Bedroom on Main Level
    Bathroom
    • Features: Bathtub, Dual Sinks, Quartz Counters, Soaking Tub, Separate Shower, Walk-In Shower
    Kitchen
    • Features: Kitchen Island, Kitchen/Family Room Combo, Quartz Counters, Updated Kitchen
    Heating
    • Central
    Cooling
    • Central Air
    Appliances
    • Included: Built-In Range, Double Oven, Dishwasher, Gas Cooktop, Disposal, Gas Oven, Refrigerator, Water Heater
    • Laundry: Washer Hookup, Gas Dryer Hookup, Inside, Laundry Room
    Features
    • Built-in Features, Balcony, Ceiling Fan(s), Crown Molding, Eat-in Kitchen, High Ceilings, Open Floorplan, Quartz Counters, Recessed Lighting, Bedroom on Main Level, Jack and Jill Bath, Loft, Walk-In Closet(s)
    • Flooring: Carpet, Stone
    • Windows: Double Pane Windows, Shutters
    • Has fireplace: Yes
    • Fireplace features: Family Room, Gas
    • Common walls with other units/homes: No Common Walls
    Interior area
    • Total interior livable area: 3,446 sqft

    Property

    Parking
    • Total spaces: 3
    • Parking features: Direct Access, Driveway, Garage
    • Attached garage spaces: 3
    Features
    • Levels: Two
    • Stories: 2
    • Entry location: Front Door
    • Patio & porch: Brick, Open, Patio
    • Exterior features: Barbecue, Lighting
    • Pool features: None
    • Spa features: None
    • Has view: Yes
    • View description: City Lights, Mountain(s)
    Lot
    • Size: 7,405 Square Feet
    • Features: Back Yard, Front Yard, Garden, Landscaped
    Details
    • Parcel number: 282393009
    • Special conditions: Standard,Trust

    Construction

    Type & style
    • Home type: SingleFamily
    • Architectural style: Modern
    • Property subtype: Single Family Residence
    Materials
    • Stucco
    • Foundation: Slab
    • Roof: Spanish Tile
    Condition
    • Turnkey
    • New construction: No
    • Year built: 1999

    Utilities & green energy

    • Sewer: Public Sewer
    • Water: Public
    • Utilities for property: Electricity Connected, Natural Gas Connected, Sewer Connected, Water Connected

    Community & HOA

    Community
    • Features: Curbs, Foothills, Golf, Storm Drain(s), Street Lights, Sidewalks
    • Security: Carbon Monoxide Detector(s), Smoke Detector(s)
    • Subdivision: ,Eagle Glen
    HOA
    • Has HOA: Yes
    • Amenities included: Management
    • HOA fee: $82 monthly
    • HOA name: Eagle Glen Master
    • HOA phone: 800-227-6225
    Location
    • Region: Corona

    Financial & listing details

    • Price per square foot: $328/sqft
    • Tax assessed value: $1,153,401
    • Annual tax amount: $13,008
    • Date on market: 3/6/2024
    • Cumulative days on market: 3 days
    • Listing terms: Cash,Conventional,FHA,Fannie Mae,Freddie Mac,VA Loan
    • Exclusions: Refrigerator in Garage
    • Road surface type: Paved

    Price history

    DateEventPrice
    4/16/2024Sold$1,130,786+0.5%$328/sqft
    Source: CRMLS #IG24041025 Report a problem
    4/15/2024Pending sale$1,125,000$326/sqft
    Source: CRMLS #IG24041025 Report a problem
    3/15/2024Contingent$1,125,000$326/sqft
    Source: CRMLS #IG24041025 Report a problem
    3/6/2024Listed for sale$1,125,000+75.8%$326/sqft
    Source: CRMLS #IG24041025 Report a problem
    3/16/2017Sold$640,000+2.4%$186/sqft
    Source: Public Record Report a problem
    2/12/2017Pending sale$625,000$181/sqft
    Source: Matt Luke Home Team R.E., Inc. #PW17024680 Report a problem
    2/6/2017Listed for sale$625,000+9.6%$181/sqft
    Source: Matt Luke Home Team R.E., Inc. #PW17024680 Report a problem
    1/31/2015Listing removed$570,000$165/sqft
    Source: TDR Real Estate Group #IV13129277 Report a problem
    1/19/2015Listed for sale$570,000$165/sqft
    Source: TDR Real Estate Group #IV13129277 Report a problem
    3/24/2014Sold$570,000$165/sqft
    Source: Public Record Report a problem
    2/19/2014Pending sale$570,000$165/sqft
    Source: TNG Properties, Inc. #IV13129277 Report a problem
    1/9/2014Listed for sale$570,000$165/sqft
    Source: TNG Properties, Inc. #IV13129277 Report a problem
    12/12/2013Pending sale$570,000$165/sqft
    Source: TNG Properties, Inc. #IV13129277 Report a problem
    8/10/2013Price change$570,000+1.8%$165/sqft
    Source: TNG Properties, Inc. #IV13129277 Report a problem
    7/4/2013Listed for sale$560,000+1.8%$163/sqft
    Source: TNG Properties, Inc. #IV13129277 Report a problem
    6/26/2013Sold$550,000+80.3%$160/sqft
    Source: Public Record Report a problem
    6/30/2000Sold$305,000$89/sqft
    Source: Public Record Report a problem

    Public tax history

    YearProperty taxesTax assessment
    2025$13,008 +60.3%$1,153,401 +58.4%
    2024$8,114 +1.4%$728,205 +2%
    2023$8,002 -0.3%$713,927 +2%
    2022$8,027 -6.7%$699,930 +2%
    2021$8,601 +0.7%$686,207 +1%
    2020$8,543 +1.9%$679,172 +2%
    2019$8,383 +1.8%$665,856 +2%
    2018$8,235 +8.3%$652,800 +8.4%
    2017$7,604 $602,055 +2%
    2016$7,604 +2.7%$590,251 +1.5%
    2015$7,401 +18.4%$581,387 +21.3%
    2014$6,250 $479,400 +25.9%
    2013-- $380,668 +2%
    2012-- $373,204 +2%
    2011-- $365,887 +0.8%
    2010-- $363,155 -0.2%
    2009-- $364,020 +2%
    2008-- $356,883 +2%
    2007-- $349,886 +2%
    2006-- $343,026 +2%
    2005-- $336,301 +3.9%
    2003-- $323,667 +2%
    2002-- $317,322 +2%
    2001$4,358 +67.8%$311,100 +120%
    2000$2,598 $141,403
    Find assessor info on the county website

    Neighborhood: Eagle Glen

    Nearby schools

    GreatSchools rating
    Schools provided by the listing agent
    • Elementary: Wilson
    • High: Santiago

    Source: CRMLS. This data may not be complete. We recommend contacting the local school district to confirm school assignments for this home.

    Get a cash offer in 3 minutes
    Find out how much your home could sell for in as little as 3 minutes with a no-obligation cash offer.
    Estimated market value
    $1,157,900
    Get a cash offer in 3 minutes
    Find out how much your home could sell for in as little as 3 minutes with a no-obligation cash offer.
    Estimated market value
    $1,157,900