LOCATION IS EVERYTHING!!! This split floorplan with 9ft ceilings has 4 bedrooms, 3 baths, a huge eat-in kitchen with cabinets galore, an extra-large primary bedroom with private ensuite and large walk-in closet. Downstairs features a huge great room, 2 bedrooms, 1 full bath and laundry room, great for extended families (in-laws). This home also features a large backyard with a 7841sq.ft. lot, block and wrought iron fencing. Views of the mountains and city basin can be enjoyed from upstairs and balcony. A large 609sq.ft 3 car garage. Heating and Air HVAC systems were replaced 18 months ago with two Lennox systems, a 3-ton downstairs and 4- ton upstairs still under warranty as well as a whole house quiet cool system great for hot summer nights. This home is in the highly sought community of Eagle Glen. The Golf Club features a 6930-yard, 18-hole, par 72 course as well as a 3-tiered practice facility and bar and grill. Eagle Glen is a family friendly community with several sports parks and recreation events throughout the year. This home is commuter friendly, less than 2 miles from the 15 fwy and walking distance to multiple shopping centers, lots of great restaurants, sports bar & grills as well as a theater great for a Saturday matinee & popcorn! Close to Lake Mathews and Lake Elsinore for weekend water fun. And only 22 miles from Ontario International Airport.
Sold for $895,000
Listed by: Performance Realty • Susan Quantrille • Contact: 7609641161
Bought with: Coldwell Banker Envision
$895,000
4243 Floyd Dr, Corona, CA 92883
4beds
2,626sqft
Single Family Residence
Built in 2000
7,841 Square Feet Lot
$895,800 Zestimate®
$341/sqft
$3,993 Estimated rent
Home value
$895,800
$824,000 - $976,000
$3,993/mo
Zestimate® history
Owner options
List your home for rent
$3,993/mo
Rent Zestimate®
Find your next renter with Zillow Rental Manager. Plus, with online applications, you can quickly screen prospective tenants – for free.
$3,993/mo
Rent Zestimate®
Refinance and save
$6,125/mo
Est. payment
Refinancing to a lower rate could help reduce your monthly payments and save thousands over the life of the loan.
$6,125/mo
Est. payment
Explore your selling options
Work with a Zillow partner agent
Leverage their expertise and Zillow's premium Showcase listings to get your home seen by more buyers.
Get startedList with your own agent
Get your home in front of millions of buyers by listing it on Zillow.
Learn how to do itSell it yourself
Take full control of how buyers see your home on Zillow by listing For Sale by Owner (FSBO).
List your homeWhat's special
Large backyardHuge eat-in kitchenPrivate ensuiteHuge great roomLarge walk-in closetExtra-large primary bedroom
Zillow last checked:
Listing updated:
Listed by:
Susan Quantrille DRE #01244567 7609641161,
Performance Realty
Bought with:
Alexander Moore, DRE #01882006
Coldwell Banker Envision
Source: CRMLS,MLS#: HD24249580 Originating MLS: California Regional MLS
Originating MLS: California Regional MLSFacts & features
Interior
Bedrooms & bathrooms
- Bedrooms: 4
- Bathrooms: 3
- Full bathrooms: 2
- 3/4 bathrooms: 1
- Main level bathrooms: 2
- Main level bedrooms: 2
Rooms
- Room types: Bonus Room, Bedroom, Entry/Foyer, Family Room, Foyer, Great Room, Kitchen, Laundry, Living Room, Primary Bathroom, Primary Bedroom, Other
Primary bedroom
- Features: Main Level Primary
Bedroom
- Features: Bedroom on Main Level
Bathroom
- Features: Bathroom Exhaust Fan, Bathtub, Closet, Dual Sinks, Enclosed Toilet, Full Bath on Main Level, Separate Shower, Tile Counters, Tub Shower, Walk-In Shower
Heating
- Central, ENERGY STAR Qualified Equipment, Forced Air, Fireplace(s), Natural Gas
Cooling
- Central Air, ENERGY STAR Qualified Equipment, Whole House Fan, Attic Fan
Appliances
- Included: Dishwasher, Free-Standing Range, Disposal, Gas Oven, Gas Range, Gas Water Heater, Ice Maker, Microwave, Vented Exhaust Fan, Water To Refrigerator, Water Heater
- Laundry: Washer Hookup, Gas Dryer Hookup, Inside, Laundry Room
Features
- Balcony, Block Walls, Eat-in Kitchen, High Ceilings, Pantry, Recessed Lighting, Storage, Tile Counters, Unfurnished, Bedroom on Main Level, Entrance Foyer, Main Level Primary, Primary Suite, Walk-In Closet(s)
- Windows: Double Pane Windows, Screens
- Has fireplace: Yes
- Fireplace features: Living Room
- Common walls with other units/homes: No Common Walls
Interior area
- Total interior livable area: 2,626 sqft
Property
Parking
- Total spaces: 6
- Parking features: Concrete, Door-Multi, Direct Access, Driveway Level, Driveway, Garage Faces Front, Garage, Garage Door Opener, Public, One Space
- Attached garage spaces: 3
- Uncovered spaces: 3
Features
- Levels: Two
- Stories: 2
- Entry location: 2nd Floor
- Patio & porch: Deck, Front Porch
- Pool features: None
- Spa features: None
- Has view: Yes
- View description: City Lights, Hills, Mountain(s), Neighborhood, Panoramic
Lot
- Size: 7,841 Square Feet
- Dimensions: 65 x 119
- Features: Back Yard, Front Yard, Level, Near Park, Rectangular Lot, Street Level, Yard
Details
- Parcel number: 282413010
- Special conditions: Standard
Construction
Type & style
- Home type: SingleFamily
- Architectural style: Contemporary
- Property subtype: Single Family Residence
Materials
- Asphalt, Blown-In Insulation, Block, Drywall, Stone, Stone Veneer, Stucco
- Foundation: Slab
Condition
- Repairs Cosmetic
- New construction: No
- Year built: 2000
Details
- Builder name: Lennar
Utilities & green energy
- Electric: Electricity - On Property
- Sewer: Public Sewer
- Water: Public
- Utilities for property: Cable Available, Electricity Connected, Natural Gas Connected, Phone Available, Sewer Connected, Underground Utilities, Water Connected
Community & HOA
Community
- Features: Biking, Curbs, Golf, Gutter(s), Near National Forest, Street Lights, Suburban, Sidewalks, Park
- Security: Carbon Monoxide Detector(s), Smoke Detector(s)
- Subdivision: Eagle Glen
HOA
- Has HOA: Yes
- Amenities included: Call for Rules, Clubhouse, Golf Course
- HOA fee: $80 monthly
- HOA name: Eagle Glen Master Homeowners Association
- HOA phone: 951-698-8511
Location
- Region: Corona
Financial & listing details
- Price per square foot: $341/sqft
- Tax assessed value: $912,900
- Date on market: 12/14/2024
- Cumulative days on market: 29 days
- Listing terms: Cash,Cash to New Loan,Conventional,Submit
- Road surface type: Paved
Price history
| Date | Event | Price |
|---|---|---|
| 2/13/2025 | Sold | $895,000-0.4%$341/sqft |
Source:  CRMLS #HD24249580 Report a problem CRMLS #HD24249580 Report a problem | ||
| 1/14/2025 | Contingent | $898,500$342/sqft |
Source: CRMLS #HD24249580 Report a problem | ||
| 12/14/2024 | Listed for sale | $898,500+228.5%$342/sqft |
Source: CRMLS #HD24249580 Report a problem | ||
| 6/30/2000 | Sold | $273,500$104/sqft |
Source: Public Record Report a problem | ||
Public tax history
| Year | Property taxes | Tax assessment |
|---|---|---|
| 2026 | -- | $912,900 +117.3% |
| 2025 | $4,681 +3.4% | $420,025 +2% |
| 2024 | $4,526 -48.5% | $411,791 -47.9% |
| 2023 | $8,789 +93.2% | $790,000 +99.6% |
| 2022 | $4,550 -12.4% | $395,803 +2% |
| 2021 | $5,192 +0.4% | $388,043 +1% |
| 2020 | $5,170 +1.6% | $384,065 +2% |
| 2019 | $5,088 +1.5% | $376,535 +2% |
| 2018 | $5,013 +2.7% | $369,153 +2% |
| 2017 | $4,879 | $361,915 +2% |
| 2016 | $4,879 +2.5% | $354,819 +1.5% |
| 2015 | $4,759 +1.5% | $349,491 +2% |
| 2014 | $4,689 | $342,646 +0.5% |
| 2013 | -- | $341,100 +2% |
| 2012 | -- | $334,413 +2% |
| 2011 | -- | $327,857 +0.8% |
| 2010 | -- | $325,409 -0.2% |
| 2009 | -- | $326,184 +2% |
| 2008 | -- | $319,789 +2% |
| 2007 | -- | $313,520 +2% |
| 2006 | -- | $307,374 +2% |
| 2005 | -- | $301,348 +3.9% |
| 2003 | -- | $290,027 +2% |
| 2002 | -- | $284,341 +2% |
| 2001 | $4,095 +64.6% | $278,766 +113% |
| 2000 | $2,488 | $130,903 |
Find assessor info on the county website
Neighborhood: Eagle Glen
Nearby homes
- $1,071,6004 bd4 ba2.6k sqft4207 Floyd Dr, Corona, CA 92883Off Market
- $971,2004 bd3 ba2.6k sqft4202 Floyd Dr, Corona, CA 92883Off Market

- $1,120,3004 bd3 ba3.4k sqft4206 Floyd Dr, Corona, CA 92883Off Market
- $995,6005 bd4 ba2.9k sqft4211 Floyd Dr, Corona, CA 92883Off Market
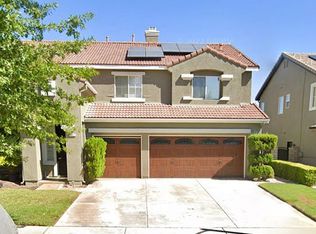
- $1,130,7866 bd4 ba3.4k sqft4203 Floyd Dr, Corona, CA 92883Sold
- $1,282,3006 bd4 ba3.4k sqft4210 Floyd Dr, Corona, CA 92883Off Market
- $908,4004 bd3 ba3k sqft4215 Floyd Dr, Corona, CA 92883Off Market
- $944,2004 bd2 ba2.2k sqft4198 Floyd Dr, Corona, CA 92883Off Market
Nearby schools
GreatSchools rating
- 8/10Woodrow Wilson Elementary SchoolGrades: K-6Distance: 0.4 mi
- 6/10El Cerrito Middle SchoolGrades: 6-8Distance: 1.5 mi
- 8/10Santiago High SchoolGrades: 9-12Distance: 1.8 mi
Schools provided by the listing agent
- Elementary: Woodrow Wilson
- High: Santiago
Source: CRMLS. This data may not be complete. We recommend contacting the local school district to confirm school assignments for this home.
Get a cash offer in 3 minutes
Find out how much your home could sell for in as little as 3 minutes with a no-obligation cash offer.
Estimated market value
$895,800
Get a cash offer in 3 minutes
Find out how much your home could sell for in as little as 3 minutes with a no-obligation cash offer.
Estimated market value
$895,800
- California
- Riverside County
- Corona
- 92883
- Eagle Glen
- 4243 Floyd Dr
