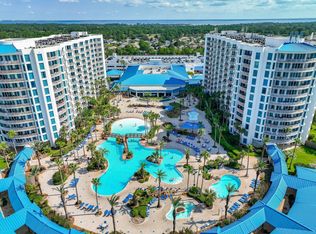
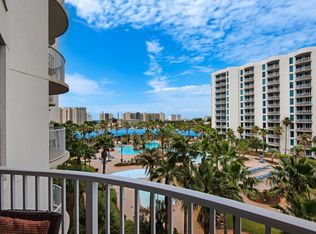
The Palms of Destin delivers the ultimate blend of comfort, convenience, and coastal lifestyle. This beautifully positioned residence offers sweeping views and effortless access to the vibrant energy that makes Destin one of the Gulf Coast's most desirable destinations.
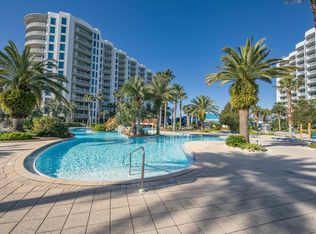
Life at The Palms is all about resort-style living. Owners and guests enjoy a spectacular 11,000-square-foot lagoon pool with waterfalls, bridges, and tropical landscaping, creating a true vacation atmosphere just steps from your door. Lounge poolside with a drink, relax in the spa, or spend the afternoon at the expansive sun deck soaking up the Florida sunshine. For those who love an active lifestyle, the community features a state-of-the-art fitness center, tennis and basketball courts, and walking paths, making it easy to stay energized year-round. On-site dining and coffee options provide convenience, while the resort's shuttle service to Destin's world-famous white-sand beaches means the Gulf is always just minutes away.
Beyond the gates, you're perfectly positioned in the heart of Destin--moments from championship golf, boating, deep-sea fishing, and the upscale shopping and dining of Destin Commons and HarborWalk Village.
Whether you're searching for a personal coastal retreat, a second home, or an investment property with strong rental appeal, Unit 1301 at The Palms of Destin offers the resort lifestyle buyers dream about on the Emerald Coast.
For sale
Price cut: $14K (6/25)
$375,000
4203 Indian Bayou Trl #1301, Destin, FL 32541
1beds
970sqft
:
Get pre-qualified$2,423/mo
Condominium
Built in 2007
-- sqft lot
$-- Zestimate®
$387/sqft
$-- HOA
What's special
Sweeping viewsRelax in the spaWalking paths
- 37 days |
- 79 |
- 2 |
Zillow last checked:
Listing updated:
Listed by:
Spears Group 850-710-2114,
Compass,
Justin R Nash 614-832-0269,
Compass
Source: ECAOR,MLS#: 1006249
Facts & features
Interior
Bedrooms & bathrooms
- Bedrooms: 1
- Bathrooms: 2
- Full bathrooms: 2
Primary bedroom
- Level: First
- Area: 224 Square Feet
- Dimensions: 16 x 14
Bedroom
- Level: First
- Area: 176 Square Feet
- Dimensions: 16 x 11
Bathroom
- Level: First
- Area: 54 Square Feet
- Dimensions: 9 x 6
Bathroom
- Level: First
- Area: 54 Square Feet
- Dimensions: 9 x 6
Dining room
- Description: Dining/Living Combo
- Level: First
- Area: 391 Square Feet
- Dimensions: 23 x 17
Kitchen
- Level: First
- Area: 153 Square Feet
- Dimensions: 17 x 9
Other
- Level: First
- Area: 171 Square Feet
- Dimensions: 19 x 9
Other
- Level: First
- Area: 49 Square Feet
- Dimensions: 7 x 7
Heating
- Central
Cooling
- Central Air
Appliances
- Included: Dishwasher, Disposal, Dryer, Microwave, Washer, Electric Water Heater
- Laundry: Common Area, Washer/Dryer Hookup
Features
- Breakfast Bar
- Flooring: Tile
- Windows: Window Treatments
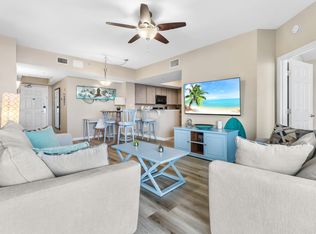
- Furnished: Yes
Interior area
- Total structure area: 970
- Total interior livable area: 970 sqft
Property
Features
- Exterior features: Balcony, Tennis Court(s)
- Pool features: In Ground
Details
- Parcel number: 002S22231100001105
Construction
Type & style
- Home type: Condo
- Property subtype: Condominium
Materials
- Concrete, Stucco
- Foundation: Pillar/Post/Pier
- Roof: Membrane,Metal
Condition
- Construction Complete
- New construction: No
- Year built: 2007
Utilities & green energy
- Water: Public
Community & HOA
Community
- Features: Dumpster, Elevators, Fitness Center, Handicap Provisions, Pavillion/Gazebo, Playground, Pool, TV Cable, Tennis Court(s), Whirlpool, Pickleball, Short Term Rental - Allowed
- Security: Fire Alarm, Smoke Detector(s)
- Subdivision: THE PALMS OF DESTIN
HOA
- Has HOA: Yes
- Services included: Advertising, Electricity, Maintenance Grounds, Insurance, Legal, Management, Recreational Faclty, Security, Sewer, Cable TV, Telephone, Trash, Water, Internet
Location
- Region: Destin
Financial & listing details
- Price per square foot: $387/sqft
- Tax assessed value: $375,527
- Annual tax amount: $2,744
- Date on market: 6/25/2026
Estimated market value
Not available
Estimated sales range
Not available
Not available
Price history
| Date | Event | Price |
|---|---|---|
| 6/25/2026 | Price change | $375,000-3.6%$387/sqft |
Source:  ECAOR #997431 Report a problem ECAOR #997431 Report a problem | ||
| 3/9/2026 | Listed for sale | $389,000+110.3%$401/sqft |
Source: ECAOR #997431 Report a problem | ||
| 6/9/2014 | Sold | $185,000-7%$191/sqft |
Source: ECAOR #610739 Report a problem | ||
| 1/8/2014 | Listed for sale | $199,000+54.3%$205/sqft |
Source: Resortquest Real Estate Of Florida Llc #610739 Report a problem | ||
| 8/23/2010 | Sold | $129,000$133/sqft |
Source: Public Record Report a problem | ||
Public tax history
| Year | Property taxes | Tax assessment |
|---|---|---|
| 2025 | $4,448 +18.2% | $375,527 +49.1% |
| 2024 | $3,764 +3% | $251,825 -36.6% |
| 2023 | $3,655 +42% | $397,000 +80.5% |
| 2022 | $2,574 +8.6% | $220,000 +14.1% |
| 2021 | $2,371 +10.2% | $192,800 +12.1% |
| 2020 | $2,152 +4.7% | $172,000 +6.2% |
| 2019 | $2,055 +1.9% | $162,000 +3.2% |
| 2018 | $2,016 | $157,000 +0.6% |
| 2017 | $2,016 -1.1% | $156,000 +4% |
| 2016 | $2,039 +4.6% | $150,000 -4.5% |
| 2015 | $1,948 -6.3% | $157,000 |
| 2014 | $2,080 | $157,000 +6.1% |
| 2013 | -- | $148,000 +6.5% |
| 2012 | -- | $139,000 -1.4% |
| 2011 | -- | $141,000 -27.3% |
| 2010 | -- | $194,000 -24.8% |
| 2009 | -- | $258,000 -28.5% |
| 2008 | -- | $361,000 +2306.7% |
| 2007 | -- | $15,000 |
Find assessor info on the county website
Monthly payment
Est. payment
Payment breakdown
Explore the cost of this home by adjusting the details. Changes won't be saved.Climate risks
Neighborhood: 32541
Nearby schools
GreatSchools rating
- 9/10Destin Middle SchoolGrades: 5-8Distance: 2 mi
- 5/10Fort Walton Beach High SchoolGrades: 9-12Distance: 11.2 mi
- 10/10Destin Elementary SchoolGrades: PK-4Distance: 2.4 mi
Schools provided by the listing agent
- Elementary: Destin
- Middle: Destin
- High: Fort Walton Beach
Source: ECAOR. This data may not be complete. We recommend contacting the local school district to confirm school assignments for this home.
- $279,0002 bd2 ba970 sqft4203 Indian Bayou Trl #1410, Destin, FL 32541Sold
- $375,0002 bd2 ba1.1k sqft4203 Indian Bayou Trl #1516, Destin, FL 32541For Sale
- $288,0002 bd2 ba970 sqft4203 Indian Bayou Trl #1505, Destin, FL 32541Pending
- $427,0002 bd2 ba1.1k sqft4203 Indian Bayou Trl #1416, Destin, FL 32541Sold
- $300,0002 bd2 ba970 sqft4203 Indian Bayou Trl #1111, Destin, FL 32541Sold
- $324,0002 bd2 ba970 sqft4203 Indian Bayou Trl #1912, Destin, FL 32541Sold
- $300,0002 bd2 ba970 sqft4203 Indian Bayou Trl #1109, Destin, FL 32541Sold
- $487,0002 bd2 ba1.1k sqft4203 Indian Bayou Trl #1902, Destin, FL 32541For Sale
A local agent can set up tours, give advice and negotiate with sellers.
A local lender can help you make sure your offer is ready when you are.
Similar homes
- $359,0002 bd2 ba970 sqft4203 Indian Bayou Trl #11004, Destin, FL 32541For Sale
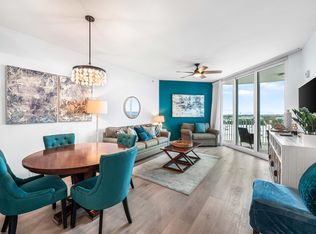
 MLS ID #1005298, Elizaveta A Hearns, Brix Realty. ECAOR
 - $399,0002 bd2 ba1.1k sqft4203 Indian Bayou Trl #1415, Destin, FL 32541For Sale
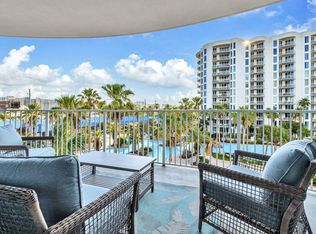 MLS ID #1001164, Nichole P Causton, Go Coastal Realty LLC. ECAOR
 - $369,9002 bd2 ba1.1k sqft4207 Indian Bayou Trl #2502, Destin, FL 32541For Sale
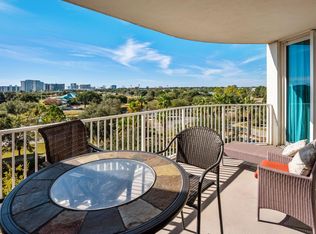 MLS ID #998655, Lori A Sweeney, Destiny Beach Properties Llc. ECAOR
 - $375,0002 bd2 ba1.1k sqft4203 Indian Bayou Trl #1516, Destin, FL 32541For SaleMLS ID #972290, Nichole P Causton, Go Coastal Realty LLC. ECAOR
- $405,0002 bd2 ba970 sqft4203 Indian Bayou Trl #1509, Destin, FL 32541For SaleMLS ID #1005689, Angela M Lemke, Bastion Realty LLC. ECAOR
- $349,9002 bd2 ba970 sqft4203 Indian Bayou Trl #11110, Destin, FL 32541For SaleMLS ID #1000983, Austin G O'Dom, Bastion Realty LLC. ECAOR
- $359,9002 bd2 ba1.1k sqft4203 Indian Bayou Trl #1701, Destin, FL 32541For SaleMLS ID #994968, Aaron M Kiessling, Bastion Realty LLC. ECAOR
- $389,9002 bd2 ba970 sqft4207 Indian Bayou Trl #21204, Destin, FL 32541For SaleMLS ID #999589, Lisa J Urdahl, Compass. ECAOR
- $399,9992 bd2 ba1.1k sqft4203 Indian Bayou Trl #1115, Destin, FL 32541For SaleMLS ID #998322, Shantel F Peterson, Real Broker LLC. ECAOR
- $399,0002 bd2 ba1.1k sqft4207 Indian Bayou Trl #2501, Destin, FL 32541For SaleMLS ID #975320, Nichole P Causton, Go Coastal Realty LLC. ECAOR
- $385,0001 bd1 ba851 sqft1751 Scenic Highway 98 E #211, Destin, FL 32541For SaleMLS ID #1000986, Ron J Hefner, Scenic Sotheby's International Realty. ECAOR
- $335,0002 bd2 ba970 sqft4207 Indian Bayou Trl #2406, Destin, FL 32541For SaleMLS ID #997623, Chantal G Connolly, Levin Rinke Realty. ECAOR
- $339,0002 bd2 ba970 sqft4203 Indian Bayou Trl #1703, Destin, FL 32541For SaleMLS ID #998714, Nichole P Causton, Go Coastal Realty LLC. ECAOR
- $324,9002 bd2 ba970 sqft4203 Indian Bayou Trl #11013, Destin, FL 32541For SaleMLS ID #997279, Eric L Hanson, Coldwell Banker Realty. ECAOR
- $315,0002 bd2 ba970 sqft4203 Indian Bayou Trl #1209, Destin, FL 32541For SaleMLS ID #1000830, Nichole P Causton, Go Coastal Realty LLC. ECAOR
- $319,9992 bd2 ba1.1k sqft4203 Indian Bayou Trl #1716, Destin, FL 32541For SaleMLS ID #996319, Desiree N Keebaugh, Realty ONE Group Emerald Coast. ECAOR
- $319,0002 bd2 ba1.1k sqft4203 Indian Bayou Trl #1116, Destin, FL 32541For SaleMLS ID #992753, Doshia A Myers, The Agency Northwest Florida Beaches. ECAOR
- $315,0002 bd2 ba970 sqft4203 Indian Bayou Trl #11207, Destin, FL 32541For SaleMLS ID #996136, Nichole P Causton, Go Coastal Realty LLC. ECAOR
- $309,0002 bd2 ba970 sqft4207 Indian Bayou Trl #2213, Destin, FL 32541For SaleMLS ID #969801, Aaron M Kiessling, Bastion Realty LLC. ECAOR
- $309,5002 bd2 ba970 sqft4207 Indian Bayou Trl #2804, Destin, FL 32541For SaleMLS ID #996993, Eric L Hanson, Coldwell Banker Realty. ECAOR
