Move right in or make it your own! This sunny and well maintained brick raised ranch on popular St. Louis is a golden opportunity. With 2 very large bedrooms + OFFICE, 2 baths, and a functional layout, it would be very easy to add a 3rd or 4th bedroom. Or enjoy a simply spacious, expansive floor plan. This home has been well kept, with beautiful hardwood floors, new paint throughout, new carpet in the lower level, new outlets in the office, it might just be turn key for you. On a standard lot with a sunny yard, it's perfect timing to plan your outdoor oasis. The 2 car garage with a party door is perfect for multi-purpose use. The kitchen and baths are in nice condition as-is, or you could easily elevate them with your personal touches. The bright, open living room connects to a dining room (which could easily be converted to a bedroom). The kitchen has granite counters, a bright window over the sink, stainless steel appliances, nice dark wood cabinets and a breakfast bar area. The main bedroom is the size of 2 and has a nice walk-in closet. The first floor bath has marble tile in the shower with a rain shower head, sprayer handle, and thermostatic controls. Both bedrooms are quite spacious and have huge closets with organizers. The lower level features a huge, bright, rec room, an office, 1 large bedroom, a bathroom, a storage and mechanical room, plus the laundry room, which features side by side washer & dryer with room for additional storage. Great neighborhood with easy access to 90/94, CTA, restaurants, multiple parks, schools, fitness, and other area attractions.
Closed
$485,000
4203 N Saint Louis Ave, Chicago, IL 60618
2beds
--sqft
Single Family Residence
Built in 1979
3,125 Square Feet Lot
$521,000 Zestimate®
$--/sqft
$2,675 Estimated rent
Home value
$521,000
$464,000 - $584,000
$2,675/mo
Zestimate® history
Owner options
List your home for rent
$2,675/mo
Rent Zestimate®
Find your next renter with Zillow Rental Manager. Plus, with online applications, you can quickly screen prospective tenants – for free.
$2,675/mo
Rent Zestimate®
Refinance and save
$3,448/mo
Est. payment
Refinancing to a lower rate could help reduce your monthly payments and save thousands over the life of the loan.
$3,448/mo
Est. payment
Explore your selling options
Work with a Zillow partner agent
Leverage their expertise and Zillow's premium Showcase listings to get your home seen by more buyers.
Get startedList with your own agent
Get your home in front of millions of buyers by listing it on Zillow.
Learn how to do itSell it yourself
Take full control of how buyers see your home on Zillow by listing For Sale by Owner (FSBO).
List your homeWhat's special
Huge closets with organizersFunctional layoutStorage and mechanical roomDining roomStainless steel appliancesBeautiful hardwood floorsSunny yard
Zillow last checked:
Listing updated:
Listed by:
Stephanie Poulos 847-212-8279,
@properties Christie's International Real Estate
Bought with:
Randy Nasatir
@properties Christie's International Real Estate
Source: MRED as distributed by MLS GRID,MLS#: 12311384
Facts & features
Interior
Bedrooms & bathrooms
- Bedrooms: 2
- Bathrooms: 2
- Full bathrooms: 2
Rooms
- Room types: Recreation Room, Office
Primary bedroom
- Features: Flooring (Hardwood)
- Level: Main
- Area: 242 Square Feet
- Dimensions: 22X11
Bedroom 2
- Features: Flooring (Hardwood)
- Level: Lower
- Area: 154 Square Feet
- Dimensions: 14X11
Dining room
- Features: Flooring (Hardwood)
- Level: Main
- Area: 117 Square Feet
- Dimensions: 13X9
Family room
- Features: Flooring (Vinyl)
- Level: Lower
- Area: 276 Square Feet
- Dimensions: 23X12
Kitchen
- Features: Kitchen (Eating Area-Breakfast Bar, Eating Area-Table Space, Granite Counters), Flooring (Hardwood)
- Level: Main
- Area: 187 Square Feet
- Dimensions: 17X11
Laundry
- Level: Lower
- Area: 35 Square Feet
- Dimensions: 7X5
Living room
- Features: Flooring (Hardwood)
- Level: Main
- Area: 216 Square Feet
- Dimensions: 18X12
Office
- Features: Flooring (Carpet)
- Level: Lower
- Area: 60 Square Feet
- Dimensions: 10X6
Recreation room
- Features: Flooring (Carpet)
- Level: Lower
- Area: 253 Square Feet
- Dimensions: 23X11
Heating
- Natural Gas, Forced Air
Cooling
- Central Air
Appliances
- Included: Range, Microwave, Dishwasher, Refrigerator, Washer, Dryer, Humidifier
Features
- Cathedral Ceiling(s), 1st Floor Bedroom
- Basement: Finished,Daylight
Interior area
- Total structure area: 0
Property
Parking
- Total spaces: 2.5
- Parking features: Off Alley, Garage Door Opener, On Site, Detached, Garage
- Garage spaces: 2.5
- Has uncovered spaces: Yes
Accessibility
- Accessibility features: No Disability Access
Features
- Fencing: Fenced
Lot
- Size: 3,125 Square Feet
- Dimensions: 25X125
Details
- Parcel number: 13144100200000
- Special conditions: None
- Other equipment: Ceiling Fan(s)
Construction
Type & style
- Home type: SingleFamily
- Architectural style: Step Ranch
- Property subtype: Single Family Residence
Materials
- Brick
- Foundation: Concrete Perimeter
- Roof: Asphalt
Condition
- New construction: No
- Year built: 1979
- Major remodel year: 2009
Details
- Builder model: RANCH
Utilities & green energy
- Electric: Circuit Breakers
- Sewer: Public Sewer
- Water: Lake Michigan
Community & HOA
Community
- Features: Curbs, Gated, Sidewalks, Street Lights, Street Paved
- Security: Carbon Monoxide Detector(s)
HOA
- Services included: None
Location
- Region: Chicago
Financial & listing details
- Tax assessed value: $390,000
- Annual tax amount: $3,931
- Date on market: 3/13/2025
- Listing terms: Conventional
- Ownership: Fee Simple
Price history
| Date | Event | Price |
|---|---|---|
| 4/16/2025 | Sold | $485,000+18.6% |
Source:  MRED as distributed by MLS GRID #12311384 Report a problem MRED as distributed by MLS GRID #12311384 Report a problem | ||
| 4/13/2025 | Pending sale | $409,000 |
Source: MRED as distributed by MLS GRID #12311384 Report a problem | ||
| 3/18/2025 | Contingent | $409,000 |
Source: MRED as distributed by MLS GRID #12311384 Report a problem | ||
| 3/13/2025 | Listed for sale | $409,000+127.2% |
Source: MRED as distributed by MLS GRID #12311384 Report a problem | ||
| 6/27/2012 | Sold | $180,000+0.1% |
Source: MRED as distributed by MLS GRID #07957609 Report a problem | ||
| 5/19/2012 | Listed for sale | $179,900 |
Source: Su Familia Real Estate #07957609 Report a problem | ||
| 3/28/2012 | Listing removed | $179,900 |
Source: Su Familia Real Estate #07957609 Report a problem | ||
| 2/14/2012 | Price change | $179,900-5.3% |
Source: Su Familia Real Estate #07957609 Report a problem | ||
| 1/10/2012 | Price change | $189,900-11.5% |
Source: Su Familia Real Estate #07957609 Report a problem | ||
| 12/10/2011 | Listed for sale | $214,500 |
Source: Su Familia Real Estate #07957609 Report a problem | ||
Public tax history
| Year | Property taxes | Tax assessment |
|---|---|---|
| 2024 | -- | $39,000 -11.4% |
| 2023 | $3,931 -49.7% | $44,000 |
| 2022 | $7,811 +107.6% | $44,000 |
| 2021 | $3,762 -3.1% | $44,000 +48.3% |
| 2020 | $3,883 +0.3% | $29,670 -10% |
| 2019 | $3,871 +1.5% | $32,967 |
| 2018 | $3,812 -42.1% | $32,967 +8.1% |
| 2017 | $6,589 +48.3% | $30,507 |
| 2016 | $4,444 -13.3% | $30,507 |
| 2015 | $5,127 +12% | $30,507 +12.4% |
| 2014 | $4,578 +2.3% | $27,151 |
| 2013 | $4,476 +1.2% | $27,151 |
| 2012 | $4,424 -18.3% | $27,151 -23.4% |
| 2011 | $5,416 +8.8% | $35,440 |
| 2010 | $4,978 +8.2% | $35,440 |
| 2009 | $4,601 +9% | $35,440 -2% |
| 2008 | $4,222 +4.7% | $36,147 |
| 2007 | $4,034 -22.3% | $36,147 |
| 2006 | $5,189 +18.1% | $36,147 +34.5% |
| 2005 | $4,392 +1% | $26,879 |
| 2004 | $4,348 +46.6% | $26,879 |
| 2003 | $2,967 -4.3% | $26,879 +40.9% |
| 2002 | $3,100 +5% | $19,079 |
| 2001 | $2,953 +27.2% | $19,079 |
| 2000 | $2,323 -0.1% | $19,079 +35.4% |
| 1999 | $2,326 | $14,090 |
Find assessor info on the county website
Neighborhood: Irving Park
Nearby homes
- $558,6003 bd1 ba1k sqft4201 N Saint Louis Ave, Chicago, IL 60618Off Market
- $562,9004 bd2 ba2.2k sqft4205 N Saint Louis Ave, Chicago, IL 60618Off Market
- $--2 bd1 ba720 sqft4205 N Saint Louis Ave #2, Chicago, IL 60618Off Market
- $548,6003 bd2 ba1k sqft4209 N Saint Louis Ave, Chicago, IL 60618Off Market
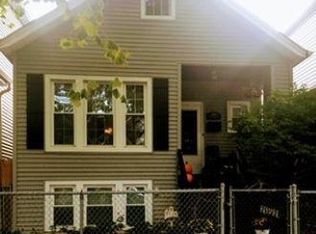
- $963,9004 bd4 ba2.8k sqft4211 N Saint Louis Ave, Chicago, IL 60618Off Market
- $834,7005 bd2 ba1.5k sqft4215 N Saint Louis Ave #1, Chicago, IL 60618Off Market
- $840,0004 bd5 ba-- sqft4215 N Saint Louis Ave, Chicago, IL 60618Sold
- $762,4006 bd4 ba3.6k sqft3451 W Berteau Ave, Chicago, IL 60618Off Market
Nearby schools
GreatSchools rating
- 5/10Henry Elementary SchoolGrades: PK-8Distance: 0.1 mi
- 1/10Roosevelt High SchoolGrades: 9-12Distance: 0.6 mi
Schools provided by the listing agent
- District: 299
Source: MRED as distributed by MLS GRID. This data may not be complete. We recommend contacting the local school district to confirm school assignments for this home.
Get a cash offer in 3 minutes
Find out how much your home could sell for in as little as 3 minutes with a no-obligation cash offer.
Estimated market value
$521,000
Get a cash offer in 3 minutes
Find out how much your home could sell for in as little as 3 minutes with a no-obligation cash offer.
Estimated market value
$521,000
- Illinois
- Cook County
- Chicago
- 60618
- Irving Park
- 4203 N Saint Louis Ave
Nearby cities
Nearby neighborhoods
Nearby zip codes
Other Chicago Topics
