Welcome to 4203 Somerset Place, a distinguished residence situated at the walkable crossroads of Guilford and Roland Park. Offering over 4,000 square feet of thoughtfully designed finished living space, this gracious 6-bedroom, 3½-bath home blends timeless architectural character with graciously proportioned rooms on all levels. With the recently rejuvenated hardwood floors and fresh interior and exterior paint, the home is ready for its new owners while offering opportunities for further personalization. A stately center-hall Colonial welcomes you with an impressive foyer and a sweeping staircase that sets the tone for the home's classic elegance. Expansive windows and floor-to-ceiling French doors bathe the formal living and dining rooms in natural light, creating warm, inviting spaces for everyday living and entertaining. Just beyond the living room, a sun-filled sunroom provides a relaxed retreat, ideal as a family room, reading lounge, or home office. At the rear of the home, the generously sized kitchen with an adjoining butler’s pantry enhances both the functionality and charm. Contractor plans are available to inspire the seamless integration of these rooms to expand the kitchen. From the kitchen, a door opens to the private fenced backyard and detached two-car garage, offering a peaceful outdoor setting for recreation, gardening, or entertaining. On the second level, you'll find a spacious primary suite with an en suite bath, along with two generously sized bedrooms connected by a full bathroom. The third level offers three additional bedrooms and a third full bath, providing exceptional flexibility for family and guests alike. The bright, clean, fully waterproofed basement features direct access to the rear yard and offers abundant storage space, a dedicated laundry area, and an additional finished room (approx 225 s. ft) that could serve as a home office, fitness room, or other flexible living space. Numerous recent improvements have enhanced both the value and appeal of this exceptional home; highlights include: Hot water heater (2025), New gas-fired boiler and multi zone Central Air Conditioning systems (2024), sewer line replacement (2024), new sunroom roof (2018), gutters (2017), attic insulation and rewiring (2011). An extensive list of updates is available. Ideally located in one of the area's most desirable neighborhoods, this exceptional home offers the perfect blend of timeless character, generous living spaces, and modern conveniences. Enjoy a highly walkable lifestyle with an easy walk or bike ride to JHU, The Rotunda, neighborhood parks, shops, restaurants, schools, and everyday amenities.
Sold for $898,000
Street View
$898,000
4203 Somerset Pl, Baltimore, MD 21210
6beds
4,170sqft
Single Family Residence
Built in 1914
9,705 Square Feet Lot
$897,800 Zestimate®
$215/sqft
$4,438 Estimated rent
Home value
$897,800
$781,000 - $1.03M
$4,438/mo
Zestimate® history
Owner options
List your home for rent
$4,438/mo
Rent Zestimate®
Find your next renter with Zillow Rental Manager. Plus, with online applications, you can quickly screen prospective tenants – for free.
$4,438/mo
Rent Zestimate®
Refinance and save
$6,504/mo
Est. payment
Refinancing to a lower rate could help reduce your monthly payments and save thousands over the life of the loan.
$6,504/mo
Est. payment
Explore your selling options
Work with a Zillow partner agent
Leverage their expertise and Zillow's premium Showcase listings to get your home seen by more buyers.
Get startedList with your own agent
Get your home in front of millions of buyers by listing it on Zillow.
Learn how to do itSell it yourself
Take full control of how buyers see your home on Zillow by listing For Sale by Owner (FSBO).
List your homeWhat's special
Sweeping staircaseImpressive foyerPrivate fenced backyardDetached two-car garageRecently rejuvenated hardwood floorsExpansive windowsFloor-to-ceiling french doors
Zillow last checked:
Listing updated:
Listed by:
James M. Baldwin 443-255-2502,
Compass,
Listing Team: The Baldwin & Griffin Group Of Compass, Co-Listing Team: The Baldwin & Griffin Group Of Compass,Co-Listing Agent: Andrea G Griffin 410-591-9183,
Compass
Bought with:
Katie Cairns, 0667297
Monument Sotheby's International Realty
Source: Bright MLS,MLS#: MDBA2217560
Facts & features
Interior
Bedrooms & bathrooms
- Bedrooms: 6
- Bathrooms: 4
- Full bathrooms: 3
- 1/2 bathrooms: 1
- Main level bathrooms: 1
Rooms
- Room types: Living Room, Dining Room, Primary Bedroom, Bedroom 2, Bedroom 3, Bedroom 4, Bedroom 5, Kitchen, Basement, Foyer, Sun/Florida Room, Laundry, Other, Utility Room, Bedroom 6, Attic, Bonus Room, Primary Bathroom, Full Bath, Half Bath
Primary bedroom
- Features: Flooring - HardWood, Fireplace - Other
- Level: Upper
- Area: 392 Square Feet
- Dimensions: 28 X 14
Bedroom 2
- Features: Flooring - HardWood
- Level: Upper
- Area: 255 Square Feet
- Dimensions: 17 X 15
Bedroom 3
- Features: Flooring - HardWood
- Level: Upper
- Area: 195 Square Feet
- Dimensions: 15 X 13
Bedroom 4
- Features: Flooring - HardWood
- Level: Upper
- Area: 225 Square Feet
- Dimensions: 15 X 15
Bedroom 5
- Features: Flooring - HardWood
- Level: Upper
- Area: 154 Square Feet
- Dimensions: 14 X 11
Bedroom 6
- Features: Flooring - HardWood
- Level: Upper
- Area: 288 Square Feet
- Dimensions: 24 X 12
Primary bathroom
- Features: Flooring - Ceramic Tile
- Level: Upper
- Area: 77 Square Feet
- Dimensions: 11 X 7
Other
- Level: Upper
- Area: 368 Square Feet
- Dimensions: 23 X 16
Basement
- Level: Lower
- Area: 783 Square Feet
- Dimensions: 27 X 29
Bonus room
- Level: Lower
- Area: 208 Square Feet
- Dimensions: 13 X 16
Dining room
- Features: Flooring - HardWood
- Level: Main
- Area: 289 Square Feet
- Dimensions: 17 X 17
Foyer
- Features: Flooring - HardWood
- Level: Main
- Area: 252 Square Feet
- Dimensions: 28 X 9
Other
- Features: Flooring - Ceramic Tile
- Level: Upper
- Area: 90 Square Feet
- Dimensions: 10 X 9
Other
- Features: Flooring - Ceramic Tile
- Level: Upper
- Area: 42 Square Feet
- Dimensions: 7 X 6
Half bath
- Level: Main
- Area: 18 Square Feet
- Dimensions: 6 X 3
Kitchen
- Features: Flooring - HardWood
- Level: Main
- Area: 195 Square Feet
- Dimensions: 15 X 13
Laundry
- Level: Lower
- Area: 221 Square Feet
- Dimensions: 17 X 13
Living room
- Features: Flooring - HardWood, Built-in Features, Fireplace - Other
- Level: Main
- Area: 392 Square Feet
- Dimensions: 28 X 14
Other
- Features: Flooring - HardWood, Built-in Features
- Level: Main
- Area: 90 Square Feet
- Dimensions: 10 X 9
Other
- Features: Flooring - Laminate Plank
- Level: Main
- Area: 253 Square Feet
- Dimensions: 23 X 11
Utility room
- Level: Lower
- Area: 72 Square Feet
- Dimensions: 8 X 9
Heating
- Radiator, Natural Gas
Cooling
- Central Air, Ceiling Fan(s), Electric
Appliances
- Included: Dishwasher, Disposal, Exhaust Fan, Refrigerator, Ice Maker, Washer, Dryer, Microwave, Water Heater, Gas Water Heater
- Laundry: Lower Level, Laundry Room
Features
- Attic, Built-in Features, Ceiling Fan(s), Crown Molding, Floor Plan - Traditional, Primary Bath(s), Additional Stairway, Plaster Walls
- Flooring: Hardwood, Luxury Vinyl, Ceramic Tile, Wood
- Basement: Rear Entrance,Sump Pump,Walk-Out Access
- Number of fireplaces: 2
- Fireplace features: Mantel(s)
Interior area
- Total structure area: 5,430
- Total interior livable area: 4,170 sqft
- Finished area above ground: 3,945
- Finished area below ground: 225
Property
Parking
- Total spaces: 4
- Parking features: Garage Door Opener, Detached, On Street, Driveway
- Garage spaces: 2
- Uncovered spaces: 2
Accessibility
- Accessibility features: None
Features
- Levels: Four
- Stories: 4
- Patio & porch: Patio
- Pool features: None
Lot
- Size: 9,705 Square Feet
Details
- Additional structures: Above Grade, Below Grade
- Parcel number: 0327134962 005
- Zoning: R-1-E
- Special conditions: Standard
Construction
Type & style
- Home type: SingleFamily
- Architectural style: Colonial
- Property subtype: Single Family Residence
Materials
- Stucco
- Foundation: Brick/Mortar
Condition
- New construction: No
- Year built: 1914
Utilities & green energy
- Sewer: Public Sewer
- Water: Public
Community & HOA
Community
- Security: Electric Alarm
- Subdivision: Roland Park
HOA
- Has HOA: Yes
- HOA fee: $283 annually
- HOA name: ROLAND PARK CIVIC LEAGUE
Location
- Region: Baltimore
- Municipality: Baltimore City
Financial & listing details
- Price per square foot: $215/sqft
- Tax assessed value: $695,433
- Annual tax amount: $15,183
- Date on market: 6/13/2026
- Listing agreement: Exclusive Right To Sell
- Ownership: Fee Simple
Price history
| Date | Event | Price |
|---|---|---|
| 7/14/2026 | Sold | $898,000+1.1%$215/sqft |
Source:  Bright MLS #MDBA2217560 Report a problem Bright MLS #MDBA2217560 Report a problem | ||
| 6/16/2026 | Contingent | $888,000$213/sqft |
Source: Bright MLS #MDBA2217560 Report a problem | ||
| 6/13/2026 | Listed for sale | $888,000+100%$213/sqft |
Source: Bright MLS #MDBA2217560 Report a problem | ||
| 2/24/1999 | Sold | $444,000+11.3%$106/sqft |
Source: Public Record Report a problem | ||
| 6/17/1998 | Sold | $399,000$96/sqft |
Source: Public Record Report a problem | ||
Public tax history
| Year | Property taxes | Tax assessment |
|---|---|---|
| 2025 | $15,183 +8.8% | $643,367 +8.8% |
| 2024 | $13,955 | $591,300 |
| 2023 | $13,955 | $591,300 |
| 2022 | $13,955 -1.5% | $591,300 -1.5% |
| 2021 | $14,165 | $600,200 |
| 2020 | $14,165 | $600,200 |
| 2019 | $14,165 -2.3% | $600,200 -2.3% |
| 2018 | $14,500 +7.4% | $614,400 +7.4% |
| 2017 | $13,495 -1% | $571,833 +8% |
| 2016 | $13,635 | $529,267 +8.7% |
| 2015 | $13,635 | $486,700 |
| 2014 | $13,635 | $486,700 |
| 2013 | -- | $486,700 -17.1% |
| 2012 | -- | $587,400 |
| 2011 | -- | $587,400 |
| 2010 | -- | $587,400 -18.7% |
| 2009 | -- | $722,800 +9.1% |
| 2008 | -- | $662,422 +10% |
| 2007 | -- | $602,046 +11.1% |
| 2006 | -- | $541,670 +7.7% |
| 2005 | -- | $503,026 +8.3% |
| 2004 | -- | $464,383 +9.1% |
| 2003 | -- | $425,740 +4.3% |
| 2002 | -- | $408,350 +4.4% |
| 2001 | -- | $390,960 |
Find assessor info on the county website
Neighborhood: Roland Park
Nearby homes
- $1,313,100-- bd6 ba5.6k sqft4201 Somerset Pl, Baltimore, MD 21210Off Market
- $1,551,1006 bd7 ba6.6k sqft4205 Somerset Pl, Baltimore, MD 21210Off Market
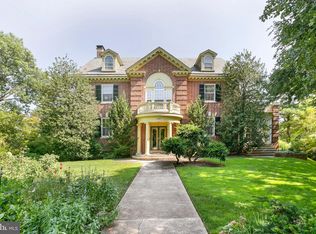
- $1,698,0006 bd5 ba5k sqft504 Overhill Rd, Baltimore, MD 21210For Sale

- $1,600,0006 bd7 ba6.1k sqft501 Somerset Rd, Baltimore, MD 21210Pending
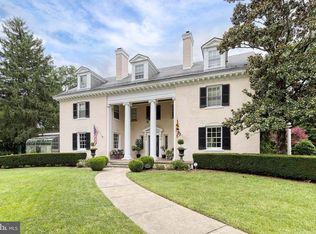
- $975,0005 bd5 ba3.7k sqft4200 Somerset Pl, Baltimore, MD 21210Sold
- $1,116,900-- bd5 ba4.4k sqft4202 Somerset Pl, Baltimore, MD 21210Off Market
- $1,178,6007 bd4 ba5.8k sqft500 Overhill Rd, Baltimore, MD 21210Off Market
- $1,033,3005 bd4 ba4.3k sqft4204 Somerset Pl, Baltimore, MD 21210Off Market
Nearby schools
GreatSchools rating
- 7/10Roland Park Elementary/Middle SchoolGrades: PK-8Distance: 1.1 mi
- 3/10Academy For College And Career ExplorationGrades: 6-12Distance: 0.8 mi
- 10/10Baltimore Polytechnic InstituteGrades: 9-12Distance: 0.8 mi
Schools provided by the listing agent
- Elementary: Roland Park Elementary-middle School
- District: Baltimore City Public Schools
Source: Bright MLS. This data may not be complete. We recommend contacting the local school district to confirm school assignments for this home.
Get a cash offer in 3 minutes
Find out how much your home could sell for in as little as 3 minutes with a no-obligation cash offer.
Estimated market value
$897,800
Get a cash offer in 3 minutes
Find out how much your home could sell for in as little as 3 minutes with a no-obligation cash offer.
Estimated market value
$897,800
- Maryland
- Baltimore City
- Baltimore
- 21210
- Roland Park
- 4203 Somerset Pl
