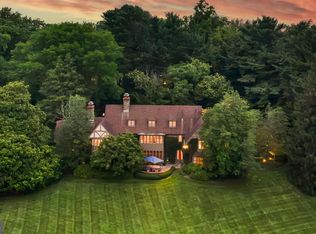
Exceptional Properties. Exceptional Clients. Welcome to 501 Somerset Road, a timeless Roland Park estate where historic architecture and modern luxury exist in perfect harmony. Gracefully positioned on nearly half an acre of exquisitely manicured grounds, this distinguished residence blends enduring architectural character with thoughtfully curated updates. A stately facade, slate roof, winding approach, and pristine gardens create an unforgettable first impression, while a four-car garage offers a rare combination of convenience and functionality. Inside, more than 6,000 square feet of beautifully proportioned living space showcases rich millwork, soaring ceilings, 4 elegant fireplaces, and designer finishes that honor the home’s historic character. Formal and informal living spaces flow effortlessly, from the dramatic dining room to the inviting coffered-ceiling family room, creating an ideal setting for both sophisticated entertaining and everyday living. At the heart of the home, the chef's kitchen pairs timeless design with professional-grade performance. Rich wood cabinetry, exposed hand-hewn beams, warm terracotta tile, and premium Wolf and Sub-Zero appliances create a space that is as functional as it is beautiful. A dramatic skylight fills the kitchen with natural light, while the spacious breakfast area and sunfilled solarium provide an inviting setting for casual dining. French doors open to a beautiful stone patio, creating a seamless connection between the indoor and outdoor living spaces-perfect for everyday living and effortless entertaining. The second floor is anchored by an expansive primary suite designed as a private retreat. Thoughtfully renovated, it features a spa-inspired marble bath with a freestanding soaking tub, oversized walk-in shower, generous dressing areas, and abundant custom storage. The master bedroom offers a peaceful place to unwind, with a beautiful marble fireplace creating a sanctuary that balances timeless elegance with modern comfort. Two additional bedrooms and 2 full bathrooms are located on this level as well. The third level offers exceptional flexibility while feeling like a natural extension of the home. This private retreat features three spacious bedrooms, a full bath, and an inviting family room, creating the perfect space for guests, teenagers, an au pair, or multigenerational living. Filled with natural light and thoughtfully designed, the third floor offers comfort, privacy, and versatility to suit a variety of lifestyles. The finished lower level provides even more living space, with a bedroom, full bath and kitchenette, offering endless possibilities for recreation, entertaining, a home gym, or additional storage. Outside, mature landscaping and expansive grounds create a private, picturesque setting just moments from Roland Park’s parks, schools, village shops, and restaurants. 501 Somerset Road is more than a home—it’s a rare opportunity to own one of Roland Park’s landmark residences, where timeless elegance and modern living come together in one of Baltimore’s most treasured neighborhoods.
Pending
$1,600,000
501 Somerset Rd, Baltimore, MD 21210
6beds
6,115sqft
Single Family Residence
Built in 1920
0.45 Acres Lot
$1,662,800 Zestimate®
$262/sqft
$3/mo HOA
What's special
- 10 days
- 206
- 8
Zillow last checked:
Listing updated:
Listed by:
Meghan Bailey 630-669-9422,
AB & Co Realtors, Inc. (443) 275-7188
Source: Bright MLS,MLS#: MDBA2226228
Facts & features
Interior
Bedrooms & bathrooms
- Bedrooms: 6
- Bathrooms: 7
- Full bathrooms: 6
- 1/2 bathrooms: 1
- Main level bathrooms: 2
Rooms
- Room types: Living Room, Dining Room, Primary Bedroom, Sitting Room, Bedroom 2, Bedroom 3, Bedroom 4, Bedroom 5, Kitchen, Family Room, Foyer, Breakfast Room, In-Law/auPair/Suite, Other, Solarium, Storage Room, Utility Room, Bathroom 2, Bathroom 3, Primary Bathroom
Primary bedroom
- Features: Flooring - HardWood, Fireplace - Wood Burning, Attached Bathroom
- Level: Upper
- Area: 320 Square Feet
- Dimensions: 20 X 16
Bedroom 2
- Features: Flooring - HardWood
- Level: Upper
- Area: 273 Square Feet
- Dimensions: 13 X 21
Bedroom 3
- Features: Flooring - HardWood
- Level: Upper
- Area: 273 Square Feet
- Dimensions: 13 X 21
Bedroom 4
- Features: Flooring - HardWood
- Level: Upper
- Area: 224 Square Feet
- Dimensions: 14 X 16
Bedroom 5
- Features: Flooring - HardWood
- Level: Upper
- Area: 266 Square Feet
- Dimensions: 14 X 19
Primary bathroom
- Features: Bathroom - Walk-In Shower, Countertop(s) - Quartz, Flooring - Marble, Flooring - Heated
- Level: Upper
- Area: 312 Square Feet
- Dimensions: 13 X 24
Bathroom 2
- Level: Upper
Bathroom 3
- Level: Upper
Breakfast room
- Level: Main
- Area: 330 Square Feet
- Dimensions: 22 X 15
Dining room
- Features: Flooring - HardWood
- Level: Main
- Area: 336 Square Feet
- Dimensions: 21 X 16
Family room
- Features: Cathedral/Vaulted Ceiling, Chair Rail, Crown Molding, Flooring - HardWood
- Level: Main
- Area: 300 Square Feet
- Dimensions: 20 X 15
Foyer
- Features: Flooring - Marble
- Level: Main
- Area: 242 Square Feet
- Dimensions: 11 X 22
Other
- Level: Unspecified
Kitchen
- Level: Main
- Area: 275 Square Feet
- Dimensions: 11 X 25
Living room
- Features: Fireplace - Other, Flooring - HardWood, Window Treatments, Crown Molding
- Level: Main
- Area: 352 Square Feet
- Dimensions: 22 X 16
Other
- Features: Flooring - HardWood
- Level: Upper
- Area: 660 Square Feet
- Dimensions: 30 X 22
Sitting room
- Features: Built-in Features, Crown Molding, Flooring - HardWood
- Level: Main
- Area: 204 Square Feet
- Dimensions: 12 X 17
Other
- Level: Unspecified
Other
- Level: Main
Storage room
- Level: Unspecified
Utility room
- Level: Unspecified
Heating
- Heat Pump, Electric
Cooling
- Central Air, Electric
Appliances
- Included: Dryer, Washer, Refrigerator, Gas Water Heater
- Laundry: Upper Level
Features
- Built-in Features, Crown Molding, Soaking Tub, Bathroom - Walk-In Shower, Breakfast Area, Dining Area, Formal/Separate Dining Room, Kitchen - Gourmet, Primary Bath(s), Recessed Lighting, Beamed Ceilings, Cathedral Ceiling(s), Paneled Walls, Plaster Walls, 9'+ Ceilings
- Flooring: Ceramic Tile, Hardwood, Marble, Wood
- Doors: French Doors, Storm Door(s)
- Windows: Palladian, Screens, Skylight(s)
- Basement: Other
- Number of fireplaces: 4
- Fireplace features: Screen
Interior area
- Total structure area: 6,115
- Total interior livable area: 6,115 sqft
- Finished area above ground: 5,515
- Finished area below ground: 600
Property
Parking
- Total spaces: 4
- Parking features: Garage Door Opener, Off Street, Detached
- Garage spaces: 4
Accessibility
- Accessibility features: None
Features
- Levels: Four
- Stories: 4
- Patio & porch: Porch, Patio
- Exterior features: Sidewalks, Extensive Hardscape, Stone Retaining Walls
- Pool features: None
- Has view: Yes
- View description: Garden
Lot
- Size: 0.45 Acres
- Features: Corner Lot, Landscaped
Details
- Additional structures: Above Grade, Below Grade
- Parcel number: 0327134962 003
- Zoning: R-1-E
- Special conditions: Standard
Construction
Type & style
- Home type: SingleFamily
- Architectural style: Other
- Property subtype: Single Family Residence
Materials
- Stucco
- Foundation: Permanent
- Roof: Slate
Condition
- Excellent
- New construction: No
- Year built: 1920
Utilities & green energy
- Sewer: Public Sewer
- Water: Public
Community & HOA
Community
- Subdivision: Roland Park
HOA
- Has HOA: Yes
- HOA fee: $39 annually
- HOA name: ROLAND PARK CIVIC LEAGUE
Location
- Region: Baltimore
- Municipality: Baltimore City
Financial & listing details
- Price per square foot: $262/sqft
- Tax assessed value: $821,333
- Annual tax amount: $18,377
- Date on market: 9/8/2026
- Listing agreement: Exclusive Right To Sell
- Ownership: Fee Simple
Estimated market value
$1,662,800
$1.43M - $1.95M
$5,783/mo
Price history
| Date | Event | Price |
|---|---|---|
| 9/8/2026 | Pending sale | $1,600,000+56.1%$262/sqft |
Source:  Bright MLS #MDBA2226228 Report a problem Bright MLS #MDBA2226228 Report a problem | ||
| 3/16/2006 | Sold | $1,025,000$168/sqft |
Source: Public Record Report a problem | ||
Public tax history
| Year | Property taxes | Tax assessment |
|---|---|---|
| 2025 | $18,377 +5.8% | $778,667 +5.8% |
| 2024 | $17,370 +1.5% | $736,000 +1.5% |
| 2023 | $17,120 +1.5% | $725,433 -1.4% |
| 2022 | $16,871 +1.5% | $736,000 +4.5% |
| 2021 | $16,621 +0.1% | $704,300 +0.1% |
| 2020 | $16,612 +0.1% | $703,900 -0.1% |
| 2019 | $16,603 +0.1% | $704,300 +0.2% |
| 2018 | $16,593 +4.6% | $703,100 +4.6% |
| 2017 | $15,858 -6.8% | $671,933 +4.9% |
| 2016 | $17,007 | $640,767 +5.1% |
| 2015 | $17,007 | $609,600 |
| 2014 | $17,007 | $609,600 |
| 2013 | -- | $609,600 -15.1% |
| 2012 | -- | $718,000 |
| 2011 | -- | $718,000 |
| 2010 | -- | $718,000 -28.9% |
| 2009 | -- | $1,009,310 +13.9% |
| 2008 | -- | $886,366 +16.1% |
| 2007 | -- | $763,423 +19.2% |
| 2006 | -- | $640,480 +4.2% |
| 2005 | -- | $614,730 +4.4% |
| 2004 | -- | $588,980 +4.6% |
| 2003 | -- | $563,230 +10.7% |
| 2002 | -- | $508,820 +12% |
| 2001 | -- | $454,410 |
Find assessor info on the county website
Monthly payment
Est. payment
Payment breakdown
Explore the cost of this home by adjusting the details. Changes won't be saved.Climate risks
Neighborhood: Roland Park
Nearby schools
Schools provided by the listing agent
- District: Baltimore City Public Schools
Source: Bright MLS. This data may not be complete. We recommend contacting the local school district to confirm school assignments for this home.
Similar homes
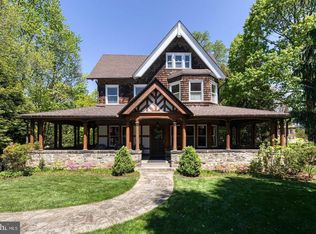
- $1,550,0006 bd5 ba5.3k sqft501 Woodlawn Rd, Baltimore, MD 21210For Sale
 MLS ID #MDBA2231046, Margee Sullivan, AB & Co Realtors, Inc.. Bright MLS
 - $1,800,0005 bd6 ba4.8k sqft1007 Malvern Ave, Baltimore, MD 21204For Sale
 MLS ID #MDBC2174724, Thomas Mooney, O'Conor, Mooney & Fitzgerald. Bright MLS
 - $2,300,0007 bd8 ba8.5k sqft102 Cotswold Rd, Baltimore, MD 21210For Sale
 MLS ID #MDBA2226634, Heidi Krauss, Krauss Real Property Brokerage. Bright MLS
 - $880,0005 bd3 ba3.8k sqft222 Longwood Rd, Baltimore, MD 21210For Sale
 MLS ID #MDBA2215690, Cara Kohler, Compass. Bright MLS
 - $1,750,0007 bd7 ba6.8k sqft106 E Chase St, Baltimore, MD 21202For SaleMLS ID #MDBA2226146, Bob Lucido, Keller Williams Lucido Agency. Bright MLS
- $1,500,0006 bd6 ba6.4k sqft12074 Broad Meadow Ln, Clarksville, MD 21029For SaleMLS ID #MDHW2074118, Victoria Northrop, Northrop Realty. Bright MLS
- $1,188,0004 bd5 ba3.7k sqft1410 Malvern Ave, Baltimore, MD 21204For SaleMLS ID #MDBC2175350, Alisa Goldsmith, Hubble Bisbee Christie's International Real Estate. Bright MLS
- $1,795,0005 bd5 ba3.8k sqft7807 Overbrook Rd, Ruxton, MD 21204For SaleMLS ID #MDBC2168836, Noah Mumaw, Monument Sotheby's International Realty. Bright MLS
- $1,575,0005 bd5 ba4.8k sqft3213 Woodvalley Dr, Pikesville, MD 21208For SaleMLS ID #MDBC2162350, Harriet Charkatz, Long & Foster Real Estate, Inc.. Bright MLS
- $1,288,0006 bd5 ba4.7k sqft13311 Falls Rd, Cockeysville, MD 21030For SaleMLS ID #MDBC2170332, Karen Hubble Bisbee, Hubble Bisbee Christie's International Real Estate. Bright MLS
- $1,490,0007 bd7 ba6.2k sqft7908 Ivy Ln, Baltimore, MD 21208For SaleMLS ID #MDBC2161250, Barry Nabozny, RE/MAX Premier Associates. Bright MLS
- $1,400,0006 bd5 ba4.1k sqft11202 Old Carriage Rd, Glen Arm, MD 21057For SaleMLS ID #MDBC2170762, Wayne Eaton, Coldwell Banker Realty. Bright MLS
- $1,650,0006 bd6 ba5.7k sqft15113 Jarrettsville Pike, Monkton, MD 21111For SaleMLS ID #MDBC2167500, Jason Enrique, Next Step Realty. Bright MLS
- $1,650,0005 bd5 ba7.9k sqft11364 Barley Field Way, Marriottsville, MD 21104For SaleMLS ID #MDHW2073450, Robin Robinson, Cummings & Co. Realtors. Bright MLS
- $1,285,0005 bd4 ba5k sqft118 Villabrook Way, Baltimore, MD 21212New ConstructionMLS ID #MDBC2163006, Matt Rhine, Keller Williams Legacy. Bright MLS
- $1,350,0006 bd6 ba5.2k sqft1682 Woodstock Rd, Woodstock, MD 21163For SaleMLS ID #MDHW2073088, Bob Lucido, Keller Williams Lucido Agency. Bright MLS
- $849,9004 bd4 ba3.3k sqft7107 Charles Spring Way, Baltimore, MD 21204For SaleMLS ID #MDBC2174810, Meg Weetenkamp, Cummings & Co. Realtors. Bright MLS
- $1,190,0004 bd6 ba3k sqft1207 Boyce Ave, Baltimore, MD 21204For SaleMLS ID #MDBC2173850, Dorsey Campbell, Cummings & Co. Realtors. Bright MLS
- $1,285,0005 bd4 ba5k sqft146 Villabrook Way, Baltimore, MD 21212New ConstructionMLS ID #MDBC2149280, Matt Rhine, Keller Williams Legacy. Bright MLS
- $1,069,0005 bd5 ba3.9k sqftCross Keys, Baltimore, MD 21210For SaleMLS ID #MDBA2226090, Matt Fischer, Monument Sotheby's International Realty. Bright MLS
