Skip main navigation
Off market
Street View
  • $2,677,800

    4203 Stanford St, Chevy Chase, MD 20815

    5beds
    4,341sqft
    SingleFamily
    Built in 1993
    7,840 Square Feet Lot
    $2,677,800 Zestimate®
    $617/sqft
    $7,924 Estimated rent

    Home value

    $2,677,800

    $2.54M - $2.84M

    $7,924/mo

    Zestimate® history
    Loading
    Loading...

    Owner options

    List your home for rent

    $7,924/mo

    Rent Zestimate®

    Find your next renter with Zillow Rental Manager. Plus, with online applications, you can quickly screen prospective tenants – for free.

    Learn more

    $7,924/mo

    Rent Zestimate®

    Refinance and save

    $16,264/mo

    Est. payment

    Refinancing to a lower rate could help reduce your monthly payments and save thousands over the life of the loan.

    See today's rates

    $16,264/mo

    Est. payment

    Explore your selling options

    Work with a Zillow partner agent

    Leverage their expertise and Zillow's premium Showcase listings to get your home seen by more buyers.

    Get started

    List with your own agent

    Get your home in front of millions of buyers by listing it on Zillow.

    Learn how to do it

    Sell it yourself

    Take full control of how buyers see your home on Zillow by listing For Sale by Owner (FSBO).

    List your home

    What's special

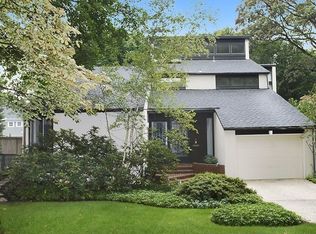
    Custom Home in the Heart of Chevy Chase! Timeless features and designer details are the hallmarks of this five-bedroom, four-and-a-half-bathroom estate nestled on a quiet street in Chevy Chase. Custom built by Barry Zuckerman, this unique home leaves a lasting first impression with manicured landscaping and a paver walkway leading to the covered front porch. Step inside the foyer and take in the great energy and flow that continues throughout the home. The living room draws you in with backyard views visible from the foyer and a stone fireplace, one of two in the home. The adjacent three seasons room, featuring the second fireplace, instantly expands the entertaining space and overlooks the private backyard oasis. The gourmet kitchen is the heart of this home and features Wolf and Sub-Zero appliances, quartz countertops, and white custom cabinetry designed with tons of storage including pull-out drawers and two garages perfect for hiding a blender, coffee maker, office supplies, or a home phone. A large center island with seating offers hidden outlets and plenty of serving and prep space. A custom tile backsplash and designer lighting add the finishing touch. Enjoy meals at the sunny breakfast nook or in the formal dining room that can easily accommodate a large table. French doors lead to the private home office complete with custom built-in bookshelves and a unique desk with lots of hidden storage and file cabinets. A powder room and updated mud room/laundry room with storage cubbies and a second refrigerator complete the main level. Four spacious bedrooms are on the upper level and feature large closets and tree-top views. The luxury primary suite is full of designer features including both a walk-in closet and custom wardrobe with built-in drawers and three separate sections for hanging clothes. A unique bookcase offers additional clothing storage and a media area. The private spa-like bath is a soothing space complete with a large soaking tub and a separate standing shower. The finished lower level blends seamlessly with the rest of the home and offers soaring ceilings, plush carpet, and a separate entrance. This flexible space, complete with a full bathroom, can easily be a second family room, media room or playroom and also features a private fifth bedroom perfect for an au pair, multi-generational living, or a home gym/Peloton room. A long asphalt driveway can park 3-4 cars and leads to the detailed, oversized 1-car garage. Residents of the Town of Chevy Chase enjoy excellent amenities including year-round community events and local parks plus easy access to Rock Creek Park with hiking trails, tennis, and golf. Perfect location just a few blocks from Chevy Chase Elementary School and a short walk to Bethesda Elementary with a playground and playing fields plus no need to cross Connecticut Avenue. Jane E. Lawton Community Recreation center is a few minutes away and offers activities, programs, child care, playgrounds, tennis and basketball courts. Norwood Park is also a popular location offering playgrounds, basketball and tennis courts, several ball fields, and picnic tables. Commuters will appreciate the short walk to the Bethesda Metro and less than a 30-minute drive to DC. Columbia Country Club and Chevy Chase Club are also close by. A 10-15 minute walk brings you to downtown Bethesda with biking trails and fabulous restaurants and shops.

    This property is off market, which means it's not currently listed for sale or rent on Zillow. This may be different from what's available on other websites or public sources.

    Facts & features

    Interior

    Bedrooms & bathrooms
    • Bedrooms: 5
    • Bathrooms: 5
    • Full bathrooms: 4
    • 1/2 bathrooms: 1
    Heating
    • Forced air
    Cooling
    • Central
    Appliances
    • Included: Dishwasher, Dryer, Microwave, Refrigerator, Washer
    Features
    • Flooring: Tile, Carpet, Hardwood
    • Basement: Finished
    • Has fireplace: Yes
    Interior area
    • Total interior livable area: 4,341 sqft

    Property

    Parking
    • Parking features: Garage - Detached
    Features
    • Exterior features: Stone, Wood
    Lot
    • Size: 7,840 sqft
    Details
    • Parcel number: 0702894978

    Construction

    Type & style
    • Home type: SingleFamily
    • Architectural style: Conventional
    Materials
    • Frame
    • Roof: Other
    Condition
    • Year built: 1993

    Community & neighborhood

    Location
    • Region: Chevy Chase

    Price history

    DateEventPrice
    6/15/2023Sold$2,576,000+5.1%$593/sqft
    Source: Bright MLS #MDMC2086660 Report a problem
    4/4/2023Pending sale$2,450,000$564/sqft
    Source: Bright MLS #MDMC2086660 Report a problem
    3/28/2023Listed for sale$2,450,000+49.8%$564/sqft
    Source: Bright MLS #MDMC2086660 Report a problem
    4/30/2004Sold$1,636,000$377/sqft
    Source: Public Record Report a problem

    Public tax history

    YearProperty taxesTax assessment
    2025$25,152 +7.1%$2,203,100 +8.8%
    2024$23,477 +9.5%$2,024,567 +9.7%
    2023$21,436 +15.5%$1,846,033 +10.7%
    2022$18,563 +1.1%$1,667,500 +1%
    2021$18,360 +1%$1,650,600 +1%
    2020$18,183 +1.4%$1,633,700 +1%
    2019$17,936 -0.2%$1,616,800 +0.3%
    2018$17,970 -1.8%$1,612,067 +0.3%
    2017$18,302 +23.5%$1,607,333 +0.3%
    2016$14,819 $1,602,600 +3.9%
    2015$14,819 $1,542,700 +4%
    2014$14,819 $1,482,800 +4.2%
    2013-- $1,422,900
    2012-- $1,422,900
    2011-- $1,422,900 -17.9%
    2010-- $1,732,490 +6.9%
    2009-- $1,620,060 +7.5%
    2008-- $1,507,630 +8.1%
    2007-- $1,395,200 +15.7%
    2006-- $1,205,890 +18.6%
    2005-- $1,016,580 +22.9%
    2004-- $827,270
    2003-- $827,270 +1.6%
    2002-- $814,163 +0.8%
    2001-- $807,610

    Find assessor info on the county website

    Neighborhood: 20815

    Nearby schools

    GreatSchools rating
    Schools provided by the listing agent
    • Elementary: CHEVY CHASE
    • Middle: SILVER CREEK
    • High: BETHESDA-CHEVY CHASE
    • District: MONTGOMERY COUNTY PUBLIC SCHOOLS

    Source: The MLS. This data may not be complete. We recommend contacting the local school district to confirm school assignments for this home.

    Get a cash offer in 3 minutes
    Find out how much your home could sell for in as little as 3 minutes with a no-obligation cash offer.
    Estimated market value
    $2,677,800
    Get a cash offer in 3 minutes
    Find out how much your home could sell for in as little as 3 minutes with a no-obligation cash offer.
    Estimated market value
    $2,677,800