This unique custom-built estate is situated on 2.13 acres in a centrally located Sterling Trace Subdivision. Featuring a total of 9,700.13 heated square feet, with plenty of space for a large family and perfect for entertaining guests. Custom moldings, tons of storage, plantation shutters and a picturesque view of the perfectly laid out backyard from the family room and a main suite. Less than 6 miles from ECU Health Medical Center, this property has everything you could imagine! Perfectly designed landscaping with a circular drive and an oversized two-car garage, salt water inground plaster pool, tennis court, large outdoor fireplace, two koi ponds, outdoor cooking station, workshop, and pool house/in-law suite. The main home has a total of 6,407.73 sqft with four bedrooms, with the master on the 1st floor with an extra-large walk-in closet with a washer and dryer, separate vanities, a separate shower, and a tub. Also, four full baths in total and three 1/2 baths. Plenty of extras with an additional laundry room, office, theater room, craft room, formal dining, eat-in kitchen with abundant cabinetry, oversized pantry, gas cooktop, double oven, microwave, ice machine, sub-zero fridge, and freezer. The guest/pool house has a total of 3,292.40 sqft with a bedroom, full kitchen, living room with fireplace, 2.5 baths, hot tub, work out and game room. This property comes with two parcels of land, two septic tanks, and an irrigation system.
Sold for $1,225,000
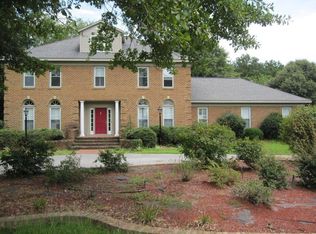
Street View
$1,225,000
4203 Sterling Trace Drive, Winterville, NC 28590
5beds
9,700sqft
Single Family Residence
Built in 1992
2.13 Acres Lot
$1,411,500 Zestimate®
$126/sqft
$2,371 Estimated rent
Home value
$1,411,500
$1.21M - $1.65M
$2,371/mo
Zestimate® history
Owner options
List your home for rent
$2,371/mo
Rent Zestimate®
Find your next renter with Zillow Rental Manager. Plus, with online applications, you can quickly screen prospective tenants – for free.
$2,371/mo
Rent Zestimate®
Refinance and save
$7,394/mo
Est. payment
Refinancing to a lower rate could help reduce your monthly payments and save thousands over the life of the loan.
$7,394/mo
Est. payment
Explore your selling options
Work with a Zillow partner agent
Leverage their expertise and Zillow's premium Showcase listings to get your home seen by more buyers.
Get startedList with your own agent
Get your home in front of millions of buyers by listing it on Zillow.
Learn how to do itSell it yourself
Take full control of how buyers see your home on Zillow by listing For Sale by Owner (FSBO).
List your homeWhat's special
Formal diningTons of storageHot tubTennis courtPlantation shuttersCustom moldingsCircular drive
Zillow last checked:
Listing updated:
Listed by:
The Tingen Team 252-321-6161,
Berkshire Hathaway HomeServices Prime Properties,
Jamie Tingen 252-347-4041,
Berkshire Hathaway HomeServices Prime Properties
Bought with:
Caroline Cooke, 235067
Lee and Harrell Real Estate Professionals
Source: Hive MLS,MLS#: 100381454 Originating MLS: Coastal Plains Association of Realtors
Originating MLS: Coastal Plains Association of RealtorsFacts & features
Interior
Bedrooms & bathrooms
- Bedrooms: 5
- Bathrooms: 10
- Full bathrooms: 6
- 1/2 bathrooms: 4
Rooms
- Room types: Dining Room
Primary bedroom
- Level: Primary Living Area
Dining room
- Features: Combination, Formal
Heating
- Fireplace(s), Forced Air, Heat Pump
Cooling
- Heat Pump
Appliances
- Included: Gas Cooktop, Built-In Microwave, Freezer, Washer, Refrigerator, Ice Maker, Dryer, Double Oven, Disposal, Dishwasher, Wall Oven
- Laundry: Dryer Hookup, Washer Hookup, Laundry Closet, Laundry Room
Features
- Master Downstairs, Walk-in Closet(s), Vaulted Ceiling(s), Tray Ceiling(s), High Ceilings, Entrance Foyer, Mud Room, Solid Surface, Whirlpool, Bookcases, Kitchen Island, 2nd Kitchen, Ceiling Fan(s), Hot Tub, Pantry, Walk-in Shower, Wet Bar, Blinds/Shades, Gas Log, Home Theater, In-Law Quarters, Walk-In Closet(s)
- Flooring: Carpet, Tile, Wood
- Doors: Thermal Doors
- Windows: Skylight(s), Thermal Windows
- Attic: Walk-In
- Has fireplace: Yes
- Fireplace features: Gas Log
Interior area
- Total structure area: 6,407
- Total interior livable area: 9,700 sqft
Property
Parking
- Total spaces: 2
- Parking features: Circular Driveway, Concrete, Garage Door Opener, On Site, Paved
- Garage spaces: 2
- Has uncovered spaces: Yes
Features
- Levels: Two
- Stories: 2
- Patio & porch: Covered, Patio, Porch
- Exterior features: Irrigation System, Gas Grill, Outdoor Kitchen, Thermal Doors
- Pool features: In Ground, Pool/Spa Combo
- Fencing: Brick,Chain Link,Full
- Waterfront features: None
Lot
- Size: 2.13 Acres
- Dimensions: 290 x 300 x 320 x 290
- Features: Cul-De-Sac, Wooded
Details
- Additional structures: Covered Area, Kennel/Dog Run, Guest House, Pool House, Workshop, Outdoor Kitchen, Tennis Court(s)
- Parcel number: 045002
- Zoning: RA20
- Special conditions: Standard
Construction
Type & style
- Home type: SingleFamily
- Property subtype: Single Family Residence
Materials
- Brick Veneer, Fiber Cement
- Foundation: Crawl Space
- Roof: Architectural Shingle
Condition
- New construction: No
- Year built: 1992
Utilities & green energy
- Sewer: Septic Tank
- Water: Public
- Utilities for property: Water Available
Community & HOA
Community
- Security: Fire Sprinkler System, Smoke Detector(s)
- Subdivision: Sterling Trace
HOA
- Has HOA: No
- Amenities included: None
Location
- Region: Winterville
Financial & listing details
- Price per square foot: $126/sqft
- Tax assessed value: $985,774
- Annual tax amount: $7,692
- Date on market: 7/22/2025
- Cumulative days on market: 114 days
- Listing agreement: Exclusive Right To Sell
- Listing terms: Cash,Conventional,FHA,VA Loan
- Road surface type: Paved
Price history
| Date | Event | Price |
|---|---|---|
| 10/25/2023 | Sold | $1,225,000-15.5%$126/sqft |
Source:  Hive MLS #100381454 Report a problem Hive MLS #100381454 Report a problem | ||
| 8/18/2023 | Pending sale | $1,450,000$149/sqft |
Source: Hive MLS #100381454 Report a problem | ||
| 7/15/2023 | Price change | $1,450,000-3.3%$149/sqft |
Source: Hive MLS #100381454 Report a problem | ||
| 5/12/2023 | Listed for sale | $1,500,000$155/sqft |
Source: Hive MLS #100381454 Report a problem | ||
Public tax history
| Year | Property taxes | Tax assessment |
|---|---|---|
| 2025 | $8,403 +0.1% | $1,154,530 |
| 2024 | $8,391 +8.5% | $1,154,530 +26.6% |
| 2023 | $7,735 +0.2% | $911,734 |
| 2022 | $7,723 | $911,734 |
| 2021 | -- | $911,734 |
| 2020 | $7,525 +0.8% | $911,734 +3.7% |
| 2019 | $7,468 +8.3% | $879,589 |
| 2018 | $6,896 | $879,589 |
| 2017 | $6,896 | $879,589 |
| 2016 | $6,896 | $879,589 -0.7% |
| 2015 | $6,896 | $885,677 |
| 2014 | $6,896 | $885,677 |
| 2013 | -- | $885,677 |
| 2012 | -- | $885,677 -11.9% |
| 2011 | -- | $1,005,630 +0.8% |
| 2010 | -- | $998,100 |
| 2009 | -- | $998,100 |
| 2008 | -- | $998,100 +12.4% |
| 2007 | -- | $887,960 |
| 2006 | -- | $887,960 |
| 2005 | -- | $887,960 |
| 2004 | -- | $887,960 +25.9% |
| 2003 | -- | $705,020 +82.8% |
| 2002 | -- | $385,650 +13.7% |
| 2001 | -- | $339,160 |
Find assessor info on the county website
Neighborhood: 28590
Nearby homes
- $94,4900.97 acres4203 Mercedes Ct, Winterville, NC 28590Off Market
- $577,5004 bd2 ba3.6k sqft4201 Sterling Trace Dr, Winterville, NC 28590Off Market
- $890,4004 bd4 ba5.5k sqft4107 Sterling Trace Dr, Winterville, NC 28590Off Market

- $590,0004 bd3 ba3.2k sqft4202 Sterling Trace Dr, Winterville, NC 28590Sold

- $700,4004 bd4 ba3.9k sqft4206 Sterling Trace Dr, Winterville, NC 28590Off Market
- $612,9005 bd4 ba3.9k sqft4204 Sterling Trace Dr, Winterville, NC 28590Off Market
- $825,0004 bd5 ba4.6k sqft4106 Sterling Trace Dr, Winterville, NC 28590Sold
- $721,6004 bd2 ba4.2k sqft4207 Sterling Trace Dr, Winterville, NC 28590Off Market
Nearby schools
GreatSchools rating
- 6/10Ridgewood Elementary SchoolGrades: PK-5Distance: 0.8 mi
- 4/10A G Cox Middle SchoolGrades: 6-8Distance: 2.3 mi
- 6/10South Central High SchoolGrades: 9-12Distance: 1 mi


Get pre-qualified for a loan
At Zillow Home Loans, we can pre-qualify you in as little as 5 minutes with no impact to your credit score.An equal housing lender. NMLS #10287.
Sell for more on Zillow
Get a Zillow Showcase℠ listing at no additional cost and you could sell for .
$1,411,500
2% more
+$28,230
With Zillow Showcase(estimated)
$1,439,730
- North Carolina
- Pitt County
- Winterville
- 28590
- 4203 Sterling Trace Drive
Nearby cities
Nearby zip codes
Other Winterville Topics
