Skip main navigation
Sold for $543,000
  • $543,000

    4203 Surfside Ct, Port Charlotte, FL 33948

    3beds
    1,798sqft
    Single Family Residence
    Built in 1988
    10,000 Square Feet Lot
    $541,700 Zestimate®
    $302/sqft
    $2,985 Estimated rent

    Home value

    $541,700

    $488,000 - $601,000

    $2,985/mo

    Zestimate® history
    Loading
    Loading...

    Owner options

    List your home for rent

    $2,985/mo

    Rent Zestimate®

    Find your next renter with Zillow Rental Manager. Plus, with online applications, you can quickly screen prospective tenants – for free.

    Learn more

    $2,985/mo

    Rent Zestimate®

    Refinance and save

    $3,647/mo

    Est. payment

    Refinancing to a lower rate could help reduce your monthly payments and save thousands over the life of the loan.

    See today's rates

    $3,647/mo

    Est. payment

    Explore your selling options

    Work with a Zillow partner agent

    Leverage their expertise and Zillow's premium Showcase listings to get your home seen by more buyers.

    Get started

    List with your own agent

    Get your home in front of millions of buyers by listing it on Zillow.

    Learn how to do it

    Sell it yourself

    Take full control of how buyers see your home on Zillow by listing For Sale by Owner (FSBO).

    List your home

    What's special

    New light fixturesSeparate well for irrigationBreakfast barGranite countertopsPass-through windowMeticulously maintained yardCovered and screened lanai
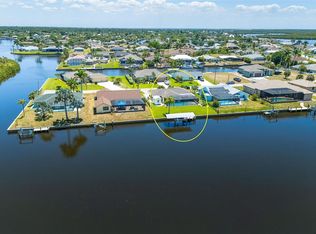
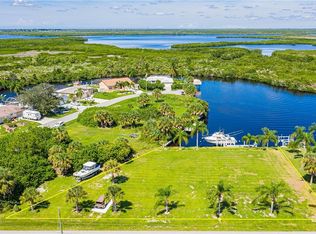
    PRIME WATERFRONT IN PORT CHARLOTTE! BEAUTIFULLY UPDATED 3 BEDROOM, 3 BATH, 2-CAR GARAGE POOL HOME OFFERS DEEP WATER SAILBOAT ACCESS TO CHARLOTTE HARBOR LEADING TO THE GULF! 80 feet of waterfrontage on a wide turning basin plus floating dock and boat lift. Enjoy the western exposure with amazing sunsets from your own backyard. Wide canal and preserve views provide an abundance of privacy. As you arrive, you'll be greeted by the custom stone-front pillars framing the paver driveway, setting the tone for what's inside. Meticulously maintained yard, complete with a separate well for irrigation, enhances the property's curb appeal. Step inside to discover new light fixtures, custom barn doors, and luxury tile plank flooring throughout. The formal and family rooms each feature electric fireplaces, adding warmth and style to the living spaces. Spacious kitchen boasts two-toned wood cabinetry, granite countertops, tile backsplash, skylight, and resistant stainless-steel appliances. A pantry, pass-through window, and breakfast bar make this kitchen perfect for entertaining. The open family room, with its custom entertainment center and fireplace, offers two sliders—one leading to the lanai and pool area, and the other to a separate patio. Generous primary bedroom is a retreat, featuring high ceilings, an electric fireplace, and his-and-her walk-in closets. Ensuite bath showcases European-style dual vanities, blue marble shower and countertops, and walk-in shower with a frameless door. Split floor plan ensures privacy, with two additional bedrooms sharing a guest bath. Step outside to your covered and screened lanai, complete with a resurfaced, heated pool. The unobstructed basin views and lush landscapes offer total privacy, making it perfect for relaxing or entertaining. An outdoor bath adds convenience, with the yard featuring wrought iron fencing. Energy efficiency is a highlight, with solar panels on the new roof. Additional highlights include 2023 hurricane impact windows, new water softener, R13 insulated and vapor barrier furred walls and R30 ceiling insulation, and automatic dusk-to-dawn solar canal lights. Don't miss the chance to make this waterfront paradise your new Florida retreat! Schedule your private showing today!

    Zillow last checked:

    Listing updated:

    Listing Provided by:

    Brian Helgemo 941-205-8478,

    COMPASS FLORIDA 941-205-8478

    Bought with:

    Non-Member Agent

    STELLAR NON-MEMBER OFFICE

    Source: Stellar MLS,MLS#: C7518376MLS LogoOriginating MLS: Port Charlotte

    Facts & features

    Interior

    Bedrooms & bathrooms
    • Bedrooms: 3
    • Bathrooms: 3
    • Full bathrooms: 3
    Primary bedroom
    • Features: Ceiling Fan(s), En Suite Bathroom, Walk-In Closet(s)
    • Level: First
    • Area: 221 Square Feet
    • Dimensions: 13x17
    Bedroom 2
    • Features: Ceiling Fan(s), Built-in Closet
    • Level: First
    • Area: 132 Square Feet
    • Dimensions: 12x11
    Bedroom 3
    • Features: Ceiling Fan(s), Built-in Closet
    • Level: First
    • Area: 156 Square Feet
    • Dimensions: 13x12
    Primary bathroom
    • Features: Dual Sinks, Exhaust Fan, Rain Shower Head, Shower No Tub, Single Vanity, Stone Counters, Window/Skylight in Bath
    • Level: First
    • Area: 168 Square Feet
    • Dimensions: 14x12
    Bathroom 2
    • Features: Single Vanity, Tub With Shower, Window/Skylight in Bath
    • Level: First
    • Area: 40 Square Feet
    • Dimensions: 8x5
    Bathroom 3
    • Features: Exhaust Fan, Shower No Tub, Single Vanity, Stone Counters, Window/Skylight in Bath
    • Level: First
    • Area: 42 Square Feet
    • Dimensions: 7x6
    Dining room
    • Level: First
    • Area: 120 Square Feet
    • Dimensions: 10x12
    Family room
    • Features: Ceiling Fan(s)
    • Level: First
    • Area: 180 Square Feet
    • Dimensions: 15x12
    Kitchen
    • Features: Breakfast Bar, Granite Counters
    • Level: First
    • Area: 216 Square Feet
    • Dimensions: 18x12
    Laundry
    • Features: Single Vanity
    • Level: First
    • Area: 56 Square Feet
    • Dimensions: 8x7
    Living room
    • Features: Ceiling Fan(s)
    • Level: First
    • Area: 204 Square Feet
    • Dimensions: 17x12
    Heating
    • Central, Electric
    Cooling
    • Central Air
    Appliances
    • Included: Dishwasher, Dryer, Kitchen Reverse Osmosis System, Microwave, Range, Refrigerator, Washer, Water Purifier, Water Softener, Whole House R.O. System
    • Laundry: Inside, Laundry Room
    Features
    • Cathedral Ceiling(s), Ceiling Fan(s), High Ceilings, Kitchen/Family Room Combo, Living Room/Dining Room Combo, Open Floorplan, Primary Bedroom Main Floor, Solid Wood Cabinets, Split Bedroom, Stone Counters, Thermostat, Walk-In Closet(s)
    • Flooring: Ceramic Tile
    • Doors: Sliding Doors
    • Windows: Drapes
    • Has fireplace: Yes
    • Fireplace features: Circulating, Electric, Family Room, Living Room, Non Wood Burning, Master Bedroom
    Interior area
    • Total structure area: 2,670
    • Total interior livable area: 1,798 sqft

    Property

    Parking
    • Total spaces: 2
    • Parking features: Driveway, Garage Door Opener
    • Attached garage spaces: 2
    • Has uncovered spaces: Yes
    • Details: Garage Dimensions: 20x20
    Features
    • Levels: One
    • Stories: 1
    • Patio & porch: Covered, Front Porch
    • Exterior features: Irrigation System, Rain Gutters, Storage
    • Has private pool: Yes
    • Pool features: Fiberglass, Heated, In Ground, Lighting, Outside Bath Access, Screen Enclosure
    • Fencing: Other
    • Has view: Yes
    • View description: Pool, Water, Canal
    • Has water view: Yes
    • Water view: Water,Canal
    • Waterfront features: Canal - Brackish, Canal - Saltwater, Bay/Harbor Access, Saltwater Canal Access, Gulf/Ocean Access, Bridges - No Fixed Bridges, Lift, Seawall
    Lot
    • Size: 10,000 sqft
    • Dimensions: 80 x 125
    • Features: Landscaped
    • Residential vegetation: Mature Landscaping, Trees/Landscaped
    Details
    • Parcel number: 402126277004
    • Zoning: RSF3.5
    • Special conditions: None

    Construction

    Type & style
    • Home type: SingleFamily
    • Property subtype: Single Family Residence
    Materials
    • Block, Concrete, Stucco
    • Foundation: Slab
    • Roof: Shingle
    Condition
    • New construction: No
    • Year built: 1988

    Utilities & green energy

    • Electric: Photovoltaics Seller Owned
    • Sewer: Public Sewer
    • Water: Public
    • Utilities for property: Electricity Connected
    Green energy
    • Energy generation: Solar

    Community & neighborhood

    Location
    • Region: Port Charlotte
    • Subdivision: PORT CHARLOTTE SEC 044

    HOA & financial

    HOA
    • Has HOA: No
    Other fees
    • Pet fee: $0 monthly
    Other financial information
    • Total actual rent: 0

    Other

    Other facts
    • Listing terms: Cash,Conventional
    • Ownership: Fee Simple
    • Road surface type: Asphalt, Paved

    Price history

    DateEventPrice
    3/25/2026Sold$543,000-2.2%$302/sqft
    Source: Stellar MLS #C7518376 Report a problem
    2/13/2026Pending sale$555,000$309/sqft
    Source: Stellar MLS #C7518376 Report a problem
    2/6/2026Listed for sale$555,000$309/sqft
    Source: Stellar MLS #C7518376 Report a problem
    1/30/2026Pending sale$555,000$309/sqft
    Source: Stellar MLS #C7518376 Report a problem
    1/15/2026Price change$555,000-5.1%$309/sqft
    Source: Stellar MLS #C7518376 Report a problem
    12/11/2025Listed for sale$585,000-12%$325/sqft
    Source: Stellar MLS #C7518376 Report a problem
    11/17/2025Listing removed$665,000$370/sqft
    Source: Stellar MLS #C7513585 Report a problem
    8/16/2025Listed for sale$665,000-4.3%$370/sqft
    Source: Stellar MLS #C7513585 Report a problem
    5/29/2025Listing removed$695,000$387/sqft
    Source: Stellar MLS #C7500608 Report a problem
    4/16/2025Price change$695,000-0.7%$387/sqft
    Source: Stellar MLS #C7500608 Report a problem
    2/22/2025Price change$699,990-6.7%$389/sqft
    Source: Stellar MLS #C7500608 Report a problem
    11/23/2024Listed for sale$750,000+76.5%$417/sqft
    Source: Stellar MLS #C7500608 Report a problem
    11/4/2020Sold$424,900$236/sqft
    Source: Public Record Report a problem
    10/1/2020Pending sale$424,900$236/sqft
    Source: KW PEACE RIVER PARTNERS #C7433309 Report a problem
    9/23/2020Price change$424,900-1%$236/sqft
    Source: KW PEACE RIVER PARTNERS #C7433309 Report a problem
    6/23/2020Price change$429,000-4.5%$239/sqft
    Source: ANYTIME REALTY LLC #C7425587 Report a problem
    2/13/2020Price change$449,000-0.2%$250/sqft
    Source: ANYTIME REALTY LLC #C7425587 Report a problem
    2/7/2020Listed for sale$449,900+1566.3%$250/sqft
    Source: ANYTIME REALTY LLC #C7425587 Report a problem
    2/2/2002Sold$27,000$15/sqft
    Source: Public Record Report a problem

    Public tax history

    YearProperty taxesTax assessment
    2025$4,806 +2.5%$304,190 +2.9%
    2024$4,690 +0.6%$295,617 +3%
    2023$4,662 +4.4%$287,007 +3%
    2022$4,467 -0.1%$278,648 +3%
    2021$4,473 -2.5%$270,532 +4.4%
    2020$4,588 +2.7%$259,040 +2.3%
    2019$4,470 +7.4%$253,216 +1.9%
    2018$4,162 $248,495 +2.1%
    2017$4,162 +0.9%$243,384 +2.1%
    2016$4,127 -3.1%$238,378 +0.7%
    2015$4,259 -0.3%$236,721 +0.8%
    2014$4,271 +29.9%$234,842 -6.5%
    2013$3,289 -7.6%$251,208 +3%
    2012$3,558 +4.5%$243,891
    2011$3,403 -0.2%$243,891 +1.5%
    2010$3,409 +9.4%$240,287 +2.7%
    2009$3,117 $233,970 +9.4%
    2007-- $213,775
    2006-- $213,775 +6.1%
    2005-- $201,504 +1.9%
    2004-- $197,747
    2003-- $197,747 +62.2%
    2002$1,928 +2.8%$121,916 +1.6%
    2001$1,876 +4.3%$119,996 +3%
    2000$1,798 $116,501

    Find assessor info on the county website

    Neighborhood: 33948

    Nearby schools

    GreatSchools rating
    Schools provided by the listing agent
    • Elementary: Meadow Park Elementary
    • Middle: Murdock Middle
    • High: Port Charlotte High

    Source: Stellar MLS. This data may not be complete. We recommend contacting the local school district to confirm school assignments for this home.

    Get a cash offer in 3 minutes
    Find out how much your home could sell for in as little as 3 minutes with a no-obligation cash offer.
    Estimated market value
    $541,700
    Get a cash offer in 3 minutes
    Find out how much your home could sell for in as little as 3 minutes with a no-obligation cash offer.
    Estimated market value
    $541,700