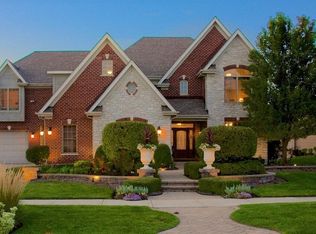
Welcome to this stunning custom built residence perfectly situated on a beautifully landscaped premium corner lot in the prestigious Ashwood Park subdivision of Naperville. With a thoughtfully placed footprint maximizing views, privacy, and outdoor space, this 4-bedroom, 3 1/2 bathroom home is the definition of luxury living offering exceptional craftsmanship, upscale finishes, and an unbeatable location just walking distance to the elementary school and moments from the Ashwood Park clubhouse. Curb appeal is striking, enhanced by a double sidewalk leading to the front entrance, professional landscaping with full lawn and flower bed irrigation, and full perimeter exterior lighting that highlights the home beautifully day or night. The expansive brick and stone paver patio with a masonry stone fireplace provides the perfect space for outdoor entertaining, all while enjoying the scenic views. Step inside to a grand two-story foyer and rich, hand-scraped solid hickory hardwood flooring that flows throughout the entire home. Elegance abounds with tray ceilings, crown molding, transom windows, and detailed wainscoting in the formal dining room. The chef's kitchen is a showstopper, featuring beautiful dark cabinetry that adds warmth and contrast, paired with striking ornate granite countertops for a touch of sophistication. Sub-Zero refrigeration, Wolf and Bosch appliances, a large walk-in pantry, and an oversized island anchor the space and open to the warm and inviting family room, complete with a wood-burning gas fireplace. A first-floor office with French doors offers a quiet workspace with serene backyard views, while a stylish half bath and functional mud/laundry room complete the main level. Upstairs, you'll find a spacious bonus room ideal as a second family room, media space, or play area, plus four generously sized bedrooms. A Jack-and-Jill bath connects two, while another bedroom enjoys a private en-suite. The primary suite is a private retreat with a spa-like bathroom offering a soaking tub, dual vanities, walk-in shower with dual shower heads, and a massive walk-in closet that conveniently includes its own washer and dryer. Additional highlights include: 9-foot ceilings throughout, extra-tall interior doors, open staircase to deep-pour basement with bathroom rough-in, second-floor furnace and A/C replaced in 2024. Don't miss this one-of-a-kind custom home offering elegance, space, and walkability to one of Naperville's award winning elementary schools, plus beautiful clubhouse with outdoor pool, tennis courts, basketball court and exercise facilities.
Closed
Street View
$1,210,000
4203 Winterberry Ave, Naperville, IL 60564
4beds
4,247sqft
Single Family Residence
Built in 2012
-- sqft lot
$1,264,600 Zestimate®
$285/sqft
$5,602 Estimated rent
Home value
$1,264,600
$1.16M - $1.38M
$5,602/mo
Zestimate® history
Owner options
List your home for rent
$5,602/mo
Rent Zestimate®
Find your next renter with Zillow Rental Manager. Plus, with online applications, you can quickly screen prospective tenants – for free.
$5,602/mo
Rent Zestimate®
Refinance and save
$10,120/mo
Est. payment
Refinancing to a lower rate could help reduce your monthly payments and save thousands over the life of the loan.
$10,120/mo
Est. payment
Explore your selling options
Work with a Zillow partner agent
Leverage their expertise and Zillow's premium Showcase listings to get your home seen by more buyers.
Get startedList with your own agent
Get your home in front of millions of buyers by listing it on Zillow.
Learn how to do itSell it yourself
Take full control of how buyers see your home on Zillow by listing For Sale by Owner (FSBO).
List your homeWhat's special
Wood-burning gas fireplaceMasonry stone fireplaceStylish half bathProfessional landscapingScenic viewsSpa-like bathroomJack-and-jill bath
Zillow last checked:
Listing updated:
Listed by:
Kathryn Swanstrom 630-202-4298,
Coldwell Banker Realty,
Bridget Salela 630-220-0857,
Coldwell Banker Realty
Bought with:
Naomi Campbell
Coldwell Banker Realty
Source: MRED as distributed by MLS GRID,MLS#: 12330819
Facts & features
Interior
Bedrooms & bathrooms
- Bedrooms: 4
- Bathrooms: 4
- Full bathrooms: 3
- 1/2 bathrooms: 1
Rooms
- Room types: Office, Eating Area, Pantry, Recreation Room, Walk In Closet
Primary bedroom
- Features: Flooring (Carpet), Bathroom (Full, Double Sink, Tub & Separate Shwr)
- Level: Second
- Area: 399 Square Feet
- Dimensions: 21X19
Bedroom 2
- Features: Flooring (Carpet)
- Level: Second
- Area: 165 Square Feet
- Dimensions: 11X15
Bedroom 3
- Features: Flooring (Carpet)
- Level: Second
- Area: 168 Square Feet
- Dimensions: 14X12
Bedroom 4
- Features: Flooring (Carpet)
- Level: Second
- Area: 168 Square Feet
- Dimensions: 14X12
Dining room
- Features: Flooring (Hardwood)
- Level: Main
- Area: 165 Square Feet
- Dimensions: 11X15
Eating area
- Features: Flooring (Hardwood)
- Level: Main
- Area: 144 Square Feet
- Dimensions: 16X9
Family room
- Features: Flooring (Hardwood), Window Treatments (Plantation Shutters)
- Level: Main
- Area: 621 Square Feet
- Dimensions: 23X27
Kitchen
- Features: Kitchen (Eating Area-Table Space, Island, Pantry-Butler, Pantry-Walk-in, Custom Cabinetry, Granite Counters), Flooring (Hardwood)
- Level: Main
- Area: 192 Square Feet
- Dimensions: 16X12
Laundry
- Features: Flooring (Ceramic Tile)
- Level: Main
- Area: 160 Square Feet
- Dimensions: 8X20
Living room
- Features: Flooring (Hardwood)
- Level: Main
- Area: 224 Square Feet
- Dimensions: 14X16
Office
- Features: Flooring (Hardwood)
- Level: Main
- Area: 192 Square Feet
- Dimensions: 12X16
Pantry
- Features: Flooring (Hardwood)
- Level: Main
- Area: 64 Square Feet
- Dimensions: 8X8
Recreation room
- Features: Flooring (Carpet)
- Level: Second
- Area: 306 Square Feet
- Dimensions: 18X17
Walk in closet
- Features: Flooring (Hardwood)
- Level: Second
- Area: 136 Square Feet
- Dimensions: 8X17
Heating
- Natural Gas, Electric
Cooling
- Central Air, Dual
Appliances
- Included: Double Oven, Microwave, Dishwasher, High End Refrigerator, Freezer, Washer, Dryer, Disposal, Wine Refrigerator, Range Hood, Other
- Laundry: Main Level, Upper Level
Features
- Cathedral Ceiling(s), Walk-In Closet(s), Granite Counters, Separate Dining Room, Pantry
- Flooring: Hardwood
- Basement: Unfinished,Full
- Number of fireplaces: 1
- Fireplace features: Gas Log, Gas Starter, Family Room
Interior area
- Total structure area: 0
- Total interior livable area: 4,247 sqft
Property
Parking
- Total spaces: 3
- Parking features: Concrete, Garage Door Opener, On Site, Garage Owned, Attached, Garage
- Attached garage spaces: 3
- Has uncovered spaces: Yes
Accessibility
- Accessibility features: No Disability Access
Features
- Stories: 2
- Patio & porch: Patio
- Exterior features: Other
- Has view: Yes
- View description: Water
- Has water view: Yes
- Water view: Water
- Waterfront features: Pond
Lot
- Dimensions: 110X140X112.42X140.17
- Features: Corner Lot
Details
- Additional structures: Other
- Parcel number: 0701172050090000
- Special conditions: None
Construction
Type & style
- Home type: SingleFamily
- Property subtype: Single Family Residence
Materials
- Brick, Stone
- Foundation: Concrete Perimeter
- Roof: Asphalt
Condition
- New construction: No
- Year built: 2012
Utilities & green energy
- Electric: 200+ Amp Service
- Sewer: Public Sewer
- Water: Public
Community & HOA
Community
- Features: Clubhouse, Park, Pool, Tennis Court(s), Lake, Curbs, Sidewalks, Street Lights, Street Paved
- Subdivision: Ashwood Park
HOA
- Has HOA: Yes
- Services included: Clubhouse, Pool
- HOA fee: $740 annually
Location
- Region: Naperville
Financial & listing details
- Price per square foot: $285/sqft
- Tax assessed value: $943,098
- Annual tax amount: $18,780
- Date on market: 5/13/2025
- Listing terms: VA
- Ownership: Fee Simple
Price history
| Date | Event | Price |
|---|---|---|
| 6/30/2025 | Sold | $1,210,000+1.3%$285/sqft |
Source:  MRED as distributed by MLS GRID #12330819 Report a problem MRED as distributed by MLS GRID #12330819 Report a problem | ||
| 5/19/2025 | Contingent | $1,195,000$281/sqft |
Source: MRED as distributed by MLS GRID #12330819 Report a problem | ||
| 5/13/2025 | Listed for sale | $1,195,000+83.2%$281/sqft |
Source: MRED as distributed by MLS GRID #12330819 Report a problem | ||
| 9/18/2012 | Sold | $652,205$154/sqft |
Source: Public Record Report a problem | ||
Public tax history
| Year | Property taxes | Tax assessment |
|---|---|---|
| 2024 | $19,708 +4.9% | $314,366 +13.2% |
| 2023 | $18,780 +3.2% | $277,708 +5.7% |
| 2022 | $18,202 +4.5% | $262,708 +7.2% |
| 2021 | $17,414 +1.9% | $245,064 +1.6% |
| 2020 | $17,086 +1.7% | $241,181 +2.9% |
| 2019 | $16,799 +9.7% | $234,383 +11.4% |
| 2018 | $15,314 +1.5% | $210,438 +2.6% |
| 2017 | $15,085 +0.2% | $205,006 +2.2% |
| 2016 | $15,060 +2.1% | $200,593 +4% |
| 2015 | $14,756 | $192,878 +5.7% |
| 2014 | $14,756 -19.6% | $182,450 |
| 2013 | $18,345 +387.9% | $182,450 +283.6% |
| 2012 | $3,760 +604.7% | $47,560 +551.8% |
| 2011 | $533 +6% | $7,297 |
| 2010 | $503 -89.2% | $7,297 -90% |
| 2009 | $4,666 +5% | $73,000 |
| 2008 | $4,444 | $73,000 -5.6% |
| 2007 | -- | $77,330 -4.2% |
| 2006 | $5,061 +944.2% | $80,735 +987.6% |
| 2005 | $485 | $7,423 |
Find assessor info on the county website
Neighborhood: Ashwood Park
Nearby homes
- $1,489,2005 bd4 ba5.5k sqft4207 Winterberry Ave, Naperville, IL 60564Off Market
- $1,380,5005 bd6 ba4.9k sqft4119 Teak Cir, Naperville, IL 60564Off Market
- $849,9004 bd4 ba3k sqft4204 Winterberry Ave, Naperville, IL 60564Off Market
- $---- bd-- ba-- sqft4211 Winterberry Ave, Naperville, IL 60564Off Market
- $1,173,5004 bd5 ba4.2k sqft4120 Teak Cir, Naperville, IL 60564Off Market
- $1,135,683-- sqft4124 Honey Locust Dr, Naperville, IL 60564Off Market
- $994,5000.3 acres4124 Teak Cir, Naperville, IL 60564Off Market
- $1,191,5005 bd4 ba4.3k sqft4131 Teak Cir, Naperville, IL 60564Off Market
Nearby schools
GreatSchools rating
- 9/10Danielle-Joy Peterson Elementary SchoolGrades: K-5Distance: 0.2 mi
- 9/10Scullen Middle SchoolGrades: 6-8Distance: 1 mi
- 9/10Waubonsie Valley High SchoolGrades: 9-12Distance: 3.7 mi
Schools provided by the listing agent
- Elementary: Patterson Elementary School
- Middle: Scullen Middle School
- High: Waubonsie Valley High School
- District: 204
Source: MRED as distributed by MLS GRID. This data may not be complete. We recommend contacting the local school district to confirm school assignments for this home.
Get a cash offer in 3 minutes
Find out how much your home could sell for in as little as 3 minutes with a no-obligation cash offer.
Estimated market value
$1,264,600
Get a cash offer in 3 minutes
Find out how much your home could sell for in as little as 3 minutes with a no-obligation cash offer.
Estimated market value
$1,264,600
- Illinois
- Will County
- Naperville
- 60564
- Ashwood Park
- 4203 Winterberry Ave
