Skip main navigation
Sold for $350,000
  • $350,000

    42034 Coventry Way, Canton, MI 48187

    2beds
    1,500sqft
    Condominium
    Built in 1997
    -- sqft lot
    $364,500 Zestimate®
    $233/sqft
    $2,144 Estimated rent

    Home value

    $364,500

    $328,000 - $405,000

    $2,144/mo

    Zestimate® history
    Loading
    Loading...

    Owner options

    List your home for rent

    $2,144/mo

    Rent Zestimate®

    Find your next renter with Zillow Rental Manager. Plus, with online applications, you can quickly screen prospective tenants – for free.

    Learn more

    $2,144/mo

    Rent Zestimate®

    Refinance and save

    $2,799/mo

    Est. payment

    Refinancing to a lower rate could help reduce your monthly payments and save thousands over the life of the loan.

    See today's rates

    $2,799/mo

    Est. payment

    Explore your selling options

    Work with a Zillow partner agent

    Leverage their expertise and Zillow's premium Showcase listings to get your home seen by more buyers.

    Get started

    List with your own agent

    Get your home in front of millions of buyers by listing it on Zillow.

    Learn how to do it

    Sell it yourself

    Take full control of how buyers see your home on Zillow by listing For Sale by Owner (FSBO).

    List your home

    What's special

    Cozy gas fireplaceVaulted ceilingsCathedral ceilingsQuartz countertopsHis and her closetsExpansive master suiteRemodeled kitchen
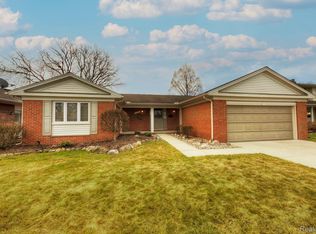
    Welcome to this beautifully maintained and updated condo offering an open, airy floor plan perfect for modern living. Step into the stunning great room featuring cathedral ceilings, gleaming hardwood floors, and a cozy gas fireplace – an ideal space for relaxing or entertaining. The remodeled kitchen (2021) boasts quartz countertops, updated cabinetry, and stainless steel appliances, flowing seamlessly into the dining and living areas. Step outside to your private deck with a retractable awning, perfect for enjoying sunny days or peaceful evenings. Retreat to the expansive master suite with vaulted ceilings, his and her closets, and private bath, remodeled in 2024, complete with granite counters and stylish finishes. Additional highlights include: Triple-pane windows throughout (approx. 2021) for energy efficiency and comfort, Fresh, modern paint throughout the entire home, Hardwood floors throughout – no carpet! & 220V electrical available in the basement for future expansion or workshop potential This condo is a rare blend of elegance, comfort, and convenience. 85 inch Sony Bravia Television and patio furniture will be staying. Don't miss your chance to call it home!

    Zillow last checked:

    Listing updated:

    Listed by:

    Jason Miller 734-459-7646,

    RE/MAX Home Sale Services,

    James H Miller 248-912-9800,

    RE/MAX Home Sale Services

    Bought with:

    Dave MacFarland, 6502433963

    Keller Williams Advantage

    Source: Realcomp II,MLS#: 20250029272MLS Logo

    Facts & features

    Interior

    Bedrooms & bathrooms
    • Bedrooms: 2
    • Bathrooms: 2
    • Full bathrooms: 2
    Primary bedroom
    • Level: Entry
    • Area: 204
    • Dimensions: 12 x 17
    Bedroom
    • Level: Entry
    • Area: 130
    • Dimensions: 10 x 13
    Primary bathroom
    • Level: Entry
    Other
    • Level: Entry
    • Area: 60
    • Dimensions: 10 x 6
    Other
    • Level: Entry
    • Area: 100
    • Dimensions: 10 x 10
    Dining room
    • Level: Entry
    • Area: 112
    • Dimensions: 8 x 14
    Great room
    • Level: Entry
    • Area: 288
    • Dimensions: 18 x 16
    Kitchen
    • Level: Entry
    • Area: 140
    • Dimensions: 10 x 14
    Laundry
    • Level: Entry
    Heating
    • Forced Air, Natural Gas
    Cooling
    • Ceiling Fans, Central Air
    Appliances
    • Included: Built In Refrigerator, Convection Oven, Dishwasher, Disposal, Dryer, Exhaust Fan, Free Standing Electric Oven, Free Standing Freezer, Free Standing Gas Range, Humidifier, Ice Maker, Microwave, Self Cleaning Oven, Washer
    • Laundry: Gas Dryer Hookup, Washer Hookup
    Features
    • Entrance Foyer, High Speed Internet
    • Basement: Full,Unfinished
    • Has fireplace: Yes
    • Fireplace features: Gas, Living Room
    Interior area
    • Total interior livable area: 1,500 sqft
    • Finished area above ground: 1,500

    Property

    Parking
    • Total spaces: 2
    • Parking features: Two Car Garage, Attached, Direct Access, Electricityin Garage, Garage Door Opener
    • Attached garage spaces: 2
    Features
    • Levels: One
    • Stories: 1
    • Entry location: GroundLevel
    • Patio & porch: Deck
    • Exterior features: Awnings, Lighting, Private Entrance
    Lot
    • Features: Easement, Sprinklers
    Details
    • Parcel number: 71008050129000
    • Special conditions: Short Sale No,Standard

    Construction

    Type & style
    • Home type: Condo
    • Architectural style: Ranch
    • Property subtype: Condominium
    Materials
    • Brick, Vinyl Siding
    • Foundation: Basement, Poured, Sump Pump
    • Roof: Asphalt
    Condition
    • New construction: No
    • Year built: 1997

    Utilities & green energy

    • Electric: Service 100 Amp, Circuit Breakers, Fuses
    • Sewer: Public Sewer
    • Water: Public
    • Utilities for property: Underground Utilities

    Community & neighborhood

    Security
    • Security features: Carbon Monoxide Detectors, Smoke Detectors
    Location
    • Region: Canton
    • Subdivision: COVES

    HOA & financial

    HOA
    • Has HOA: Yes
    • HOA fee: $417 monthly
    • Services included: Maintenance Grounds, Sewer, Snow Removal, Trash
    • Association phone: 734-838-1520

    Other

    Other facts
    • Listing agreement: Exclusive Right To Sell
    • Listing terms: Cash,Conventional

    Price history

    DateEventPrice
    6/16/2025Sold$350,000$233/sqft
    Source: Realcomp II #20250029272 Report a problem
    5/29/2025Pending sale$350,000$233/sqft
    Source: Realcomp II #20250029272 Report a problem
    4/25/2025Listed for sale$350,000$233/sqft
    Source: Realcomp II #20250029272 Report a problem

    Public tax history

    Tax history is unavailable.

    Neighborhood: 48187

    Nearby schools

    GreatSchools rating
    Get a cash offer in 3 minutes
    Find out how much your home could sell for in as little as 3 minutes with a no-obligation cash offer.
    Estimated market value
    $364,500
    Get a cash offer in 3 minutes
    Find out how much your home could sell for in as little as 3 minutes with a no-obligation cash offer.
    Estimated market value
    $364,500