Skip main navigation
Sold for $708,000
  • $708,000

    783 Reef Dr, Canton, MI 48187

    4beds
    3,425sqft
    Single Family Residence
    Built in 2020
    7,840.8 Square Feet Lot
    $737,300 Zestimate®
    $207/sqft
    $3,767 Estimated rent

    Home value

    $737,300

    $664,000 - $818,000

    $3,767/mo

    Zestimate® history
    Loading
    Loading...

    Owner options

    List your home for rent

    $3,767/mo

    Rent Zestimate®

    Find your next renter with Zillow Rental Manager. Plus, with online applications, you can quickly screen prospective tenants – for free.

    Learn more

    $3,767/mo

    Rent Zestimate®

    Refinance and save

    $5,801/mo

    Est. payment

    Refinancing to a lower rate could help reduce your monthly payments and save thousands over the life of the loan.

    See today's rates

    $5,801/mo

    Est. payment

    Explore your selling options

    Work with a Zillow partner agent

    Leverage their expertise and Zillow's premium Showcase listings to get your home seen by more buyers.

    Get started

    List with your own agent

    Get your home in front of millions of buyers by listing it on Zillow.

    Learn how to do it

    Sell it yourself

    Take full control of how buyers see your home on Zillow by listing For Sale by Owner (FSBO).

    List your home

    What's special

    Large islandDedicated study nookPrivate bathFlooded with natural lightExcellent cross-ventilationGranite countertopsHis-and-her closets
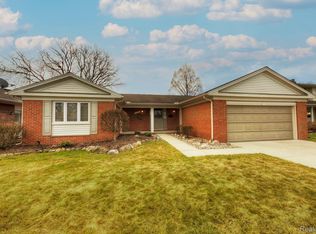
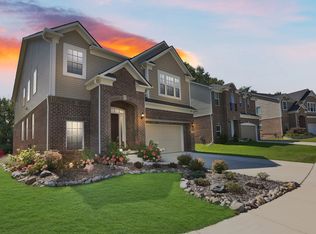
    CANTON’S HOTTEST LISTING! Welcome to 783 Reef – Where Modern Living Meets Smart Design! This beautifully maintained home in the heart of Canton offers the perfect blend of comfort, space, and cutting-edge technology. Featuring generously sized bedrooms, including a spacious master suite with a private bath and his-and-her closets, this home is designed with functionality and luxury in mind. Enjoy the flexibility of a huge upstairs loft, a dedicated study nook, and a first-floor full study that can easily serve as a fifth bedroom. The bright and airy sunroom is ideal for family time or peaceful relaxation. The open-concept gourmet kitchen is a chef’s dream—featuring granite countertops, a large island, stainless steel appliances, and abundant 40” soft-close cabinetry. The home is flooded with natural light and benefits from excellent cross-ventilation throughout. Tech-savvy buyers will love the smart home features, including prewiring for security cameras, Ethernet, HDMI, and a sound system—making your entertainment and security setup seamless. The EV-ready garage is prewired for an electric vehicle charger. Don’t miss this rare opportunity to own a home that combines traditional comfort with modern innovation. This is a must see, so don't delay and come see this one today. Schedule your showing today!

    Zillow last checked:

    Listing updated:

    Listed by:

    Hassan Alsalamy 248-896-4444,

    Irongate Realty Group,

    Fatima Alabbsi 248-739-0501,

    Irongate Realty Group

    Bought with:

    Hari K Kakumanu, 6501392854

    Community Choice Realty Associates, LLC

    Source: Realcomp II,MLS#: 20250029639MLS Logo

    Facts & features

    Interior

    Bedrooms & bathrooms
    • Bedrooms: 4
    • Bathrooms: 3
    • Full bathrooms: 2
    • 1/2 bathrooms: 1
    Primary bedroom
    • Level: Second
    • Area: 315
    • Dimensions: 15 x 21
    Bedroom
    • Level: Second
    • Area: 132
    • Dimensions: 11 x 12
    Bedroom
    • Level: Second
    • Area: 132
    • Dimensions: 11 x 12
    Bedroom
    • Level: Second
    • Area: 154
    • Dimensions: 11 x 14
    Primary bathroom
    • Level: Second
    • Area: 156
    • Dimensions: 12 x 13
    Other
    • Level: Second
    • Area: 75
    • Dimensions: 5 x 15
    Other
    • Level: Entry
    • Area: 24
    • Dimensions: 4 x 6
    Dining room
    • Level: Second
    • Area: 156
    • Dimensions: 12 x 13
    Family room
    • Level: Entry
    • Area: 255
    • Dimensions: 15 x 17
    Game room
    • Level: Second
    • Area: 486
    • Dimensions: 18 x 27
    Kitchen
    • Level: Entry
    • Area: 289
    • Dimensions: 17 x 17
    Laundry
    • Level: Second
    • Area: 77
    • Dimensions: 7 x 11
    Library
    • Level: Entry
    • Area: 30
    • Dimensions: 5 x 6
    Library
    • Level: Entry
    • Area: 140
    • Dimensions: 10 x 14
    Living room
    • Level: Entry
    • Area: 260
    • Dimensions: 13 x 20
    Mud room
    • Level: Entry
    • Area: 150
    • Dimensions: 10 x 15
    Other
    • Level: Entry
    • Area: 150
    • Dimensions: 10 x 15
    Heating
    • Forced Air, Natural Gas
    Features
    • Basement: Unfinished
    • Has fireplace: No
    Interior area
    • Total interior livable area: 3,425 sqft
    • Finished area above ground: 3,425

    Property

    Parking
    • Total spaces: 2
    • Parking features: Two Car Garage, Attached
    • Attached garage spaces: 2
    Features
    • Levels: Two
    • Stories: 2
    • Entry location: GroundLevelwSteps
    • Pool features: None
    Lot
    • Size: 7,840 sqft
    • Dimensions: 70.00 x 110.00
    Details
    • Parcel number: 71072020051000
    • Special conditions: Short Sale No,Standard

    Construction

    Type & style
    • Home type: SingleFamily
    • Architectural style: Colonial
    • Property subtype: Single Family Residence
    Materials
    • Brick
    • Foundation: Basement, Poured, Sump Pump
    Condition
    • New construction: No
    • Year built: 2020

    Utilities & green energy

    • Sewer: Public Sewer
    • Water: Public

    Community & neighborhood

    Location
    • Region: Canton
    • Subdivision: WAYNE COUNTY CONDO SUB PLAN NO 1076

    HOA & financial

    HOA
    • Has HOA: Yes
    • HOA fee: $940 annually
    • Services included: Snow Removal, Trash

    Other

    Other facts
    • Listing agreement: Exclusive Right To Sell
    • Listing terms: Cash,Conventional,FHA

    Price history

    DateEventPrice
    6/18/2025Sold$708,000+0.4%$207/sqft
    Source: Realcomp II #20250029639 Report a problem
    5/25/2025Pending sale$705,000$206/sqft
    Source: Realcomp II #20250029639 Report a problem
    5/15/2025Listed for sale$705,000+14.8%$206/sqft
    Source: Realcomp II #20250029639 Report a problem
    6/14/2022Sold$614,000+2.4%$179/sqft
    Source: Realcomp II #2220033160 Report a problem
    5/9/2022Pending sale$599,900$175/sqft
    Source: Realcomp II #2220033160 Report a problem
    5/7/2022Price change$599,900+1.7%$175/sqft
    Source: Realcomp II #2220033160 Report a problem
    5/5/2022Listed for sale$589,900$172/sqft
    Source: Realcomp II #2220033160 Report a problem

    Public tax history

    Tax history is unavailable.

    Neighborhood: 48187

    Nearby schools

    GreatSchools rating
    Get a cash offer in 3 minutes
    Find out how much your home could sell for in as little as 3 minutes with a no-obligation cash offer.
    Estimated market value
    $737,300
    Get a cash offer in 3 minutes
    Find out how much your home could sell for in as little as 3 minutes with a no-obligation cash offer.
    Estimated market value
    $737,300