Included upgrades! Sprinkler system, Upgraded backsplash, Island wrap, Kit & Bath sinks.
This stunning 4-bed, 2-bath, plus study is nestled in the desirable Sanger Circle Phase 6 and offers a perfect blend of
modern comforts and classic charm.
4 generously sized bedrooms plus a study provide ample space for your family or guests.
The heart of the home is the open-concept living area, seamlessly connecting the living room, dining area, and kitchen. This layout is perfect for entertaining or spending quality time with loved ones.
The modern kitchen features stainless steel appliances, granite countertops, and ample cabinet space. Prepare delicious meals while enjoying the company of family and friends.
The master bedroom is a retreat in itself, boasting a private en-suite bathroom and a walk-in closet. Relax and unwind in your own private sanctuary.
Situated in a sought-after neighborhood, this home is conveniently located near schools, parks, and major transportation routes.
Sold
Price Unknown
4204 Baccarat Ln, Sanger, TX 76266
4beds
1,765sqft
Duplex, Single Family Residence
Built in 2024
9,016 Square Feet Lot
$333,600 Zestimate®
$--/sqft
$2,164 Estimated rent
Home value
$333,600
$317,000 - $350,000
$2,164/mo
Zestimate® history
Owner options
List your home for rent
$2,164/mo
Rent Zestimate®
Find your next renter with Zillow Rental Manager. Plus, with online applications, you can quickly screen prospective tenants – for free.
$2,164/mo
Rent Zestimate®
Refinance and save
$35/mo
Est. payment
Refinancing to a lower rate could help reduce your monthly payments and save thousands over the life of the loan.
$35/mo
Est. payment
Explore your selling options
Work with a Zillow partner agent
Leverage their expertise and Zillow's premium Showcase listings to get your home seen by more buyers.
Get startedList with your own agent
Get your home in front of millions of buyers by listing it on Zillow.
Learn how to do itSell it yourself
Take full control of how buyers see your home on Zillow by listing For Sale by Owner (FSBO).
List your homeWhat's special
Private sanctuaryClassic charmStainless steel appliancesAmple spaceMaster bedroomModern kitchenIsland wrap
Zillow last checked:
Listing updated:
Listed by:
Kalie Kardum 0753495 940-202-0028,
Sarah Boyd & Co 940-202-0028
Bought with:
Mina Chon
Fathom Realty, LLC
Source: NTREIS,MLS#: 20537232
Facts & features
Interior
Bedrooms & bathrooms
- Bedrooms: 4
- Bathrooms: 2
- Full bathrooms: 2
Primary bedroom
- Features: En Suite Bathroom
- Level: First
Primary bathroom
- Features: En Suite Bathroom
- Level: First
Living room
- Level: First
Heating
- Central
Cooling
- Ceiling Fan(s)
Appliances
- Included: Dishwasher, Electric Range, Disposal, Microwave
- Laundry: Laundry in Utility Room
Features
- Granite Counters, Kitchen Island
- Flooring: Carpet, Luxury Vinyl, Luxury VinylPlank
- Has basement: No
- Has fireplace: No
Interior area
- Total interior livable area: 1,765 sqft
Property
Parking
- Total spaces: 2
- Parking features: Garage - Attached
- Attached garage spaces: 2
Features
- Levels: One
- Stories: 1
- Patio & porch: Covered
- Pool features: None
Lot
- Size: 9,016 Square Feet
Details
- Parcel number: R1004029
Construction
Type & style
- Home type: SingleFamily
- Property subtype: Duplex, Single Family Residence
- Attached to another structure: Yes
Condition
- Year built: 2024
Utilities & green energy
- Sewer: Public Sewer
- Water: Public
- Utilities for property: Sewer Available, Underground Utilities, Water Available
Community & HOA
Community
- Features: Curbs, Sidewalks
- Subdivision: Sanger Circle PH6
HOA
- Has HOA: Yes
- Services included: Maintenance Grounds
- HOA fee: $35 monthly
- HOA name: Essex
- HOA phone: 972-428-2030
Location
- Region: Sanger
Financial & listing details
- Annual tax amount: $1,554
- Date on market: 2/19/2024
- Cumulative days on market: 70 days
- Listing terms: Cash,Conventional,FHA,USDA Loan,VA Loan
Price history
| Date | Event | Price |
|---|---|---|
| 5/16/2024 | Sold | -- |
Source: NTREIS #20537232 Report a problem | ||
| 4/26/2024 | Pending sale | $368,323$209/sqft |
Source: NTREIS #20537232 Report a problem | ||
| 11/13/2023 | Listed for sale | $368,323$209/sqft |
Source:  Ultra Homes Report a problem Ultra Homes Report a problem | ||
Public tax history
Tax history is unavailable.
Neighborhood: 76266
Nearby homes
- $285,8003 bd2 ba1.5k sqft4206 Baccarat Ln, Sanger, TX 76266Off Market

- $283,1183 bd2 ba1.5k sqft4202 Baccarat Ln, Sanger, TX 76266Off Market
- $326,9004 bd2 ba1.7k sqft4205 Kristoff Ln, Sanger, TX 76266Off Market

- $295,3003 bd2 ba1.5k sqft4208 Baccarat Ln, Sanger, TX 76266Off Market
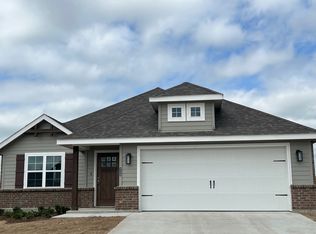
- $--3 bd2 ba1.6k sqft4207 Kristoff Ln, Pilot Pt, TX 76258Sold
- $364,3003 bd2 ba1.8k sqft4203 Kristoff Ln, Sanger, TX 76266Off Market
- $309,0003 bd2 ba1.5k sqft4200 Baccarat Ln, Sanger, TX 76266Pending
- $315,0003 bd2 ba1.8k sqft4205 Baccarat Ln, Sanger, TX 76266Off Market
Nearby schools
GreatSchools rating
- 8/10Butterfield Elementary SchoolGrades: 1-5Distance: 1.3 mi
- 7/10Sanger Sixth Grade CenterGrades: 6Distance: 1.4 mi
- 6/10Sanger High SchoolGrades: 9-12Distance: 0.9 mi
Schools provided by the listing agent
- Elementary: Chisolm Trail
- Middle: Sanger
- High: Sanger
- District: Sanger ISD
Source: NTREIS. This data may not be complete. We recommend contacting the local school district to confirm school assignments for this home.
Get a cash offer in 3 minutes
Find out how much your home could sell for in as little as 3 minutes with a no-obligation cash offer.
Estimated market value
$333,600
Get a cash offer in 3 minutes
Find out how much your home could sell for in as little as 3 minutes with a no-obligation cash offer.
Estimated market value
$333,600
- Texas
- Denton County
- Sanger
- 76266
- 4204 Baccarat Ln
Nearby cities
Nearby neighborhoods
Nearby zip codes
Other Sanger Topics
