Isn't she lovely? Come on in and fall in love with this charming 2024-built home where modern comfort meets the warmth of small-town living. Featuring 3 bedrooms, a dedicated office, and a spacious three-car garage, this beautifully maintained home offers the space, functionality, and thoughtful details that make everyday living feel special. Generous closets provide plenty of storage, while the expansive backyard offers room to relax, entertain, and enjoy the outdoors. From the inviting front porch to the cutest barn door opening to an expansive pantry, this home is full of charming touches that make it feel instantly welcoming. Boasting eye-catching elevation accents and beautiful stone and siding details, this home creates an inviting first impression. Step inside to discover light-filled living spaces highlighted by elegant wood flooring throughout. The kitchen serves as the heart of the home, with sleek dark cabinetry, rich dark subway tile backsplash, granite countertops, stainless steel appliances, and large island featuring pendant lighting and seating. The private owner's suite provides a peaceful retreat, complete with an ensuite bath offering dual sink vanities with granite countertops and a beautifully tiled walk-in shower. Spacious secondary bedrooms and easy access to a full guest bath. Additional highlights include a dedicated laundry room with built-in storage shelves and a built-in mud bench near the entry. Nestled on a quiet street in the charming community of Sanger, with access to great schools, this home offers a wonderful opportunity to enjoy a little more breathing room, a welcoming hometown atmosphere, and the ease of modern living. Charming details. Thoughtful spaces. Room to make it your own. This home is rich with character. Welcome Home!
For sale
$375,000
4203 Kristoff Ln, Sanger, TX 76266
3beds
1,838sqft
Single Family Residence
Built in 2024
9,713 Square Feet Lot
$368,700 Zestimate®
$204/sqft
$35/mo HOA
What's special
Dedicated officeExpansive backyardStainless steel appliancesElegant wood flooring throughoutLight-filled living spacesGranite countertopsEye-catching elevation accents
- 2 days
- 88
- 10
Likely to sell faster than
Zillow last checked:
Listing updated:
Listed by:
Michael Martini 0674763,
Martini Realty LLC 972-730-7555
Source: NTREIS,MLS#: 21413468
Facts & features
Interior
Bedrooms & bathrooms
- Bedrooms: 3
- Bathrooms: 2
- Full bathrooms: 2
Primary bedroom
- Features: Ceiling Fan(s), Double Vanity, En Suite Bathroom, Walk-In Closet(s)
- Level: First
- Dimensions: 17 x 15
Bedroom
- Features: Ceiling Fan(s)
- Level: First
- Dimensions: 12 x 11
Bedroom
- Features: Ceiling Fan(s)
- Level: First
- Dimensions: 12 x 11
Dining room
- Level: First
- Dimensions: 12 x 10
Kitchen
- Features: Eat-in Kitchen, Granite Counters, Kitchen Island, Pantry
- Level: First
- Dimensions: 12 x 12
Living room
- Level: First
- Dimensions: 20 x 15
Heating
- Central, Electric
Cooling
- Central Air, Ceiling Fan(s), Electric
Appliances
- Included: Dishwasher, Electric Range, Microwave
- Laundry: Electric Dryer Hookup, Laundry in Utility Room
Features
- Decorative/Designer Lighting Fixtures, Eat-in Kitchen, Granite Counters, Kitchen Island, Open Floorplan, Cable TV, Walk-In Closet(s)
- Flooring: Wood
- Has basement: No
- Has fireplace: No
Interior area
- Total interior livable area: 1,838 sqft
Video & virtual tour
Property
Parking
- Total spaces: 3
- Parking features: Door-Multi, Door-Single, Driveway, Garage, Garage Door Opener
- Attached garage spaces: 3
Features
- Levels: One
- Stories: 1
- Patio & porch: Front Porch, Covered
- Pool features: None
- Fencing: Back Yard,Wood
Lot
- Size: 9,713 Square Feet
- Features: Subdivision
Details
- Parcel number: R1004041
Construction
Type & style
- Home type: SingleFamily
- Architectural style: Traditional,Detached
- Property subtype: Single Family Residence
Materials
- Brick
- Foundation: Slab
- Roof: Composition
Condition
- Year built: 2024
Utilities & green energy
- Sewer: Public Sewer
- Water: Public
- Utilities for property: Sewer Available, Water Available, Cable Available
Community & HOA
Community
- Subdivision: Sanger Circle Ph 6
HOA
- Has HOA: Yes
- Services included: Association Management, Maintenance Grounds
- HOA fee: $105 quarterly
- HOA name: Sbb Management
- HOA phone: 972-960-2800
Location
- Region: Sanger
Financial & listing details
- Price per square foot: $204/sqft
- Tax assessed value: $344,861
- Annual tax amount: $6,963
- Date on market: 10/16/2026
- Listing terms: Cash,Conventional,FHA,VA Loan
Estimated market value
$368,700
$350,000 - $387,000
$2,461/mo
Price history
| Date | Event | Price |
|---|---|---|
| 10/16/2026 | Listed for sale | $375,000$204/sqft |
Source: NTREIS #21413468 Report a problem | ||
Public tax history
| Year | Property taxes | Tax assessment |
|---|---|---|
| 2025 | $6,963 +692% | $344,861 +692.8% |
| 2024 | $879 -0.3% | $43,500 |
| 2023 | $882 | $43,500 |
Find assessor info on the county website
Monthly payment
Est. payment
Payment breakdown
Explore the cost of this home by adjusting the details. Changes won't be saved.Climate risks
Neighborhood: 76266
Nearby schools
Schools provided by the listing agent
- Elementary: Butterfield
- Middle: Sanger
- High: Sanger
- District: Sanger ISD
Source: NTREIS. This data may not be complete. We recommend contacting the local school district to confirm school assignments for this home.

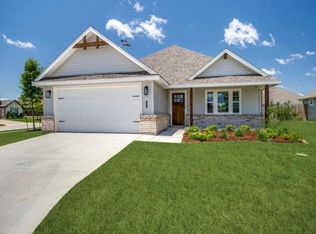
Similar homes
- from $363,9904 bd3 ba2.3k sqftNaples Plan, Sanger Circle, Sanger, TX 76266New Construction
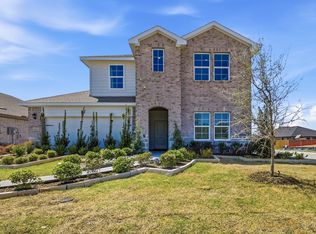 DR Horton
 - $369,0003 bd2 ba2k sqft4126 Bridle Path Ln, Sanger, TX 76266For Sale
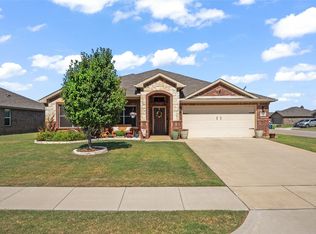 MLS ID #21222653, JUSTIN NEWLAND. NTREIS
 - $399,9903 bd2 ba1.5k sqft5002 Taylor Trl, Sanger, TX 76266For Sale
 MLS ID #21405892, Taylor Blanchard. NTREIS
 - $353,4204 bd2 ba1.7k sqft4202 Casa Magna Ln, Sanger, TX 76266New Construction
 MLS ID #21395139, Kalie Kardum. NTREIS
