Situated on a spacious .26-acre corner lot, this home offers an open floor plan with a comfortable living area centered around a gas fireplace with gas logs. The adjoining kitchen features granite countertops and stainless steel appliances, creating an easy flow between the main living spaces. The spacious primary bedroom includes a generous walk-in closet and French-door entry into the ensuite bath, which features a walk-in shower, garden tub, and dual sinks. All bedrooms and closets have been freshly painted, while additional updates include a roof replaced in 2025 and an A~C compressor replaced in 2026. Outside, a covered patio overlooks a large backyard with plenty of room to enjoy, entertain, or potentially add a pool. Located in Sanger with convenient access to nearby schools, shopping, dining, and I-35, the home is also approximately 9 miles from Lake Ray Roberts and within an easy drive of Denton.
For sale
$297,500
1 Sable Creek Blvd, Sanger, TX 76266
3beds
1,616sqft
Single Family Residence
Built in 2006
0.26 Acres Lot
$288,200 Zestimate®
$184/sqft
$15/mo HOA
What's special
Open floor planStainless steel appliancesGranite countertopsCovered patioAdjoining kitchenGenerous walk-in closetDual sinks
- 49 days
- 197
- 31
Zillow last checked:
Listing updated:
Listed by:
Ryan Cave 0503743 469-630-2099,
Keller Williams Realty Allen 972-747-5100,
Sherry Clifton 0656148 214-232-8182,
Keller Williams Realty Allen
Source: NTREIS,MLS#: 21400400
Facts & features
Interior
Bedrooms & bathrooms
- Bedrooms: 3
- Bathrooms: 2
- Full bathrooms: 2
Primary bedroom
- Features: Dual Sinks, Garden Tub/Roman Tub, Separate Shower, Walk-In Closet(s)
- Level: First
- Dimensions: 14 x 16
Bedroom
- Level: First
- Dimensions: 10 x 12
Bedroom
- Level: First
- Dimensions: 11 x 12
Primary bathroom
- Features: Dual Sinks, En Suite Bathroom, Garden Tub/Roman Tub, Walk-In Shower
- Level: First
- Dimensions: 11 x 9
Breakfast room nook
- Level: First
- Dimensions: 10 x 11
Other
- Level: First
- Dimensions: 8 x 8
Kitchen
- Features: Breakfast Bar, Built-in Features, Granite Counters, Pantry
- Level: First
- Dimensions: 10 x 17
Living room
- Level: First
- Dimensions: 18 x 16
Utility room
- Level: First
- Dimensions: 6 x 6
Heating
- Central, Fireplace(s), Natural Gas
Cooling
- Attic Fan, Central Air, Ceiling Fan(s), Electric, ENERGY STAR Qualified Equipment
Appliances
- Included: Dishwasher, Electric Cooktop, Electric Oven, Electric Range, Disposal, Microwave
- Laundry: Washer Hookup, Electric Dryer Hookup, Laundry in Utility Room
Features
- Cathedral Ceiling(s), Central Vacuum, Granite Counters, High Speed Internet, Pantry, Cable TV, Walk-In Closet(s)
- Flooring: Carpet, Tile
- Windows: Window Coverings
- Has basement: No
- Number of fireplaces: 1
- Fireplace features: Gas, Gas Log, Living Room
Interior area
- Total interior livable area: 1,616 sqft
Property
Parking
- Total spaces: 2
- Parking features: Concrete, Door-Multi, Driveway, Garage, Garage Door Opener, Off Street
- Attached garage spaces: 2
Features
- Levels: One
- Stories: 1
- Patio & porch: Rear Porch, Covered
- Exterior features: Rain Gutters
- Pool features: None
- Fencing: Back Yard,Wood
Lot
- Size: 0.26 Acres
- Features: Back Yard, Corner Lot, Lawn, Sprinkler System
Details
- Parcel number: R281846
- Other equipment: Irrigation Equipment
Construction
Type & style
- Home type: SingleFamily
- Architectural style: Traditional,Detached
- Property subtype: Single Family Residence
Materials
- Brick
- Foundation: Slab
- Roof: Composition
Condition
- Resale
- Year built: 2006
Utilities & green energy
- Sewer: Public Sewer
- Water: Public
- Utilities for property: Natural Gas Available, Sewer Available, Separate Meters, Water Available, Cable Available
Green energy
- Indoor air quality: Moisture Control, Integrated Pest Management, Ventilation
- Construction elements: Recyclable Materials, Recycled Materials
Community & HOA
Community
- Features: Curbs, Sidewalks
- Security: Security System Owned, Security System, Fire Alarm, Smoke Detector(s), Wireless
- Subdivision: Sable Creek Add
HOA
- Has HOA: Yes
- Services included: Association Management
- HOA fee: $175 annually
- HOA name: Junction Property Management
- HOA phone: 972-484-2060
Location
- Region: Sanger
Financial & listing details
- Price per square foot: $184/sqft
- Tax assessed value: $289,871
- Annual tax amount: $5,853
- Date on market: 10/1/2026
- Cumulative days on market: 50 days
- Listing terms: Cash,Conventional,FHA,Texas Vet,VA Loan
Estimated market value
$288,200
$274,000 - $303,000
$2,032/mo
Price history
| Date | Event | Price |
|---|---|---|
| 10/1/2026 | Listed for sale | $297,500+31.1%$184/sqft |
Source: NTREIS #21400400 Report a problem | ||
| 8/31/2026 | Listing removed | $2,095$1/sqft |
Source: Zillow Rentals Report a problem | ||
| 8/7/2026 | Price change | $2,095-4.6%$1/sqft |
Source: Zillow Rentals Report a problem | ||
| 7/17/2026 | Listed for rent | $2,195$1/sqft |
Source: Zillow Rentals Report a problem | ||
| 6/28/2020 | Listing removed | $226,900$140/sqft |
Source: RE/MAX First Realty #14300889 Report a problem | ||
| 6/2/2020 | Pending sale | $226,900$140/sqft |
Source: RE/MAX FIRST REALTY #14300889 Report a problem | ||
| 5/10/2020 | Price change | $226,900-2.2%$140/sqft |
Source: RE/MAX FIRST REALTY #14300889 Report a problem | ||
| 3/10/2020 | Listed for sale | $232,000$144/sqft |
Source: RE/MAX FIRST REALTY #14300889 Report a problem | ||
Public tax history
| Year | Property taxes | Tax assessment |
|---|---|---|
| 2025 | $5,853 -5.7% | $289,871 -5.6% |
| 2024 | $6,204 +0.4% | $306,986 +0.7% |
| 2023 | $6,177 +6.2% | $304,795 +16.2% |
| 2022 | $5,817 +32.9% | $262,291 +20.4% |
| 2021 | $4,376 +9.4% | $217,824 +6.2% |
| 2020 | $3,999 -0.2% | $205,032 +0.4% |
| 2019 | $4,006 +7.9% | $204,246 +14.7% |
| 2018 | $3,711 +22% | $178,023 +10% |
| 2017 | $3,041 | $161,839 +10% |
| 2016 | $3,041 +2% | $147,126 +2.9% |
| 2015 | $2,981 | $143,000 +4.3% |
| 2014 | $2,981 | $137,145 +10% |
| 2013 | $2,981 | $124,677 +2.7% |
| 2012 | -- | $121,438 -14.7% |
| 2011 | -- | $142,412 +6.8% |
| 2010 | -- | $133,363 +6.7% |
| 2009 | -- | $125,000 -8.8% |
| 2007 | -- | $137,106 |
Find assessor info on the county website
Monthly payment
Est. payment
Payment breakdown
Explore the cost of this home by adjusting the details. Changes won't be saved.Climate risks
Neighborhood: Sable Creek
Nearby schools
Schools provided by the listing agent
- Elementary: Chisolm Trail
- Middle: Sanger
- High: Sanger
- District: Sanger ISD
Source: NTREIS. This data may not be complete. We recommend contacting the local school district to confirm school assignments for this home.
Similar homes
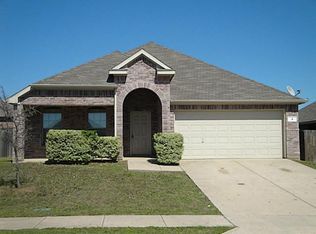
- $310,7003 bd2 ba1.5k sqft11 Pleasant Valley, Sanger, TX 76266For Sale
 MLS ID #21348356, Elva Rodriguez. NTREIS
- $305,0003 bd2 ba1.4k sqft502 W Willow St, Sanger, TX 76266For Sale
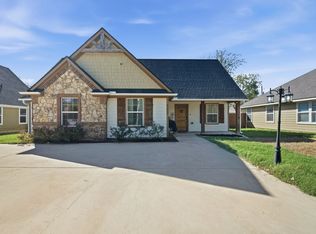 MLS ID #21417175, Sadee Hodges. NTREIS
- $329,9993 bd2 ba2k sqft23 Kramer Ln, Sanger, TX 76266For Sale
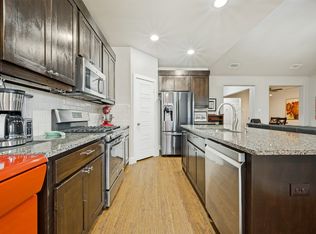 MLS ID #21375458, Abra Barker. NTREIS
- $295,0003 bd2 ba1.3k sqft104 Arrowhead Dr, Sanger, TX 76266For Sale
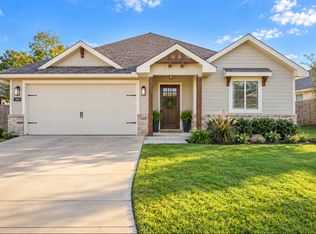 MLS ID #21379650, Leslie Schmidtke. NTREIS
