*Motivated Sellers * Offering $5K towards Buyers closing costs or buy downs. This house qualifies for downpayment assistance! Do you? Welcome home to this beautiful and well-maintained 3-bedroom, 2-full-bath home offering spacious rooms, an open and inviting layout, and impressive vaulted ceilings that create a bright and airy feel. The interior has been freshly painted and features a spacious kitchen with granite countertops, abundant cabinetry, a large island, and a walk-in pantry providing excellent storage. The refrigerator will convey with the property.
The primary suite offers plenty of space and includes an ensuite bath with a double vanity, separate shower, a soaking tub, and a walk-in closet. Additional bedrooms are generously sized, providing flexibility for family, guests, or a home office. Outside, enjoy a nice-sized fenced backyard with plenty of usable outdoor space. The property includes a permanent drainage swale designed to allow water runoff, it provides additional usable outdoor space for gatherings, cookouts and recreational activities, provided the drainage path remains unobstructed and no permanent structures are installed that would interfere with the natural flow of water. Additional highlights include a Class 4 impact-resistant roof, attached two-car garage, and attractive brick exterior. Furniture is negotiable, offering buyers the opportunity for an easy move-in. Schedule your showing and come see everything this home has to offer!
For sale
$335,000
10 Pleasant Vly, Sanger, TX 76266
3beds
2,038sqft
Single Family Residence
Built in 2017
9,234 Square Feet Lot
$328,500 Zestimate®
$164/sqft
$13/mo HOA
What's special
Attractive brick exteriorAttached two-car garageBright and airy feelGranite countertopsSoaking tubNice-sized fenced backyardSpacious kitchen
- 39 days
- 195
- 8
Zillow last checked:
Listing updated:
Listed by:
Sonia Ortega 0736173 323-915-8243,
Ready Real Estate LLC 817-569-8200
Source: NTREIS,MLS#: 21364027
Facts & features
Interior
Bedrooms & bathrooms
- Bedrooms: 3
- Bathrooms: 2
- Full bathrooms: 2
Primary bedroom
- Features: Dual Sinks, Separate Shower, Walk-In Closet(s)
- Level: First
- Dimensions: 17 x 15
Bedroom
- Features: Walk-In Closet(s)
- Level: First
- Dimensions: 12 x 12
Bedroom
- Features: Walk-In Closet(s)
- Level: First
- Dimensions: 12 x 12
Breakfast room nook
- Level: First
- Dimensions: 10 x 9
Dining room
- Level: First
- Dimensions: 12 x 12
Living room
- Features: Ceiling Fan(s)
- Level: First
- Dimensions: 19 x 15
Heating
- Central, Electric
Cooling
- Central Air, Ceiling Fan(s), Electric
Appliances
- Included: Dishwasher, Electric Water Heater, Gas Cooktop, Disposal, Gas Oven, Gas Range, Microwave, Refrigerator
Features
- Double Vanity, Eat-in Kitchen, Granite Counters, Kitchen Island, Open Floorplan, Pantry, Cable TV, Vaulted Ceiling(s), Walk-In Closet(s)
- Has basement: No
- Has fireplace: No
Interior area
- Total interior livable area: 2,038 sqft
Video & virtual tour
Property
Parking
- Total spaces: 2
- Parking features: Door-Single, Driveway, Garage Faces Front, Garage, Garage Door Opener
- Attached garage spaces: 2
Features
- Levels: One
- Stories: 1
- Pool features: None
- Fencing: Wood
Lot
- Size: 9,234 Square Feet
Details
- Parcel number: R307230
Construction
Type & style
- Home type: SingleFamily
- Architectural style: Detached
- Property subtype: Single Family Residence
Materials
- Brick, Stone Veneer
Condition
- Resale
- Year built: 2017
Utilities & green energy
- Sewer: Public Sewer
- Water: Public
- Utilities for property: Electricity Available, Natural Gas Available, Sewer Available, Water Available, Cable Available
Community & HOA
Community
- Subdivision: Sable Creek Add Ph Ii
HOA
- Has HOA: Yes
- Services included: Association Management
- HOA fee: $150 annually
- HOA name: Junction Property Management
- HOA phone: 972-484-2060
Location
- Region: Sanger
Financial & listing details
- Price per square foot: $164/sqft
- Annual tax amount: $6,952
- Date on market: 8/19/2026
- Cumulative days on market: 40 days
- Listing terms: Assumable,Cash,Conventional,FHA,VA Loan
- Exclusions: Ring Doorbell
Estimated market value
$328,500
$312,000 - $345,000
$2,332/mo
Price history
| Date | Event | Price |
|---|---|---|
| 8/19/2026 | Listed for sale | $335,000+40.4%$164/sqft |
Source: NTREIS #21364027 Report a problem | ||
| 7/6/2017 | Listing removed | $238,607$117/sqft |
Source: HomesUSA.com #13592642 Report a problem | ||
| 5/3/2017 | Pending sale | $238,607$117/sqft |
Source: HomesUSA.com #13592642 Report a problem | ||
| 5/3/2017 | Listed for sale | $238,607$117/sqft |
Source: HomesUSA.com #13592642 Report a problem | ||
Public tax history
Tax history is unavailable.
Monthly payment
Est. payment
Payment breakdown
Explore the cost of this home by adjusting the details. Changes won't be saved.Climate risks
Neighborhood: Sable Creek
Nearby schools
Schools provided by the listing agent
- Elementary: Butterfield
- Middle: Sanger
- High: Sanger
- District: Sanger ISD
Source: NTREIS. This data may not be complete. We recommend contacting the local school district to confirm school assignments for this home.
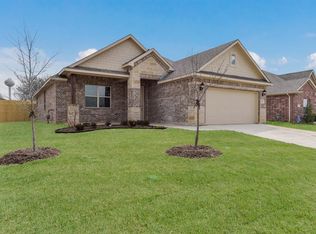

Similar homes
- $385,0004 bd3 ba2.2k sqft16 Kramer Ct, Sanger, TX 76266For Sale
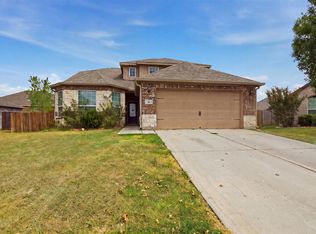 MLS ID #21380109, Ashley Galica. NTREIS
 - $330,0003 bd2 ba2k sqft23 Kramer Ln, Sanger, TX 76266For Sale
 MLS ID #21375458, Abra Barker. NTREIS
 - $310,0004 bd2 ba1.6k sqft28 S Highland Dr, Sanger, TX 76266For Sale
 MLS ID #21391733, Amy Turner. NTREIS
 - $340,0004 bd2 ba1.9k sqft41 Kramer Ln, Sanger, TX 76266For Sale
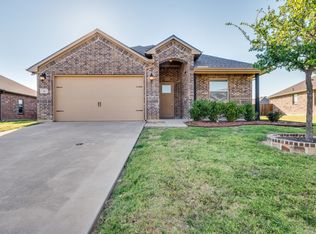 MLS ID #21351747, Cody Siegfried. NTREIS
