A brand-new Biltmore home on a generous 0.4-acre homesite for $399,990.
Introducing the Brazos—making its first appearance in our community. This single-story design brings together 3 bedrooms, 2 full baths and a three-car garage, with 1,579 square feet thoughtfully arranged for comfortable everyday living.
The vaulted family room creates an open, airy gathering space that connects naturally to the kitchen and dining area. Granite countertops, a large island with breakfast seating, a built-in oven, wood vent hood and walk-in pantry give the kitchen plenty of appeal.
The primary suite offers dual sinks, a separate shower and a walk-in closet. An oversized covered patio extends your living space outdoors, overlooking a backyard with room to garden, play or relax.
Thoughtful design, attractive finishes and room to breathe—all at an inviting price.
Estimated completion April 2027. Introductory pricing celebrates the debut of our newest floor plan in the community. Contact Biltmore Homes to reserve this home or arrange a self-guided tour of a completed Biltmore home nearby. Explore our craftsmanship firsthand and discover the floor plans available in our community.
Pricing, features and availability subject to change.
For sale
$399,990
5002 Taylor Trl, Sanger, TX 76266
3beds
1,579sqft
Single Family Residence
Built in 2026
0.4 Acres Lot
$391,100 Zestimate®
$253/sqft
$25/mo HOA
What's special
Built-in ovenThree-car garageAttractive finishesWood vent hoodWalk-in pantry
- 10 days
- 59
- 0
Likely to sell faster than
Zillow last checked:
Listing updated:
Listed by:
Taylor Blanchard 0671512 469-626-8880,
Aesthetic Realty, LLC 469-626-8880
Source: NTREIS,MLS#: 21405892
Facts & features
Interior
Bedrooms & bathrooms
- Bedrooms: 3
- Bathrooms: 2
- Full bathrooms: 2
Primary bedroom
- Features: Separate Shower, Walk-In Closet(s)
- Level: First
- Dimensions: 14 x 15
Living room
- Level: First
- Dimensions: 14 x 17
Appliances
- Included: Dishwasher, Electric Cooktop, Electric Oven, Disposal, Microwave
Features
- Decorative/Designer Lighting Fixtures, Eat-in Kitchen, Granite Counters, Kitchen Island, Open Floorplan, Pantry
- Has basement: No
- Has fireplace: No
Interior area
- Total interior livable area: 1,579 sqft
Video & virtual tour
Property
Parking
- Total spaces: 3
- Parking features: Garage, Garage Door Opener
- Attached garage spaces: 3
Features
- Levels: One
- Stories: 1
- Pool features: None
Lot
- Size: 0.4 Acres
Details
- Parcel number: UNKNOWN
Construction
Type & style
- Home type: SingleFamily
- Architectural style: Detached
- Property subtype: Single Family Residence
Condition
- Year built: 2026
Utilities & green energy
- Sewer: Public Sewer
- Water: Public
- Utilities for property: Sewer Available, Water Available
Community & HOA
Community
- Subdivision: Windhaven Estates
HOA
- Has HOA: Yes
- Services included: Association Management
- HOA fee: $300 annually
- HOA name: Windhaven Estates Of Sanger Homeowners Association
- HOA phone: 000-000-0000
Location
- Region: Sanger
Financial & listing details
- Price per square foot: $253/sqft
- Date on market: 10/7/2026
- Cumulative days on market: 60 days
Estimated market value
$391,100
$372,000 - $411,000
$2,273/mo
Price history
| Date | Event | Price |
|---|---|---|
| 10/7/2026 | Listed for sale | $399,990$253/sqft |
Source: NTREIS #21405892 Report a problem | ||
Public tax history
Tax history is unavailable.
Monthly payment
Est. payment
Payment breakdown
Explore the cost of this home by adjusting the details. Changes won't be saved.Climate risks
Neighborhood: Sanger Trails
Nearby schools
Schools provided by the listing agent
- Elementary: Butterfield
- Middle: Sanger
- High: Sanger
- District: Sanger ISD
Source: NTREIS. This data may not be complete. We recommend contacting the local school district to confirm school assignments for this home.
Similar homes
- $375,0003 bd2 ba1.8k sqft4203 Kristoff Ln, Sanger, TX 76266For Sale
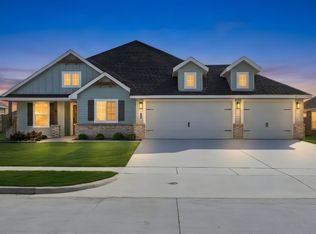 MLS ID #21413468, Michael Martini. NTREIS
 - $369,0003 bd2 ba2k sqft4126 Bridle Path Ln, Sanger, TX 76266For Sale
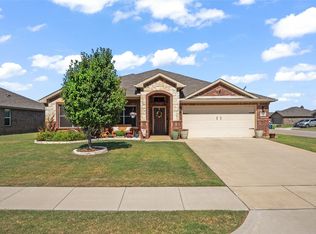 MLS ID #21222653, JUSTIN NEWLAND. NTREIS
 - $385,0004 bd3 ba2.2k sqft16 Kramer Ct, Sanger, TX 76266For Sale
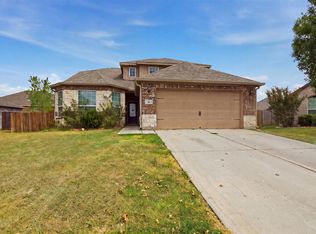 MLS ID #21380109, Ashley Galica. NTREIS
 - from $363,9904 bd3 ba2.3k sqftNaples Plan, Sanger Circle, Sanger, TX 76266New Construction
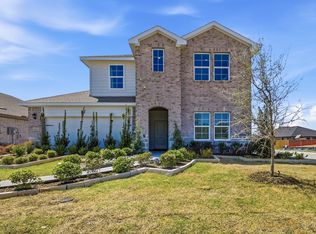 DR Horton
