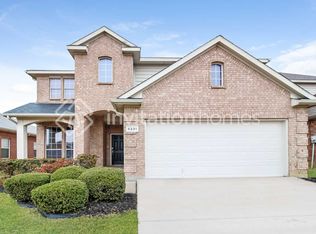
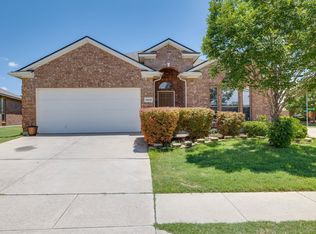
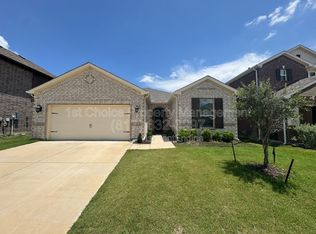

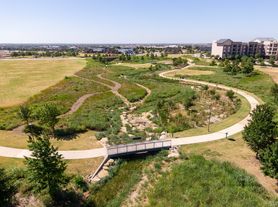
Step into comfort and modern living with this charming 3-bedroom, 2-bath home nestled in a quiet, family-friendly neighborhood. This single-story home features a bright open floor plan with tall ceilings, large windows, and stylish finishes throughout, including luxury vinyl plank and ceramic tile flooring. The spacious living room flows seamlessly into a well-equipped kitchen with stainless steel appliances, custom cabinets, ample counter space, walk-in pantry, and a central island, perfect for cooking and entertaining. A cozy breakfast nook overlooks the private backyard. The primary suite offers a peaceful retreat with a walk-in closet and ensuite bathroom. Two additional bedrooms provide great flexibility for family, guests, or a home office, each with generous storage. Enjoy outdoor living with a fully fenced backyard, open deck, and plenty of green space for pets and play. Additional features include: 2-car attached garage, Dedicated laundry room, Community amenities: pool, parks, playgrounds & walking trails. Schedule your tour today before it's gone!
Tenant is responsible for all utilities
Application Fee: $50
Deposit: $2450
Pet Deposit: $350 for first pet; $250 for second pet
Pet Fee: $300 (Nonrefundable)
Monthly Pet Rent: $50 per pet
*Max of 2 pets allowed*
House for rent
Accepts Zillow applications
$2,450/moFees may apply
4204 Enchanted Rock Ln, Fort Worth, TX 76244
3beds
1,678sqft
Price may not include required fees and charges. Price shown reflects the lease term provided. Learn more|
Single family residence
Available now
Cats, small dogs OK
Central air
Hookups laundry
Attached garage parking
Forced air
What's special
Bright open floor planStainless steel appliancesOpen deckLarge windowsOverlooks the private backyardCentral islandWell-equipped kitchen
- 16 days |
- -- |
- -- |
Zillow last checked:
Listing updated:
Travel times
Facts & features
Interior
Bedrooms & bathrooms
- Bedrooms: 3
- Bathrooms: 2
- Full bathrooms: 2
Heating
- Forced Air
Cooling
- Central Air
Appliances
- Included: Dishwasher, Microwave, Oven, WD Hookup
- Laundry: Hookups
Features
- WD Hookup, Walk In Closet
Interior area
- Total interior livable area: 1,678 sqft
Property
Parking
- Parking features: Attached
- Has attached garage: Yes
- Details: Contact manager
Features
- Exterior features: Heating system: Forced Air, No Utilities included in rent, Walk In Closet
Details
- Parcel number: 40591565
Construction
Type & style
- Home type: SingleFamily
- Property subtype: Single Family Residence
Community & HOA
Location
- Region: Fort Worth
Financial & listing details
- Lease term: 1 Year
Nearby apartments for rent

Price history
| Date | Event | Price |
|---|---|---|
| 7/6/2026 | Listed for rent | $2,450+16.9%$1/sqft |
Source: Zillow Rentals Report a problem | ||
| 4/14/2025 | Sold | -- |
Source: NTREIS #20840430 Report a problem | ||
| 3/24/2025 | Pending sale | $300,000$179/sqft |
Source: NTREIS #20840430 Report a problem | ||
| 3/10/2025 | Contingent | $300,000$179/sqft |
Source: NTREIS #20840430 Report a problem | ||
| 2/19/2025 | Listed for sale | $300,000-6%$179/sqft |
Source: NTREIS #20840430 Report a problem | ||
| 11/13/2024 | Listing removed | $319,000$190/sqft |
Source: NTREIS #20662650 Report a problem | ||
| 9/30/2024 | Listed for sale | $319,000$190/sqft |
Source: NTREIS #20662650 Report a problem | ||
| 9/20/2024 | Listing removed | $319,000$190/sqft |
Source: NTREIS #20662650 Report a problem | ||
| 8/29/2024 | Price change | $319,000-1.8%$190/sqft |
Source: NTREIS #20662650 Report a problem | ||
| 8/9/2024 | Listed for sale | $325,000$194/sqft |
Source: NTREIS #20662650 Report a problem | ||
| 8/1/2024 | Listing removed | -- |
Source: NTREIS #20662650 Report a problem | ||
| 7/29/2024 | Listed for sale | $325,000$194/sqft |
Source: NTREIS #20662650 Report a problem | ||
| 8/12/2022 | Listing removed | -- |
Source: Zillow Rental Manager Report a problem | ||
| 8/2/2022 | Listed for rent | $2,095+31.3%$1/sqft |
Source: Zillow Rental Manager Report a problem | ||
| 1/28/2020 | Listing removed | $1,595$1/sqft |
Source: Valerie Alfred Realty Group #14257334 Report a problem | ||
| 1/11/2020 | Listed for rent | $1,595+4.6%$1/sqft |
Source: Valerie Alfred Realty Group #14257334 Report a problem | ||
| 7/18/2018 | Listing removed | $1,525$1/sqft |
Source: Valerie Alfred Realty Group #13846884 Report a problem | ||
| 6/1/2018 | Listed for rent | $1,525+4.5%$1/sqft |
Source: Valerie Alfred Realty Group #13846884 Report a problem | ||
| 5/26/2016 | Listing removed | $1,460+8.1%$1/sqft |
Source: Valerie Alfred Realty Group #13371339 Report a problem | ||
| 10/29/2014 | Listing removed | $1,350$1/sqft |
Source: Valerie Alfred Realty Group #13039589 Report a problem | ||
| 10/25/2014 | Listed for rent | $1,350+1.9%$1/sqft |
Source: Valerie Alfred Realty Group #13039589 Report a problem | ||
| 1/1/2013 | Listing removed | $1,325$1/sqft |
Source: Valerie Alfred Realty Group #11868075 Report a problem | ||
| 12/10/2012 | Price change | $1,325-1.9%$1/sqft |
Source: Valerie Alfred Realty Group #11868075 Report a problem | ||
| 11/28/2012 | Listed for rent | $1,350$1/sqft |
Source: Valerie Alfred Realty Group #11868075 Report a problem | ||
Neighborhood: Arcadia Park
Nearby schools
GreatSchools rating
- 3/10Heritage Elementary SchoolGrades: PK-5Distance: 0.8 mi
- 5/10Vista Ridge MiddleGrades: 6-8Distance: 1.3 mi
- 5/10Fossil Ridge High SchoolGrades: 9-12Distance: 0.6 mi