Introducing a spacious corner lot retreat featuring a luxurious primary suite plus two additional bedrooms on the main floor. The updated kitchen features quartz counters and a solid-slab quartz backsplash. You'll love the natural gas range, under cabinet lighting, and large island. Stunning hardwood floors, dining room with coffered ceiling and wainscoting, and built-ins lend an air of grace to this quality Braswell custom home. Upstairs you'll find a large bonus room, roomy bedroom, and full bath. Updates include new light fixtures and ceiling fans throughout, window coverings, fresh paint, epoxy garage floor and new Liftmaster Garage Opener (2023). Home also features a whole house generator and a tankless water heater for endless hot water. The screened porch offers a gracious entertaining area that overlooks the manicured backyard. The enormous walk-in attic space has endless storage and the possibility for expansion. The neighborhood boasts two separate entrances to Sanford Creek Greenway within two blocks from the home. Other amenities include a fishing pond/piers, playgrounds, and optional pool/tennis/golf access. The home is located just minutes from shopping, restaurants, and commuter routes 98 and 540 for an easy drive to RTP. All appliances convey. Be sure to view the interactive virtual tour!
Sold for $665,000
$665,000
4204 Fawn Lily Dr, Wake Forest, NC 27587
4beds
2,828sqft
Single Family Residence, Residential
Built in 2013
0.33 Acres Lot
$678,200 Zestimate®
$235/sqft
$2,898 Estimated rent
Home value
$678,200
$644,000 - $712,000
$2,898/mo
Zestimate® history
Owner options
List your home for rent
$2,898/mo
Rent Zestimate®
Find your next renter with Zillow Rental Manager. Plus, with online applications, you can quickly screen prospective tenants – for free.
$2,898/mo
Rent Zestimate®
Refinance and save
$4,302/mo
Est. payment
Refinancing to a lower rate could help reduce your monthly payments and save thousands over the life of the loan.
$4,302/mo
Est. payment
Explore your selling options
Work with a Zillow partner agent
Leverage their expertise and Zillow's premium Showcase listings to get your home seen by more buyers.
Get startedList with your own agent
Get your home in front of millions of buyers by listing it on Zillow.
Learn how to do itSell it yourself
Take full control of how buyers see your home on Zillow by listing For Sale by Owner (FSBO).
List your homeWhat's special
Golf accessWhole house generatorOptional poolLarge bonus roomFishing pondFresh paintNew light fixtures
Zillow last checked:
Listing updated:
Listed by:
Stacey Delgado 919-239-0364,
Redfin Corporation
Bought with:
Jim Allen, 126077
Coldwell Banker HPW
Source: Doorify MLS,MLS#: 10010245
Facts & features
Interior
Bedrooms & bathrooms
- Bedrooms: 4
- Bathrooms: 4
- Full bathrooms: 3
- 1/2 bathrooms: 1
Heating
- Forced Air, Heat Pump
Cooling
- Central Air
Appliances
- Included: Dishwasher, Disposal, Dryer, Gas Range, Microwave, Plumbed For Ice Maker, Refrigerator, Tankless Water Heater, Washer, Washer/Dryer
- Laundry: Laundry Room, Main Level
Features
- Bookcases, Ceiling Fan(s), Coffered Ceiling(s), Crown Molding, Double Vanity, Entrance Foyer, Kitchen Island, Open Floorplan, Pantry, Master Downstairs, Quartz Counters, Recessed Lighting, Separate Shower, Smooth Ceilings, Soaking Tub, Walk-In Closet(s), Walk-In Shower, Water Closet
- Flooring: Carpet, Hardwood, Tile
- Number of fireplaces: 1
- Fireplace features: Family Room
Interior area
- Total structure area: 2,828
- Total interior livable area: 2,828 sqft
- Finished area above ground: 2,828
- Finished area below ground: 0
Property
Parking
- Parking features: Attached, Driveway, Garage
- Attached garage spaces: 2
Features
- Levels: One and One Half
- Stories: 2
- Patio & porch: Covered, Front Porch, Screened
- Pool features: Community
- Has view: Yes
Lot
- Size: 0.33 Acres
- Features: Corner Lot
Details
- Parcel number: 1759154789
- Special conditions: Standard
Construction
Type & style
- Home type: SingleFamily
- Architectural style: Craftsman
- Property subtype: Single Family Residence, Residential
Materials
- Fiber Cement, Stone
Condition
- New construction: No
- Year built: 2013
Details
- Builder name: Braswell
Utilities & green energy
- Sewer: Public Sewer
- Water: Public
- Utilities for property: Sewer Connected, Water Connected
Community & HOA
Community
- Features: Fishing, Golf, Park, Playground, Pool, Tennis Court(s)
- Subdivision: Heritage
HOA
- Has HOA: Yes
- Amenities included: Management, Park, Playground, Pond Year Round
- Services included: Storm Water Maintenance
- HOA fee: $380 annually
Location
- Region: Wake Forest
Financial & listing details
- Price per square foot: $235/sqft
- Annual tax amount: $7,271
- Date on market: 2/9/2024
Price history
| Date | Event | Price |
|---|---|---|
| 3/14/2024 | Sold | $665,000+4.7%$235/sqft |
Source:  Doorify MLS #10010245 Report a problem Doorify MLS #10010245 Report a problem | ||
| 2/11/2024 | Pending sale | $635,000$225/sqft |
Source: Doorify MLS #10010245 Report a problem | ||
| 2/9/2024 | Listed for sale | $635,000+13.4%$225/sqft |
Source: Doorify MLS #10010245 Report a problem | ||
| 8/20/2021 | Sold | $560,000+4.7%$198/sqft |
Source: Doorify MLS #2400207 Report a problem | ||
| 8/12/2021 | Contingent | $535,000$189/sqft |
Source: Doorify MLS #2400207 Report a problem | ||
| 8/8/2021 | Listed for sale | $535,000$189/sqft |
Source: Doorify MLS #2400207 Report a problem | ||
Public tax history
Tax history is unavailable.
Neighborhood: 27587
Nearby homes
- $665,000-- bd3 ba2.8k sqft900 Shasta Daisy Dr, Wake Forest, NC 27587Sold
- $657,1004 bd3 ba2.9k sqft4200 Fawn Lily Dr, Wake Forest, NC 27587Off Market
- $848,2005 bd5 ba3.9k sqft1004 Evening Snow St, Wake Forest, NC 27587Off Market
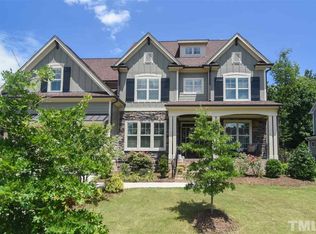
- $766,6005 bd5 ba3.1k sqft904 Shasta Daisy Dr, Wake Forest, NC 27587Off Market
- $742,4004 bd3 ba2.9k sqft4208 Fawn Lily Dr, Wake Forest, NC 27587Off Market
- $777,5004 bd5 ba3.4k sqft4205 Fawn Lily Dr, Wake Forest, NC 27587Sold
- $844,300-- bd3 ba3.5k sqft905 Shasta Daisy Dr, Wake Forest, NC 27587Off Market
- $741,0004 bd3 ba4k sqft1000 Evening Snow St, Wake Forest, NC 27587Off Market
Nearby schools
GreatSchools rating
- 9/10Jones Dairy ElementaryGrades: PK-5Distance: 1.3 mi
- 10/10Heritage MiddleGrades: 6-8Distance: 1.6 mi
- 7/10Heritage High SchoolGrades: 9-12Distance: 1.3 mi
Schools provided by the listing agent
- Elementary: Wake - Jones Dairy
- Middle: Wake - Heritage
- High: Wake - Heritage
Source: Doorify MLS. This data may not be complete. We recommend contacting the local school district to confirm school assignments for this home.
Get a cash offer in 3 minutes
Find out how much your home could sell for in as little as 3 minutes with a no-obligation cash offer.
Estimated market value
$678,200
Get a cash offer in 3 minutes
Find out how much your home could sell for in as little as 3 minutes with a no-obligation cash offer.
Estimated market value
$678,200
- North Carolina
- Wake County
- Wake Forest
- 27587
- 4204 Fawn Lily Dr
Nearby cities
Nearby zip codes
Other Wake Forest Topics
