Welcome home to a beautifully maintained residence tucked into one of Wake Forest's most desirable neighborhoods—where space, comfort, and everyday convenience come together seamlessly. Step inside to a bright, open layout designed for both easy living and effortless entertaining. A separate formal dining room with a coffered ceiling adds an elegant touch, perfect for hosting holidays and special occasions. The kitchen serves as the heart of the home, featuring ample cabinetry, generous counter space, and a large breakfast nook that provides the ideal spot for everyday meals while keeping you connected to the rest of the living space. The first-floor primary suite offers true main-level living and a private retreat, complete with a spacious ensuite bath featuring a dual shower head shower and a walk-in closet designed for comfort and convenience. Outdoor living truly shines here. Enjoy the screened porch, or step into the fully fenced backyard, backing to trees, where an added patio with fire pit creates the perfect setting for entertaining, relaxing, or unwinding under the stars. Upstairs, additional bedrooms are well-sized and versatile—ideal for family, guests, or a home office. Residents also have the opportunity to enjoy optional community memberships, including access to a pool, tennis, and golf, allowing you to tailor your lifestyle without mandatory fees. Located just minutes from downtown Wake Forest, shopping, dining, parks, and top-rated schools, this home offers the perfect blend of neighborhood charm and everyday convenience.
Sold for $777,500
$777,500
4205 Fawn Lily Dr, Wake Forest, NC 27587
4beds
3,408sqft
Single Family Residence, Residential
Built in 2012
10,454 Square Feet Lot
$779,700 Zestimate®
$228/sqft
$3,719 Estimated rent
Home value
$779,700
$741,000 - $819,000
$3,719/mo
Zestimate® history
Owner options
List your home for rent
$3,719/mo
Rent Zestimate®
Find your next renter with Zillow Rental Manager. Plus, with online applications, you can quickly screen prospective tenants – for free.
$3,719/mo
Rent Zestimate®
Refinance and save
$4,973/mo
Est. payment
Refinancing to a lower rate could help reduce your monthly payments and save thousands over the life of the loan.
$4,973/mo
Est. payment
Explore your selling options
Work with a Zillow partner agent
Leverage their expertise and Zillow's premium Showcase listings to get your home seen by more buyers.
Get startedList with your own agent
Get your home in front of millions of buyers by listing it on Zillow.
Learn how to do itSell it yourself
Take full control of how buyers see your home on Zillow by listing For Sale by Owner (FSBO).
List your homeWhat's special
Patio with fire pitLarge breakfast nookGenerous counter spaceScreened porchFirst-floor primary suiteBright open layout
Zillow last checked:
Listing updated:
Listed by:
Dominic Bagnulo 919-600-3410,
Real Broker, LLC
Bought with:
Tina Caul, 267133
EXP Realty LLC
Cecily Wojciechowski, 341518
EXP Realty LLC
Source: Doorify MLS,MLS#: 10142990
Facts & features
Interior
Bedrooms & bathrooms
- Bedrooms: 4
- Bathrooms: 5
- Full bathrooms: 4
- 1/2 bathrooms: 1
Heating
- Heat Pump
Cooling
- Central Air, Dual, Gas, Multi Units
Appliances
- Included: Built-In Gas Oven, Cooktop, Dishwasher, Disposal, Double Oven, Gas Cooktop, Gas Water Heater, Microwave, Plumbed For Ice Maker, Stainless Steel Appliance(s)
- Laundry: Inside, Laundry Room, Main Level
Features
- Bathtub/Shower Combination, Built-in Features, Pantry, Ceiling Fan(s), Coffered Ceiling(s), Crown Molding, Double Vanity, Eat-in Kitchen, High Ceilings, High Speed Internet, Kitchen Island, Open Floorplan, Master Downstairs, Room Over Garage, Separate Shower, Smooth Ceilings, Storage, Tray Ceiling(s), Walk-In Closet(s), Walk-In Shower, Wired for Data
- Flooring: Carpet, Ceramic Tile, Hardwood
- Number of fireplaces: 1
- Fireplace features: Family Room
- Common walls with other units/homes: No Common Walls
Interior area
- Total structure area: 3,408
- Total interior livable area: 3,408 sqft
- Finished area above ground: 3,408
- Finished area below ground: 0
Property
Parking
- Total spaces: 5
- Parking features: Attached, Concrete, Driveway, Garage, Garage Door Opener, Garage Faces Front, Oversized, Private
- Attached garage spaces: 2
Features
- Levels: Two
- Stories: 2
- Patio & porch: Covered, Front Porch, Patio, Screened
- Exterior features: Fenced Yard, Fire Pit, Private Yard, Rain Gutters
- Pool features: Swimming Pool Com/Fee, Community
- Fencing: Back Yard, Fenced
- Has view: Yes
- View description: Forest
Lot
- Size: 10,454 Square Feet
- Features: Back Yard, Front Yard, Landscaped, Level, Wooded
Details
- Parcel number: 175901154906000 0379658
- Zoning: GR5
- Special conditions: Standard
Construction
Type & style
- Home type: SingleFamily
- Architectural style: Transitional
- Property subtype: Single Family Residence, Residential
Materials
- Fiber Cement, HardiPlank Type
- Roof: Shingle
Condition
- New construction: No
- Year built: 2012
Utilities & green energy
- Sewer: Public Sewer
- Water: Public
- Utilities for property: Cable Connected, Electricity Connected, Natural Gas Connected, Water Connected, Underground Utilities
Community & HOA
Community
- Features: Clubhouse, Fishing, Golf, Playground, Pool, Tennis Court(s)
- Subdivision: Heritage South At Heritage
HOA
- Has HOA: Yes
- Amenities included: Playground, Pond Year Round, Trail(s)
- Services included: None
- HOA fee: $380 annually
Location
- Region: Wake Forest
Financial & listing details
- Price per square foot: $228/sqft
- Tax assessed value: $695,495
- Annual tax amount: $6,658
- Date on market: 1/24/2026
- Road surface type: Asphalt
Price history
| Date | Event | Price |
|---|---|---|
| 3/19/2026 | Sold | $777,500-1%$228/sqft |
Source:  Doorify MLS #10142990 Report a problem Doorify MLS #10142990 Report a problem | ||
| 2/26/2026 | Pending sale | $785,000$230/sqft |
Source: Doorify MLS #10142990 Report a problem | ||
| 2/20/2026 | Price change | $785,000-1.9%$230/sqft |
Source: Doorify MLS #10142990 Report a problem | ||
| 1/24/2026 | Listed for sale | $800,000+77.8%$235/sqft |
Source: Doorify MLS #10142990 Report a problem | ||
| 7/14/2017 | Sold | $450,000-2.2%$132/sqft |
Source: Doorify MLS #2093546 Report a problem | ||
| 4/13/2017 | Pending sale | $459,900$135/sqft |
Source: Rachel Kendall Team, LLC #2093546 Report a problem | ||
| 1/19/2017 | Price change | $459,900-4.2%$135/sqft |
Source: Rachel Kendall Team, LLC #2093546 Report a problem | ||
| 11/7/2016 | Price change | $479,900-3.1%$141/sqft |
Source: Rachel Kendall Team, LLC #2093546 Report a problem | ||
| 10/26/2016 | Listed for sale | $495,000+14.8%$145/sqft |
Source: Rachel Kendall Team, LLC #2093546 Report a problem | ||
| 6/27/2013 | Sold | $431,000+3.9%$126/sqft |
Source: Doorify MLS #1878853 Report a problem | ||
| 4/27/2012 | Sold | $415,000+538.5%$122/sqft |
Source: Public Record Report a problem | ||
| 7/25/2011 | Sold | $65,000$19/sqft |
Source: Public Record Report a problem | ||
Public tax history
| Year | Property taxes | Tax assessment |
|---|---|---|
| 2025 | $6,537 +0.4% | $695,495 |
| 2024 | $6,512 +21.9% | $695,495 +51.9% |
| 2023 | $5,342 +4.2% | $457,972 |
| 2022 | $5,124 +1.8% | $457,972 |
| 2021 | $5,035 | $457,972 |
| 2020 | $5,035 -8.3% | $457,972 +3.9% |
| 2019 | $5,491 | $440,970 |
| 2018 | $5,491 +9.3% | $440,970 |
| 2017 | $5,025 +1.3% | $440,970 |
| 2016 | $4,961 -3.1% | $440,970 -1.9% |
| 2015 | $5,118 +3.3% | $449,350 |
| 2014 | $4,954 | $449,350 |
| 2013 | -- | $449,350 |
Find assessor info on the county website
Neighborhood: 27587
Nearby homes
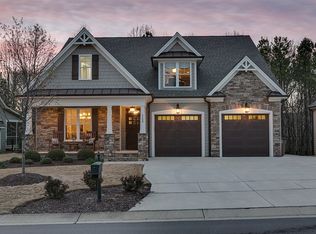
- $835,7005 bd4 ba3.6k sqft4209 Fawn Lily Dr, Wake Forest, NC 27587Off Market
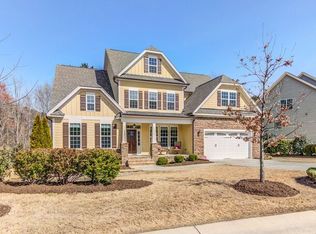
- $867,9004 bd4 ba4.1k sqft4201 Fawn Lily Dr, Wake Forest, NC 27587Off Market
- $723,500-- bd3 ba3k sqft4213 Fawn Lily Dr, Wake Forest, NC 27587Off Market
- $873,9006 bd5 ba4.2k sqft4129 Fawn Lily Dr, Wake Forest, NC 27587Off Market
- $657,1004 bd3 ba2.9k sqft4200 Fawn Lily Dr, Wake Forest, NC 27587Off Market
- $665,000-- bd3 ba2.8k sqft900 Shasta Daisy Dr, Wake Forest, NC 27587Sold
- $665,0004 bd4 ba2.8k sqft4204 Fawn Lily Dr, Wake Forest, NC 27587Sold
- $745,8004 bd3 ba2.9k sqft4208 Fawn Lily Dr, Wake Forest, NC 27587Off Market
Nearby schools
GreatSchools rating
- 9/10Jones Dairy ElementaryGrades: PK-5Distance: 1.3 mi
- 10/10Heritage MiddleGrades: 6-8Distance: 1.6 mi
- 7/10Heritage High SchoolGrades: 9-12Distance: 1.3 mi
Schools provided by the listing agent
- Elementary: Wake - Jones Dairy
- Middle: Wake - Heritage
- High: Wake - Heritage
Source: Doorify MLS. This data may not be complete. We recommend contacting the local school district to confirm school assignments for this home.
Get a cash offer in 3 minutes
Find out how much your home could sell for in as little as 3 minutes with a no-obligation cash offer.
Estimated market value
$779,700
Get a cash offer in 3 minutes
Find out how much your home could sell for in as little as 3 minutes with a no-obligation cash offer.
Estimated market value
$779,700
- North Carolina
- Wake County
- Wake Forest
- 27587
- 4205 Fawn Lily Dr
Nearby cities
Nearby zip codes
Other Wake Forest Topics
