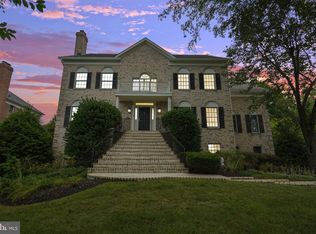
Discover an exceptional all-brick colonial residence nestled on a tranquil cul-de-sac within the highly sought-after Oxford neighborhood. Spanning over 5,000 square feet with 5 bedrooms & 5 bathrooms, this meticulously upgraded home offers a harmonious blend of classic elegance and modern comfort.Upon entering, a grand two-story foyer sets the stage for the home's impressive scale and refined details. The main level two story foyer unfolds to reveal refinished hardwood floors that lead to a formal living room, where a wood-burning fireplace creates a warm and inviting ambiance. Adjacent, a grand dining room, bathed in natural light, overlooks the expansive, level backyard – perfect for elegant gatherings. The gourmet kitchen, a culinary haven, boasts top-of-the-line appliances, two dishwashers, two sinks, two wall ovens, and an under counter beverage refrigerator, a generous sized pantry. Abundant cabinet space in kitchen, and seamless access to a spacious deck, ideal for alfresco entertaining. A comfortable library, adorned with custom built-in bookcases, provides a serene retreat, while the family room, with its gas fireplace, offers a relaxed space for everyday living. The upper level features refinished hardwood floors, four generously proportioned bedrooms, each thoughtfully designed with access to a private or shared updated bathroom, ensuring comfort and privacy for all. The luxurious owner's suite is a true sanctuary, complete with dual walk-in closets, shower with body jets, and seperate two person jetted tub, and accent lighting. A floored attic provides ample storage. Spacious closets throughout the house. The lower level extends the living space with a spacious family room featuring a wood-burning fireplace, a private au-pair/in-law suite with a full bathroom, and a walk-out to an expansive brick patio, perfect for outdoor relaxation, with a second spacious brick patio at the main entrance in front of the home as well. An oversized two-car garage and a substantial driveway provide ample parking. This exceptional property enjoys a prime location, steeped in history, being situated on land once part of George Washington's original estate. Residents benefit from close proximity to the Mt Vernon Yacht Club, the historic Mt. Vernon Estate, and miles of scenic walking trails. Convenient access to Fort Belvoir, Grist Mill Park, Hilltop Village shopping center/Wegmans, Mount Vernon Country Club, Old Town Alexandria, and the vibrant cultural scene of Washington, D.C., ensures a lifestyle of unparalleled convenience. Commuters will appreciate the quick access to major routes, Ft. Belvoir, Reagan Airport, and Washington, D.C. Membership to the Mt. Vernon Yacht Club is available for acquisition.
Sold for $1,535,000
$1,535,000
4204 Kimbrelee Ct, Alexandria, VA 22309
5beds
5,222sqft
Single Family Residence
Built in 1989
0.35 Acres Lot
$1,558,000 Zestimate®
$294/sqft
$5,377 Estimated rent
Home value
$1,558,000
$1.45M - $1.67M
$5,377/mo
Zestimate® history
Owner options
List your home for rent
$5,377/mo
Rent Zestimate®
Find your next renter with Zillow Rental Manager. Plus, with online applications, you can quickly screen prospective tenants – for free.
$5,377/mo
Rent Zestimate®
Refinance and save
$9,570/mo
Est. payment
Refinancing to a lower rate could help reduce your monthly payments and save thousands over the life of the loan.
$9,570/mo
Est. payment
Explore your selling options
Work with a Zillow partner agent
Leverage their expertise and Zillow's premium Showcase listings to get your home seen by more buyers.
Get startedList with your own agent
Get your home in front of millions of buyers by listing it on Zillow.
Learn how to do itSell it yourself
Take full control of how buyers see your home on Zillow by listing For Sale by Owner (FSBO).
List your homeWhat's special
Zillow last checked:
Listing updated:
Listed by:
Albert Pasquali 703-989-4238,
Redfin Corporation
Bought with:
Monica Sims, 0225111424
RE/MAX Realty Group
Source: Bright MLS,MLS#: VAFX2227522
Facts & features
Interior
Bedrooms & bathrooms
- Bedrooms: 5
- Bathrooms: 5
- Full bathrooms: 4
- 1/2 bathrooms: 1
- Main level bathrooms: 1
Basement
- Area: 1474
Heating
- Zoned, Forced Air, Electric, Natural Gas
Cooling
- Heat Pump, Electric
Appliances
- Included: Microwave, Dryer, Cooktop, Dishwasher, Disposal, Refrigerator, Gas Water Heater
Features
- Flooring: Marble, Ceramic Tile, Hardwood, Luxury Vinyl
- Basement: Finished
- Number of fireplaces: 3
Interior area
- Total structure area: 5,222
- Total interior livable area: 5,222 sqft
- Finished area above ground: 3,748
- Finished area below ground: 1,474
Property
Parking
- Total spaces: 2
- Parking features: Garage Door Opener, Attached, Driveway
- Attached garage spaces: 2
- Has uncovered spaces: Yes
Accessibility
- Accessibility features: None
Features
- Levels: Three
- Stories: 3
- Pool features: None
Lot
- Size: 0.35 Acres
Details
- Additional structures: Above Grade, Below Grade
- Parcel number: 1103 13 0034
- Zoning: 120
- Special conditions: Standard
Construction
Type & style
- Home type: SingleFamily
- Architectural style: Colonial
- Property subtype: Single Family Residence
Materials
- Brick
- Foundation: Other
Condition
- New construction: No
- Year built: 1989
Utilities & green energy
- Sewer: Public Sewer
- Water: Public
Community & HOA
Community
- Subdivision: Oxford
HOA
- Has HOA: No
Location
- Region: Alexandria
Financial & listing details
- Price per square foot: $294/sqft
- Tax assessed value: $1,223,000
- Annual tax amount: $14,169
- Date on market: 3/20/2025
- Listing agreement: Exclusive Right To Sell
- Ownership: Fee Simple
Price history
| Date | Event | Price |
|---|---|---|
| 3/28/2025 | Sold | $1,535,000+2.4%$294/sqft |
Source:  Bright MLS #VAFX2227522 Report a problem Bright MLS #VAFX2227522 Report a problem | ||
| 3/22/2025 | Pending sale | $1,499,000$287/sqft |
Source: Bright MLS #VAFX2227522 Report a problem | ||
| 3/20/2025 | Listed for sale | $1,499,000+112.6%$287/sqft |
Source: Bright MLS #VAFX2227522 Report a problem | ||
| 10/25/2001 | Sold | $705,000+49.4%$135/sqft |
Source: Public Record Report a problem | ||
| 10/4/1996 | Sold | $472,000$90/sqft |
Source: Public Record Report a problem | ||
Public tax history
| Year | Property taxes | Tax assessment |
|---|---|---|
| 2025 | $14,138 +24% | $1,223,000 +24.3% |
| 2024 | $11,400 +4.3% | $984,010 +1.6% |
| 2023 | $10,931 -1.3% | $968,660 |
| 2022 | $11,077 | $968,660 +13.4% |
| 2021 | -- | $853,920 -10.2% |
| 2020 | $11,257 +2% | $951,190 +2% |
| 2019 | $11,042 -0.1% | $932,970 -0.1% |
| 2018 | $11,053 +3.9% | $933,890 +2% |
| 2017 | $10,633 +0.2% | $915,870 |
| 2016 | $10,610 +8% | $915,870 +4% |
| 2015 | $9,828 +2.6% | $880,680 +2.4% |
| 2014 | $9,579 | $860,290 +4% |
| 2013 | -- | $827,320 -1.2% |
| 2012 | -- | $837,510 |
| 2011 | -- | $837,510 -5.7% |
| 2010 | -- | $888,490 -12.8% |
| 2009 | -- | $1,019,490 -13.2% |
| 2008 | -- | $1,174,450 -0.8% |
| 2007 | -- | $1,183,340 +75.6% |
| 2003 | -- | $673,840 +18.2% |
| 2002 | -- | $569,995 +9% |
| 2001 | -- | $522,995 |
Find assessor info on the county website
Neighborhood: 22309
Nearby homes
- $1,354,9005 bd5 ba5.2k sqft4206 Kimbrelee Ct, Alexandria, VA 22309Sold
- $1,444,5005 bd5 ba4.2k sqft4202 Kimbrelee Ct, Alexandria, VA 22309Off Market
- $1,466,8004 bd3 ba4k sqft9510 Ferry Hall Ct, Alexandria, VA 22309Off Market
- $1,341,1004 bd4 ba3.4k sqft4208 Kimbrelee Ct, Alexandria, VA 22309Off Market
- $1,459,5004 bd5 ba4k sqft9508 Ferry Hall Ct, Alexandria, VA 22309Off Market
- $1,503,9005 bd4 ba3.7k sqft4200 Kimbrelee Ct, Alexandria, VA 22309Off Market
- $415,2504 bd4 ba5.1k sqft4207 Kimbrelee Ct, Alexandria, VA 22309Sold
- $1,556,1004 bd4 ba5k sqft9506 Ferry Hall Ct, Alexandria, VA 22309Off Market
Nearby schools
GreatSchools rating
- 5/10Washington Mill Elementary SchoolGrades: PK-6Distance: 0.6 mi
- 4/10Whitman Middle SchoolGrades: 7-8Distance: 3.3 mi
- 2/10Mount Vernon High SchoolGrades: 9-12Distance: 1.9 mi
Schools provided by the listing agent
- Elementary: Washington Mill
- Middle: Whitman
- High: Mount Vernon
- District: Fairfax County Public Schools
Source: Bright MLS. This data may not be complete. We recommend contacting the local school district to confirm school assignments for this home.
Get a cash offer in 3 minutes
Find out how much your home could sell for in as little as 3 minutes with a no-obligation cash offer.
Estimated market value
$1,558,000
Get a cash offer in 3 minutes
Find out how much your home could sell for in as little as 3 minutes with a no-obligation cash offer.
Estimated market value
$1,558,000
- Virginia
- Fairfax County
- Mount Vernon
- 22309
- 4204 Kimbrelee Ct
Nearby cities
Nearby zip codes
Other Mount Vernon Topics
