Skip main navigation
Sold for $1,354,900
  • $1,354,900

    4206 Kimbrelee Ct, Alexandria, VA 22309

    5beds
    5,200sqft
    Single Family Residence
    Built in 1989
    0.34 Acres Lot
    $1,577,500 Zestimate®
    $261/sqft
    $6,084 Estimated rent

    Home value

    $1,577,500

    $1.50M - $1.67M

    $6,084/mo

    Zestimate® history
    Loading
    Loading...

    Owner options

    List your home for rent

    $6,084/mo

    Rent Zestimate®

    Find your next renter with Zillow Rental Manager. Plus, with online applications, you can quickly screen prospective tenants – for free.

    Learn more

    $6,084/mo

    Rent Zestimate®

    Refinance and save

    $8,447/mo

    Est. payment

    Refinancing to a lower rate could help reduce your monthly payments and save thousands over the life of the loan.

    See today's rates

    $8,447/mo

    Est. payment

    Explore your selling options

    Work with a Zillow partner agent

    Leverage their expertise and Zillow's premium Showcase listings to get your home seen by more buyers.

    Get started

    List with your own agent

    Get your home in front of millions of buyers by listing it on Zillow.

    Learn how to do it

    Sell it yourself

    Take full control of how buyers see your home on Zillow by listing For Sale by Owner (FSBO).

    List your home

    What's special

    Grand homeMt vernon estateWrought iron fencingLaundry roomCustom patioDesirable oxford neighborhoodFresh neutral paint
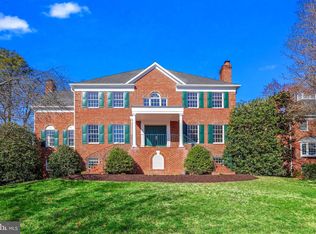
    Presidential all brick colonial on cul de sac in desirable Oxford neighborhood. Owners made an outlay of over $200k to update this exquisite home, including a modernization of the kitchen now outfitted with quartz counters, stainless steel appliances including a wine refrigerator, massive island, extensive custom cabinetry, and coffee bar. A thoughtful addition of a larger pantry and renovated laundry room rounds out the transformation to the heart of the home. New hand-laid porcelain tile floors span the foyer, kitchen, laundry room and powder room. New plush carpet lends a cozy feel to the upper level. Other updates include fresh neutral paint and new lighting throughout the main and upper levels. Upper level bathrooms were revamped from top to bottom, including beautiful fixtures and tile flooring. This home is washed in natural light, with sun streaming through large windows throughout the home. The home offers 3 fireplaces (2 wood & 1 gas) with custom mantles giving a welcoming feeling in every living space. This grand home offers an estimated 5,500 sq ft across all 3 levels, with 4 bedrooms and 3 baths on the top floor, with each bedroom having access to a bathroom. The owner's suite features two walk in closets. This home is rounded out with an au-pair/in-law suite in the walk-out basement, and spacious office on the main level. Basement walks out to a landscaped yard with wrought iron fencing, custom patio, a hobby shed with electricity, which are all overlooked by a spacious deck, perfect for entertaining right off the kitchen. Located conveniently near Mt Vernon Yacht Club, Mt Vernon Estate, and miles of walking trails. Square footage to be verified by buyer/buyer's agent.

    Zillow last checked:

    Listing updated:

    Listed by:

    David L Smith 202-938-7780,

    Coldwell Banker Realty,

    Co-Listing Agent: Patricia A Smith 571-525-8250,

    Coldwell Banker Realty

    Bought with:

    Betsy Gorman, 0225092504

    RLAH @properties

    Source: Bright MLS,MLS#: VAFX2135468MLS Logo

    Facts & features

    Interior

    Bedrooms & bathrooms
    • Bedrooms: 5
    • Bathrooms: 5
    • Full bathrooms: 4
    • 1/2 bathrooms: 1
    • Main level bathrooms: 1
    Rooms
    • Room types: Living Room, Dining Room, Primary Bedroom, Bedroom 2, Bedroom 3, Bedroom 4, Bedroom 5, Kitchen, Family Room, Breakfast Room, Study, Recreation Room
    Basement
    • Area: 2096
    Heating
    • Heat Pump, Natural Gas
    Cooling
    • Central Air, Ceiling Fan(s), Electric
    Appliances
    • Included: Microwave, Dishwasher, Disposal, Dryer, Refrigerator, Cooktop, Washer, Gas Water Heater
    • Laundry: Main Level
    Features
    • 2nd Kitchen, Crown Molding, Dining Area, Eat-in Kitchen, Kitchen - Gourmet, Kitchen Island, Pantry, Primary Bath(s), Walk-In Closet(s), Wine Storage
    • Flooring: Wood
    • Doors: Sliding Glass, Storm Door(s)
    • Windows: Wood Frames, Window Treatments
    • Basement: Full,Finished,Heated,Improved,Interior Entry,Exterior Entry,Rear Entrance,Walk-Out Access,Windows
    • Number of fireplaces: 3
    • Fireplace features: Glass Doors, Gas/Propane
    Interior area
    • Total structure area: 5,746
    • Total interior livable area: 5,200 sqft
    • Finished area above ground: 3,650
    • Finished area below ground: 1,550

    Property

    Parking
    • Total spaces: 8
    • Parking features: Garage Faces Side, Garage Door Opener, Inside Entrance, Basement, Asphalt, Attached, Driveway
    • Attached garage spaces: 2
    • Uncovered spaces: 6
    • Details: Garage Sqft: 546
    Accessibility
    • Accessibility features: None
    Features
    • Levels: Three
    • Stories: 3
    • Patio & porch: Deck, Patio, Porch
    • Pool features: None
    • Fencing: Back Yard,Wrought Iron
    • Has view: Yes
    • View description: Scenic Vista, Trees/Woods
    Lot
    • Size: 0.34 Acres
    • Features: Backs to Trees, Cleared, Cul-De-Sac, Front Yard, Landscaped, No Thru Street, Rear Yard, SideYard(s), Wooded, Suburban
    Details
    • Additional structures: Above Grade, Below Grade, Outbuilding
    • Parcel number: 1103 13 0035
    • Zoning: 120
    • Special conditions: Standard

    Construction

    Type & style
    • Home type: SingleFamily
    • Architectural style: Colonial
    • Property subtype: Single Family Residence
    Materials
    • Brick
    • Foundation: Brick/Mortar
    Condition
    • New construction: No
    • Year built: 1989

    Utilities & green energy

    • Sewer: Public Sewer
    • Water: Public

    Community & HOA

    Community
    • Security: Exterior Cameras, Security System, Smoke Detector(s)
    • Subdivision: Oxford
    HOA
    • Has HOA: No
    Location
    • Region: Alexandria

    Financial & listing details

    • Price per square foot: $261/sqft
    • Tax assessed value: $934,490
    • Annual tax amount: $10,545
    • Date on market: 7/6/2023
    • Listing agreement: Exclusive Right To Sell
    • Exclusions: Hot Tub
    • Ownership: Fee Simple
    • Road surface type: Black Top

    Price history

    DateEventPrice
    9/27/2023Sold$1,354,900$261/sqft
    Source: Bright MLS #VAFX2135468 Report a problem
    8/23/2023Pending sale$1,354,900$261/sqft
    Source: Bright MLS #VAFX2135468 Report a problem
    8/23/2023Listed for sale$1,354,900$261/sqft
    Source: Bright MLS #VAFX2135468 Report a problem
    8/23/2023Listing removed$1,354,900$261/sqft
    Source: Bright MLS #VAFX2143292 Report a problem
    8/15/2023Listed for sale$1,354,900-0.4%$261/sqft
    Source: Bright MLS #VAFX2143292 Report a problem
    8/15/2023Listing removed$1,359,900$262/sqft
    Source: Bright MLS #VAFX2135468 Report a problem
    7/24/2023Price change$1,359,900-0.7%$262/sqft
    Source: Bright MLS #VAFX2135468 Report a problem
    7/6/2023Listed for sale$1,369,900+33%$263/sqft
    Source: Bright MLS #VAFX2135468 Report a problem
    3/13/2023Listing removed--
    Source: Bright MLS #VAFX1176356 Report a problem
    3/15/2021Sold$1,030,000+4%$198/sqft
    Source: Public Record Report a problem
    2/8/2021Listing removed--
    Source: Bright MLS #VAFX1176356 Report a problem
    2/4/2021Listed for sale$990,000+13.8%$190/sqft
    Source: Bright MLS #VAFX1176356 Report a problem
    6/8/2018Sold$870,000-3.3%$167/sqft
    Source: Public Record Report a problem
    5/10/2018Pending sale$899,900$173/sqft
    Source: TTR Sotheby's International Realty #FX10187713 Report a problem
    4/11/2018Price change$899,900-4.8%$173/sqft
    Source: TTR Sotheby's International Realty #FX10187713 Report a problem
    3/27/2018Listed for sale$945,000$182/sqft
    Source: Ttr Sotheby's International Realty #1000297610 Report a problem

    Public tax history

    YearProperty taxesTax assessment
    2025$15,416 +14.4%$1,333,560 +14.6%
    2024$13,479 +27.8%$1,163,500 +24.5%
    2023$10,546 -1.3%$934,490
    2022$10,686 $934,490 +14.2%
    2021-- $818,350 -9.9%
    2020$10,750 +2%$908,340 +2%
    2019$10,545 +1.3%$890,960 +1.3%
    2018$10,405 +3.9%$879,130 +2%
    2017$10,010 +0.2%$862,190
    2016$9,988 +8%$862,190 +4%
    2015$9,252 +2.6%$829,070 +2.4%
    2014$9,016 $809,700 +4%
    2013-- $778,670 -1.2%
    2012-- $787,870
    2011-- $787,870 -5.8%
    2010-- $836,730 -13.5%
    2009-- $967,730 -17%
    2008-- $1,165,890 -0.7%
    2007-- $1,174,430 +76%
    2003-- $667,185 +16%
    2002-- $575,160 +8.9%
    2001-- $528,160
    Find assessor info on the county website

    Neighborhood: 22309

    Nearby schools

    GreatSchools rating
    Schools provided by the listing agent
    • District: Fairfax County Public Schools

    Source: Bright MLS. This data may not be complete. We recommend contacting the local school district to confirm school assignments for this home.

    Get a cash offer in 3 minutes
    Find out how much your home could sell for in as little as 3 minutes with a no-obligation cash offer.
    Estimated market value
    $1,577,500
    Get a cash offer in 3 minutes
    Find out how much your home could sell for in as little as 3 minutes with a no-obligation cash offer.
    Estimated market value
    $1,577,500