Stylishly remodeled bungalow lives large and beautifully! This light-filled Laurelhurst home on a gorgeous, sunny 6,200 SF corner lot checks all the boxes. Windows and natural light everywhere. Period charm blends seamlessly with modern updates throughout. A large, flexible floorplan includes a spacious living room with fireplace, dining room with pristine built-ins, beautifully remodeled, yet period-style kitchen with Thermador stainless appliances and soapstone counters, two bedrooms and a bath - all on the main floor! Three grand-sized bedrooms and impressively large, remodeled bathroom upstairs (two sinks and the shower of your dreams), spacious hallway with skylights, adorable desk nook, and a large landing. The warm and inviting finished family room in the lower level features a full bathroom, tons of storage, and great workshop. Truly beautiful, green, and lush professionally landscaped backyard patio is ideal for entertaining all year long. Fully fenced, covered back porch and mud room from driveway and garage, makes offloading easy. Like-new hot tub is tucked away for privacy and comes with the property. Please see the impressive “Updates” list, including newly remodeled bathroom, refinished hardwood and fir floors on two levels, exterior and interior paint, new basement carpeting, all in 2025. Truly turn-key and pristine! Epicenter to over 60+ fun restaurants, cafes, parks, and shopping. Please see carefully curated list. Just 1+ block from beloved Laurelhurst K-8 school. Walk score of 90 and Bike score of 91. Open Saturday and Sunday, 1-3 pm!
Sold
$1,025,000
4204 NE Hassalo St, Portland, OR 97213
5beds
3,101sqft
Residential, Single Family Residence
Built in 1925
6,098 Square Feet Lot
$1,015,200 Zestimate®
$331/sqft
$5,073 Estimated rent
Home value
$1,015,200
$944,000 - $1.10M
$5,073/mo
Zestimate® history
Owner options
List your home for rent
$5,073/mo
Rent Zestimate®
Find your next renter with Zillow Rental Manager. Plus, with online applications, you can quickly screen prospective tenants – for free.
$5,073/mo
Rent Zestimate®
Refinance and save
$6,695/mo
Est. payment
Refinancing to a lower rate could help reduce your monthly payments and save thousands over the life of the loan.
$6,695/mo
Est. payment
Explore your selling options
Work with a Zillow partner agent
Leverage their expertise and Zillow's premium Showcase listings to get your home seen by more buyers.
Get startedList with your own agent
Get your home in front of millions of buyers by listing it on Zillow.
Learn how to do itSell it yourself
Take full control of how buyers see your home on Zillow by listing For Sale by Owner (FSBO).
List your homeWhat's special
Modern updatesHot tubProfessionally landscaped backyardRemodeled bathroomFinished family roomMud roomCovered back porch
Zillow last checked:
Listing updated:
Listed by:
Tammy Going 503-442-2169,
Windermere Realty Trust
Bought with:
Orly Halpern, 200510231
John L. Scott Portland Central
Source: RMLS (OR),MLS#: 611407357
Facts & features
Interior
Bedrooms & bathrooms
- Bedrooms: 5
- Bathrooms: 3
- Full bathrooms: 3
- Main level bathrooms: 1
Rooms
- Room types: Bedroom 4, Bedroom 5, Workshop, Bedroom 2, Bedroom 3, Dining Room, Family Room, Kitchen, Living Room, Primary Bedroom
Primary bedroom
- Features: Bay Window, Closet Organizer, Updated Remodeled, High Ceilings, Vaulted Ceiling, Walkin Closet, Walkin Shower, Wood Floors
- Level: Upper
- Area: 192
- Dimensions: 12 x 16
Bedroom 2
- Features: Ceiling Fan, Updated Remodeled, Closet, High Ceilings, Wood Floors
- Level: Upper
- Area: 120
- Dimensions: 10 x 12
Bedroom 3
- Features: Ceiling Fan, Updated Remodeled, Closet, High Ceilings, Wood Floors
- Level: Upper
- Area: 110
- Dimensions: 10 x 11
Bedroom 4
- Features: Hardwood Floors, Closet
- Level: Main
- Area: 154
- Dimensions: 11 x 14
Bedroom 5
- Features: Hardwood Floors, Closet
- Level: Main
- Area: 130
- Dimensions: 10 x 13
Dining room
- Features: Builtin Features, Formal, Hardwood Floors
- Level: Main
- Area: 168
- Dimensions: 12 x 14
Family room
- Features: Bathroom, Bookcases, Updated Remodeled, Marble, Wallto Wall Carpet
- Level: Lower
- Area: 252
- Dimensions: 14 x 18
Kitchen
- Features: Dishwasher, Hardwood Floors, Pantry, Updated Remodeled, Free Standing Range, Free Standing Refrigerator
- Level: Main
- Area: 160
- Width: 16
Living room
- Features: Fireplace, Formal, Hardwood Floors
- Level: Main
- Area: 294
- Dimensions: 14 x 21
Heating
- Forced Air 90, Fireplace(s)
Cooling
- Central Air
Appliances
- Included: Dishwasher, Disposal, Free-Standing Gas Range, Free-Standing Refrigerator, Plumbed For Ice Maker, Range Hood, Stainless Steel Appliance(s), Washer/Dryer, Free-Standing Range, Electric Water Heater
- Laundry: Laundry Room
Features
- Vaulted Ceiling(s), Closet, Ceiling Fan(s), Updated Remodeled, High Ceilings, Built-in Features, Formal, Bathroom, Bookcases, Marble, Pantry, Closet Organizer, Walk-In Closet(s), Walkin Shower, Granite, Tile
- Flooring: Hardwood, Wall to Wall Carpet, Wood
- Windows: Double Pane Windows, Wood Frames, Bay Window(s)
- Basement: Finished
- Number of fireplaces: 1
- Fireplace features: Wood Burning, Outside
Interior area
- Total structure area: 3,101
- Total interior livable area: 3,101 sqft
Property
Parking
- Total spaces: 1
- Parking features: Garage Door Opener, Detached
- Garage spaces: 1
Features
- Stories: 3
- Patio & porch: Patio, Porch
- Exterior features: Yard
- Has spa: Yes
- Spa features: Free Standing Hot Tub
- Fencing: Fenced
- Has view: Yes
- View description: Trees/Woods
Lot
- Size: 6,098 Square Feet
- Dimensions: 6,200 SF lot
- Features: Corner Lot, SqFt 5000 to 6999
Details
- Additional structures: ToolShed
- Parcel number: R203233
- Zoning: R5
Construction
Type & style
- Home type: SingleFamily
- Architectural style: Bungalow
- Property subtype: Residential, Single Family Residence
Materials
- Wood Siding
- Foundation: Concrete Perimeter
- Roof: Composition
Condition
- Updated/Remodeled
- New construction: No
- Year built: 1925
Utilities & green energy
- Gas: Gas
- Sewer: Public Sewer
- Water: Public
Community & HOA
Community
- Security: Security Lights
- Subdivision: Laurelhurst
HOA
- Has HOA: No
Location
- Region: Portland
Financial & listing details
- Price per square foot: $331/sqft
- Tax assessed value: $965,510
- Annual tax amount: $9,667
- Date on market: 10/2/2025
- Cumulative days on market: 4 days
- Listing terms: Cash,Conventional,State GI Loan,VA Loan
- Road surface type: Paved
Price history
| Date | Event | Price |
|---|---|---|
| 11/7/2025 | Sold | $1,025,000+3%$331/sqft |
Source:  RMLS (OR) #611407357 Report a problem RMLS (OR) #611407357 Report a problem | ||
| 10/7/2025 | Pending sale | $995,000$321/sqft |
Source: RMLS (OR) #611407357 Report a problem | ||
| 10/2/2025 | Listed for sale | $995,000+130.1%$321/sqft |
Source: RMLS (OR) #611407357 Report a problem | ||
| 4/6/2004 | Sold | $432,500+124.7%$139/sqft |
Source: Public Record Report a problem | ||
| 5/9/1996 | Sold | $192,500+75%$62/sqft |
Source: Public Record Report a problem | ||
| 2/2/1995 | Sold | $110,000$35/sqft |
Source: Public Record Report a problem | ||
Public tax history
| Year | Property taxes | Tax assessment |
|---|---|---|
| 2025 | $10,028 +3.7% | $372,160 +3% |
| 2024 | $9,668 +4% | $361,330 +3% |
| 2023 | $9,296 +2.2% | $350,810 +3% |
| 2022 | $9,095 +1.7% | $340,600 +3% |
| 2021 | $8,941 +9% | $330,680 +3% |
| 2020 | $8,202 +3.8% | $321,050 +3% |
| 2019 | $7,900 | $311,700 +3% |
| 2018 | $7,900 +3% | $302,630 +3% |
| 2017 | $7,668 +14% | $293,820 +3% |
| 2016 | $6,726 | $285,270 +3% |
| 2015 | $6,726 +2.7% | $276,970 +3% |
| 2014 | $6,550 +3.9% | $268,910 +3% |
| 2013 | $6,301 +10.5% | $261,080 +3% |
| 2012 | $5,700 +3.9% | $253,480 +3% |
| 2011 | $5,485 +5.4% | $246,100 +3% |
| 2010 | $5,204 +2.7% | $238,940 +3% |
| 2009 | $5,068 +6% | $231,990 +3% |
| 2008 | $4,783 +0.3% | $225,240 +3% |
| 2007 | $4,769 +11.4% | $218,680 +3% |
| 2006 | $4,282 +4.7% | $212,320 +3% |
| 2005 | $4,090 -8.2% | $206,140 +3% |
| 2004 | $4,455 +68.1% | $200,140 +69.3% |
| 2003 | $2,650 +8.9% | $118,190 +3% |
| 2002 | $2,433 +7.4% | $114,750 +6.1% |
| 2000 | $2,266 +7.6% | $108,170 +3% |
| 1999 | $2,107 | $105,020 |
Find assessor info on the county website
Neighborhood: Laurelhurst
Nearby homes
- $775,0003 bd3 ba2.8k sqft4214 NE Hassalo St, Portland, OR 97213Sold
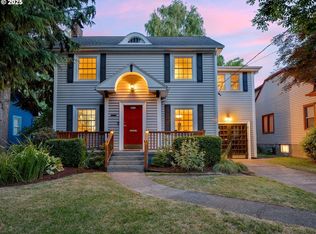
- $775,000-- bd2 ba2.1k sqft4214 NE Hassalo St, Portland, OR 97213Sold
- $792,1003 bd2 ba2.2k sqft4224 NE Hassalo St, Portland, OR 97213Off Market

- $1,092,6003 bd3 ba2.7k sqft4223 NE Hazelfern Pl, Portland, OR 97213Off Market
- $733,2003 bd1 ba2k sqft4211 NE Hazelfern Pl, Portland, OR 97213Off Market
- $849,7003 bd2 ba2.1k sqft4132 NE Hassalo St, Portland, OR 97232Off Market
- $1,075,8005 bd4 ba3k sqft4231 NE Hazelfern Pl, Portland, OR 97213Off Market
- $628,4002 bd2 ba1.8k sqft4232 NE Hassalo St, Portland, OR 97213Off Market
Nearby schools
GreatSchools rating
- 9/10Laurelhurst Elementary SchoolGrades: K-8Distance: 0.1 mi
- 9/10Grant High SchoolGrades: 9-12Distance: 0.7 mi
Schools provided by the listing agent
- Elementary: Laurelhurst
- Middle: Laurelhurst
- High: Grant
Source: RMLS (OR). This data may not be complete. We recommend contacting the local school district to confirm school assignments for this home.
Get a cash offer in 3 minutes
Find out how much your home could sell for in as little as 3 minutes with a no-obligation cash offer.
Estimated market value
$1,015,200
Get a cash offer in 3 minutes
Find out how much your home could sell for in as little as 3 minutes with a no-obligation cash offer.
Estimated market value
$1,015,200
- Oregon
- Multnomah County
- Portland
- 97213
- Laurelhurst
- 4204 NE Hassalo St
