Skip main navigation
Sold
  • $775,000

    4214 NE Hassalo St, Portland, OR 97213

    3beds
    2,818sqft
    Residential, Single Family Residence
    Built in 1921
    5,227 Square Feet Lot
    $-- Zestimate®
    $275/sqft
    $4,124 Estimated rent

    Home value

    Not available

    Estimated sales range

    Not available

    $4,124/mo

    Zestimate® history
    Loading
    Loading...

    Owner options

    List your home for rent

    $4,124/mo

    Rent Zestimate®

    Find your next renter with Zillow Rental Manager. Plus, with online applications, you can quickly screen prospective tenants – for free.

    Learn more

    $4,124/mo

    Rent Zestimate®

    Refinance and save

    $4,773/mo

    Est. payment

    Refinancing to a lower rate could help reduce your monthly payments and save thousands over the life of the loan.

    See today's rates

    $4,773/mo

    Est. payment

    Explore your selling options

    Work with a Zillow partner agent

    Leverage their expertise and Zillow's premium Showcase listings to get your home seen by more buyers.

    Get started

    List with your own agent

    Get your home in front of millions of buyers by listing it on Zillow.

    Learn how to do it

    Sell it yourself

    Take full control of how buyers see your home on Zillow by listing For Sale by Owner (FSBO).

    List your home

    What's special

    Tiered landscaped backyardHot tubUpdated kitchenFinished basementNon-conforming basement roomsPaver patiosFull-width sunroom
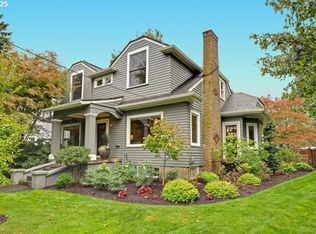
    Nestled on a quiet, tree-lined street in Portland’s sought-after Laurelhurst neighborhood, 4214 NE Hassalo blends timeless charm with modern updates. While listed as a 3-bedroom home, it offers over 2,800 square feet—including three non-conforming basement rooms with a full bath that can function as additional sleeping areas, offices, or guest quarters. And a finished attic space. Ideal for larger households. Inside, the main floor features a welcoming living room with a fireplace and original hardwoods, a formal dining room filled with natural light, and an updated kitchen with quartz countertops, stainless steel appliances, and ample cabinetry. The full-width sunroom at the back of the home overlooks a tiered, landscaped backyard complete with paver patios, mature plantings, a pergola, and hot tub—perfect for outdoor relaxation. Upstairs, generous bedrooms offer ample closet space, and the finished basement provides valuable flexibility. Just two blocks from Laurelhurst Elementary and minutes from the vibrant Hollywood District, parks, transit, and Providence Portland Medical Center, this home offers convenience, space, and timeless appeal in one of Portland’s most desirable neighborhoods! [Home Energy Score = 6. HES Report at https://rpt.greenbuildingregistry.com/hes/OR10054613]

    Zillow last checked:

    Listing updated:

    Listed by:

    Steve Nassar 503-805-5582,

    Premiere Property Group, LLC,

    Jessica Wille 503-515-1963,

    Premiere Property Group, LLC

    Bought with:

    Kati Stenstrom

    Real Broker

    Source: RMLS (OR),MLS#: 351101927MLS Logo

    Facts & features

    Interior

    Bedrooms & bathrooms
    • Bedrooms: 3
    • Bathrooms: 3
    • Full bathrooms: 2
    • Partial bathrooms: 1
    • Main level bathrooms: 1
    Rooms
    • Room types: Bonus Room, Bedroom 2, Bedroom 3, Dining Room, Family Room, Kitchen, Living Room, Primary Bedroom
    Primary bedroom
    • Features: Bay Window, Wood Floors
    • Level: Upper
    • Area: 190
    • Dimensions: 19 x 10
    Bedroom 2
    • Features: Hardwood Floors
    • Level: Upper
    • Area: 126
    • Dimensions: 14 x 9
    Bedroom 3
    • Features: Hardwood Floors
    • Level: Main
    • Area: 112
    • Dimensions: 14 x 8
    Dining room
    • Features: Coved, Hardwood Floors
    • Level: Main
    • Area: 143
    • Dimensions: 13 x 11
    Family room
    • Features: Wallto Wall Carpet
    • Level: Lower
    • Area: 154
    • Dimensions: 14 x 11
    Kitchen
    • Features: Dishwasher, Microwave, Free Standing Range, Free Standing Refrigerator, Granite, Tile Floor
    • Level: Main
    • Area: 272
    • Width: 16
    Living room
    • Features: Coved, Fireplace, Hardwood Floors
    • Level: Main
    • Area: 294
    • Dimensions: 21 x 14
    Heating
    • Forced Air, Fireplace(s)
    Cooling
    • Central Air
    Appliances
    • Included: Dishwasher, Free-Standing Range, Free-Standing Refrigerator, Microwave, Washer/Dryer, Gas Water Heater
    • Laundry: Laundry Room
    Features
    • Ceiling Fan(s), Granite, Coved, Pantry, Tile
    • Flooring: Hardwood, Tile, Wall to Wall Carpet, Wood
    • Windows: Bay Window(s)
    • Basement: Full,Partially Finished
    • Number of fireplaces: 1
    • Fireplace features: Wood Burning
    Interior area
    • Total structure area: 2,818
    • Total interior livable area: 2,818 sqft

    Property

    Parking
    • Total spaces: 1
    • Parking features: Driveway, Attached
    • Attached garage spaces: 1
    • Has uncovered spaces: Yes
    Accessibility
    • Accessibility features: Garage On Main, Walkin Shower, Accessibility
    Features
    • Stories: 3
    • Patio & porch: Covered Deck
    • Exterior features: Yard
    • Has spa: Yes
    • Spa features: Free Standing Hot Tub
    • Fencing: Fenced
    • Has view: Yes
    • View description: Trees/Woods
    Lot
    • Size: 5,227 Square Feet
    • Features: Level, Trees, SqFt 5000 to 6999
    Details
    • Parcel number: R203234

    Construction

    Type & style
    • Home type: SingleFamily
    • Architectural style: Colonial
    • Property subtype: Residential, Single Family Residence
    Materials
    • Vinyl Siding
    • Roof: Composition
    Condition
    • Resale
    • New construction: No
    • Year built: 1921

    Utilities & green energy

    • Gas: Gas
    • Sewer: Public Sewer
    • Water: Public

    Community & HOA

    HOA
    • Has HOA: No
    Location
    • Region: Portland

    Financial & listing details

    • Price per square foot: $275/sqft
    • Tax assessed value: $719,350
    • Annual tax amount: $9,042
    • Date on market: 6/26/2025
    • Cumulative days on market: 5 days
    • Listing terms: Cash,Conventional
    • Road surface type: Paved

    Price history

    DateEventPrice
    7/31/2025Sold$775,000$275/sqft
    Source: RMLS (OR) #351101927 Report a problem
    7/2/2025Pending sale$775,000$275/sqft
    Source: RMLS (OR) #351101927 Report a problem
    6/26/2025Listed for sale$775,000+12.3%$275/sqft
    Source: RMLS (OR) #351101927 Report a problem
    4/3/2019Sold$690,000-2.8%$245/sqft
    Source: RMLS (OR) #19475662 Report a problem
    2/28/2019Pending sale$710,000$252/sqft
    Source: RE/MAX Equity Group #19475662 Report a problem
    2/8/2019Price change$710,000-3.4%$252/sqft
    Source: RE/MAX Equity Group #19475662 Report a problem
    1/30/2019Price change$735,0000%$261/sqft
    Source: Premiere Property Group, LLC #19665904 Report a problem
    1/16/2019Price change$735,100+0%$261/sqft
    Source: Premiere Property Group, LLC #19665904 Report a problem
    12/5/2018Price change$735,0000%$261/sqft
    Source: Premiere Property Group, LLC #18674998 Report a problem
    11/21/2018Price change$735,100+0%$261/sqft
    Source: Premiere Property Group, LLC #18674998 Report a problem
    11/8/2018Price change$735,000-5.6%$261/sqft
    Source: Premiere Property Group, LLC #18674998 Report a problem
    10/12/2018Price change$779,000-1.4%$276/sqft
    Source: Cascade Sotheby's International Realty #18530110 Report a problem
    9/26/2018Price change$789,900-0.6%$280/sqft
    Source: Cascade Sotheby's International Realty #18530110 Report a problem
    9/13/2018Listed for sale$795,000$282/sqft
    Source: Cascade Sotheby's International Realty #18530110 Report a problem

    Public tax history

    YearProperty taxesTax assessment
    2017$7,173 +14%$274,840 +3%
    2016$6,291 $266,840 +3%
    2015$6,291 $259,070
    Find assessor info on the county website

    Neighborhood: Laurelhurst

    Nearby schools

    GreatSchools rating
    Schools provided by the listing agent
    • Elementary: Laurelhurst
    • Middle: Laurelhurst
    • High: Grant

    Source: RMLS (OR). This data may not be complete. We recommend contacting the local school district to confirm school assignments for this home.

    Get pre-qualified for a loan
    At Zillow Home Loans, we can pre-qualify you in as little as 5 minutes with no impact to your credit score.

    An equal housing lender. NMLS #10287.