Set within the intimate Purviance Landing community, where just 17 homes share access to the waters of Whiskey Creek, this 4 bedroom, 4 bathroom custom home delivers over 3,000 square feet in a location that's hard to beat; perfectly positioned between Wrightsville Beach and Carolina Beach within a highly desirable school district. From the moment you step inside, the home feels warm and established, with hardwood flooring, plantation shutters, and thoughtful trim work throughout. The entry is flanked by a formal dining space with detailed wainscoting, while a main-level bedroom and full bathroom offer flexibility for guests or extended stays. At the heart of the home, the kitchen features a center island, walk-in pantry, range cooktop, and built-in double ovens. It flows naturally into the breakfast area and the main living room, with vaulted ceilings and a gas fireplace. Just beyond, a sunroom lined with windows brings in natural light and overlooks the backyard. The primary suite is tucked on the main level and offers trey ceilings, a large walk-in closet, and an ensuite bathroom complete with dual vanities, a soaking tub, and a tiled walk-in shower. Upstairs, the layout continues to impress with a loft-style landing, a bedroom with an ensuite bathroom, an additional guest room, and a generously sized bonus space that can easily adapt to your needs. One of the most exciting aspects of this property lies out back. Much of the yard remains untouched, giving you the freedom to create something truly special. The setting is ideal for a future wooden deck, an addition that would completely transform the outdoor living experience, with inspiration images already provided in the listing. As part of Purviance Landing, residents enjoy a private day dock on Whiskey Creek, perfect for launching a kayak, paddleboarding, or ending the day with a sunset over the water. Clean, well cared for, and completely move-in ready, this home offers a solid foundation with the chance to take it even further.
Sold for $760,000
$760,000
4204 Purviance Court, Wilmington, NC 28409
4beds
3,823sqft
Single Family Residence
Built in 2005
0.37 Acres Lot
$756,100 Zestimate®
$199/sqft
$4,665 Estimated rent
Home value
$756,100
$711,000 - $809,000
$4,665/mo
Zestimate® history
Owner options
List your home for rent
$4,665/mo
Rent Zestimate®
Find your next renter with Zillow Rental Manager. Plus, with online applications, you can quickly screen prospective tenants – for free.
$4,665/mo
Rent Zestimate®
Refinance and save
$5,612/mo
Est. payment
Refinancing to a lower rate could help reduce your monthly payments and save thousands over the life of the loan.
$5,612/mo
Est. payment
Explore your selling options
Work with a Zillow partner agent
Leverage their expertise and Zillow's premium Showcase listings to get your home seen by more buyers.
Get startedList with your own agent
Get your home in front of millions of buyers by listing it on Zillow.
Learn how to do itSell it yourself
Take full control of how buyers see your home on Zillow by listing For Sale by Owner (FSBO).
List your homeWhat's special
Zillow last checked:
Listing updated:
Listed by:
Andrew Kelly 910-231-2337,
Nest Realty
Bought with:
Charlie J Jones, 182641
Charles Jones Realty, Inc.
Source: Hive MLS,MLS#: 100567096 Originating MLS: Cape Fear Realtors MLS, Inc.
Originating MLS: Cape Fear Realtors MLS, Inc.Facts & features
Interior
Bedrooms & bathrooms
- Bedrooms: 4
- Bathrooms: 4
- Full bathrooms: 4
Rooms
- Room types: Dining Room, Living Room, Breakfast Nook, Master Bedroom, Bedroom 2, Laundry, Family Room, Bedroom 3, Bedroom 4, Bonus Room
Primary bedroom
- Level: First
- Dimensions: 23 x 15
Bedroom 2
- Level: First
- Dimensions: 12 x 12
Bedroom 3
- Level: Second
- Dimensions: 13 x 11
Bedroom 4
- Level: Second
- Dimensions: 12 x 12
Bonus room
- Level: Second
- Dimensions: 23 x 16
Breakfast nook
- Level: First
- Dimensions: 12 x 12
Dining room
- Level: First
- Dimensions: 13 x 12
Family room
- Level: Second
- Dimensions: 20 x 12
Kitchen
- Level: First
- Dimensions: 14 x 13
Laundry
- Level: First
- Dimensions: 6 x 6
Living room
- Level: First
- Dimensions: 23 x 20
Heating
- Electric, Heat Pump
Cooling
- Central Air
Appliances
- Included: Range, Double Oven, Dishwasher
- Laundry: Laundry Room
Features
- Master Downstairs, Walk-in Closet(s), Vaulted Ceiling(s), Tray Ceiling(s), High Ceilings, Kitchen Island, Ceiling Fan(s), Pantry, Walk-in Shower, Blinds/Shades, Gas Log, Walk-In Closet(s)
- Flooring: Carpet, Tile, Wood
- Attic: Storage,Partially Floored
- Has fireplace: Yes
- Fireplace features: Gas Log
Interior area
- Total structure area: 3,823
- Total interior livable area: 3,823 sqft
Property
Parking
- Total spaces: 2
- Parking features: Garage Faces Front, Electric Vehicle Charging Station(s), Garage Door Opener
- Has attached garage: Yes
Features
- Levels: Two
- Patio & porch: Covered, Porch
- Fencing: None
- Has view: Yes
- View description: See Remarks
- Waterfront features: Deeded Water Access, Water Access Comm
- Frontage type: See Remarks
Lot
- Size: 0.37 Acres
- Dimensions: 71 x 219 x 83 x 200
- Features: Cul-De-Sac, Boat Dock, Deeded Water Access, Water Access Comm
Details
- Parcel number: R07209001022000
- Zoning: R-15
- Special conditions: Standard
Construction
Type & style
- Home type: SingleFamily
- Property subtype: Single Family Residence
Materials
- Cedar, Shake Siding, Fiber Cement, Wood Frame
- Foundation: Raised, Crawl Space
- Roof: Shingle
Condition
- New construction: No
- Year built: 2005
Utilities & green energy
- Sewer: Public Sewer
- Water: Public
- Utilities for property: Sewer Connected, Water Connected
Community & HOA
Community
- Security: Smoke Detector(s)
- Subdivision: Purviance Landing
HOA
- Has HOA: Yes
- Amenities included: Boat Dock, Maintenance Common Areas, Maintenance Roads, Street Lights, Taxes
- HOA fee: $1,250 annually
- HOA name: Purviance Landing HOA
- HOA phone: 910-470-8414
Location
- Region: Wilmington
Financial & listing details
- Price per square foot: $199/sqft
- Tax assessed value: $775,500
- Annual tax amount: $4,564
- Date on market: 4/15/2026
- Cumulative days on market: 3 days
- Listing agreement: Exclusive Right To Sell
- Listing terms: Cash,Conventional,VA Loan
Price history
| Date | Event | Price |
|---|---|---|
| 5/4/2026 | Sold | $760,000-4.9%$199/sqft |
Source:  Hive MLS #100567096 Report a problem Hive MLS #100567096 Report a problem | ||
| 4/16/2026 | Contingent | $799,000$209/sqft |
Source: Hive MLS #100567096 Report a problem | ||
| 4/15/2026 | Listed for sale | $799,000+6.5%$209/sqft |
Source: Hive MLS #100567096 Report a problem | ||
| 10/6/2025 | Listing removed | $750,000$196/sqft |
Source: Hive MLS #100504934 Report a problem | ||
| 9/26/2025 | Price change | $750,000-10.6%$196/sqft |
Source: Hive MLS #100504934 Report a problem | ||
| 9/16/2025 | Price change | $839,000-1.2%$219/sqft |
Source: Hive MLS #100504934 Report a problem | ||
| 7/17/2025 | Price change | $849,000-10.6%$222/sqft |
Source: Hive MLS #100504934 Report a problem | ||
| 5/20/2025 | Price change | $949,900-5%$248/sqft |
Source: Hive MLS #100504934 Report a problem | ||
| 5/2/2025 | Listed for sale | $999,999+83.8%$262/sqft |
Source: Hive MLS #100504934 Report a problem | ||
| 5/4/2006 | Sold | $544,000$142/sqft |
Source: Hive MLS #30356207 Report a problem | ||
Public tax history
| Year | Property taxes | Tax assessment |
|---|---|---|
| 2025 | $4,564 +4.6% | $775,500 +54.6% |
| 2024 | $4,365 +3% | $501,700 |
| 2023 | $4,239 -0.6% | $501,700 |
| 2022 | $4,264 -0.7% | $501,700 |
| 2021 | $4,294 -10.7% | $501,700 +9.9% |
| 2020 | $4,809 | $456,500 |
| 2019 | $4,809 | $456,500 |
| 2018 | $4,809 | $456,500 |
| 2017 | $4,809 +4.4% | $456,500 +9.8% |
| 2016 | $4,607 +4.6% | $415,800 |
| 2015 | $4,403 +4.4% | $415,800 |
| 2014 | $4,216 | $415,800 |
| 2013 | -- | $415,800 |
| 2012 | -- | $415,800 -19.1% |
| 2011 | -- | $514,181 |
| 2010 | -- | $514,181 |
| 2009 | -- | -- |
| 2008 | -- | -- |
| 2007 | -- | -- |
| 2005 | -- | $75,000 |
| 2004 | -- | $75,000 |
| 2003 | -- | $75,000 |
| 2002 | -- | $75,000 |
| 2001 | -- | $75,000 |
| 2000 | -- | $75,000 |
Find assessor info on the county website
Neighborhood: Masonboro
Nearby homes
- $937,1005 bd5 ba3.9k sqft4200 Purviance Ct, Wilmington, NC 28409Off Market
- $962,4004 bd4 ba3.1k sqft4206 Purviance Ct, Wilmington, NC 28409Off Market
- $1,015,0004 bd4 ba3.4k sqft4205 Purviance Ct, Wilmington, NC 28409Sold

- $1,177,2004 bd5 ba3.7k sqft4208 Purviance Ct, Wilmington, NC 28409Off Market
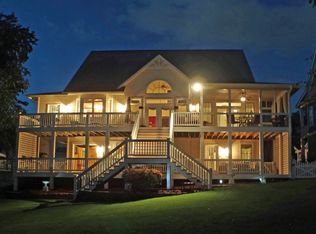
- $935,6004 bd5 ba3.3k sqft4203 Purviance Ct, Wilmington, NC 28409Off Market
- $896,3005 bd4 ba4k sqft4207 Purviance Ct, Wilmington, NC 28409Off Market
- $1,052,0005 bd6 ba4.2k sqft4201 Purviance Ct, Wilmington, NC 28409Off Market
- $493,2003 bd2 ba1.4k sqft4250 Masonboro Loop Rd, Wilmington, NC 28409Off Market
Nearby schools
GreatSchools rating
- 10/10Masonboro Elementary SchoolGrades: K-5Distance: 1.3 mi
- 6/10Roland-Grise Middle SchoolGrades: 6-8Distance: 3.3 mi
- 6/10John T Hoggard HighGrades: 9-12Distance: 3 mi
Schools provided by the listing agent
- Elementary: Masonboro Elementary
- Middle: Roland Grise
- High: Hoggard
Source: Hive MLS. This data may not be complete. We recommend contacting the local school district to confirm school assignments for this home.
Get a cash offer in 3 minutes
Find out how much your home could sell for in as little as 3 minutes with a no-obligation cash offer.
Estimated market value
$756,100
Get a cash offer in 3 minutes
Find out how much your home could sell for in as little as 3 minutes with a no-obligation cash offer.
Estimated market value
$756,100
- North Carolina
- New Hanover County
- Wilmington
- 28409
- Masonboro
- 4204 Purviance Court
Nearby cities
Nearby neighborhoods
Nearby zip codes
Other Wilmington Topics
