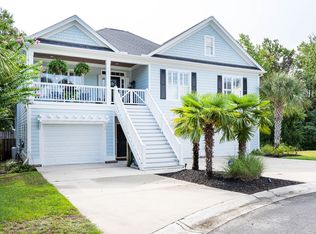
Built in the early 2000's, this Wrightsville Beach inspired cottage located at 4205 Purviance Court invites you to enjoy the illustrious lifestyle of coastal living. Perched a little under 20 feet above sea level, this home sits a mere 300 feet from Whiskey Creek. With over a 1000 square feet of porches and patios, outdoor living will become a staple in your everyday life. This property is centered on a private interior cul-de sac lot with mature landscaping throughout to offer access to a totally private and serene backyard. Entering the home puts you in the heart of the living space with a 2 story living room that flows seamlessly into dining and kitchen spaces. Within you will find 3 full bedrooms with en suites and an additional 4th bedroom that can be used as an office or keeping room. A second floor nook offers comfortable spaces for lounging or enjoying a favorite book while overlooking your beautiful live oak trees. Updated bathrooms include features such as floating vanities, chrome accented hardware, and custom tiled showers. Unique to this home is a below grade heated/cooled play room and storage area as well as a completely detached ADU with bedroom/bathroom and spacious living room. Outdoor living includes access to your own private fiberglass heated pool surrounded with a concrete deck patio. Purviance Landing's is a waterfront community with just 17 custom built homes with it's main amenity being a community shared day dock with tidal access via Whiskey Creek. Homeowners have access to a floating dock which offers 24 hours a day use perfect for launching kayak or just enjoying late afternoon sunsets. In addition, the home is conveniently located one street over from Trails End Boat Ramp; just 9 miles from Wrightsville Beach to the NE; Carolina Beach to the South; and less than a 10 minute drive away from all public school options which include the highly sought after Masonboro Elementary, Roland Grise Middle, and Hoggard High school.
Sold for $1,015,000
$1,015,000
4205 Purviance Court, Wilmington, NC 28409
4beds
3,406sqft
Single Family Residence
Built in 2000
9,147 Square Feet Lot
$1,016,500 Zestimate®
$298/sqft
$4,793 Estimated rent
Home value
$1,016,500
$935,000 - $1.11M
$4,793/mo
Zestimate® history
Owner options
List your home for rent
$4,793/mo
Rent Zestimate®
Find your next renter with Zillow Rental Manager. Plus, with online applications, you can quickly screen prospective tenants – for free.
$4,793/mo
Rent Zestimate®
Refinance and save
$5,826/mo
Est. payment
Refinancing to a lower rate could help reduce your monthly payments and save thousands over the life of the loan.
$5,826/mo
Est. payment
Explore your selling options
Work with a Zillow partner agent
Leverage their expertise and Zillow's premium Showcase listings to get your home seen by more buyers.
Get startedList with your own agent
Get your home in front of millions of buyers by listing it on Zillow.
Learn how to do itSell it yourself
Take full control of how buyers see your home on Zillow by listing For Sale by Owner (FSBO).
List your homeWhat's special
Detached aduWrightsville beach inspired cottageCustom tiled showersMature landscapingSerene backyardFloating vanitiesPrivate fiberglass heated pool
Zillow last checked:
Listing updated:
Listed by:
Andrew Kelly 910-231-2337,
Nest Realty
Bought with:
Scott M Proctor, 225974
Keller Williams Innovate-Wilmington
Source: Hive MLS,MLS#: 100489658 Originating MLS: Cape Fear Realtors MLS, Inc.
Originating MLS: Cape Fear Realtors MLS, Inc.Facts & features
Interior
Bedrooms & bathrooms
- Bedrooms: 4
- Bathrooms: 4
- Full bathrooms: 3
- 1/2 bathrooms: 1
Rooms
- Room types: Family Room, Living Room, Dining Room, Kitchen, Bedroom 2, Bedroom 3, Bedroom 4, Master Bedroom, Bedroom 1
Primary bedroom
- Level: Third
- Dimensions: 16 x 15
Bedroom 1
- Description: Guesthouse
- Dimensions: 15 x 12
Bedroom 2
- Level: Second
- Dimensions: 14 x 12
Bedroom 3
- Level: Second
- Dimensions: 12 x 10
Bedroom 4
- Level: Third
- Dimensions: 15 x 13
Dining room
- Level: Second
- Dimensions: 13 x 9
Family room
- Description: Below Grade
- Level: First
- Dimensions: 21 x 14
Kitchen
- Level: Second
- Dimensions: 12 x 11
Living room
- Level: Second
- Dimensions: 15 x 15
Living room
- Description: Guesthouse
- Dimensions: 19 x 13
Heating
- Heat Pump, Electric
Cooling
- Central Air, Zoned
Appliances
- Included: Electric Oven, Built-In Microwave, Washer, Refrigerator, Humidifier, Dryer, Disposal, Dishwasher
- Laundry: Laundry Closet
Features
- Central Vacuum, Walk-in Closet(s), High Ceilings, Mud Room, Walk-in Shower, Basement, Blinds/Shades, Gas Log, Walk-In Closet(s)
- Flooring: Concrete, LVT/LVP, Tile, Wood
- Doors: Storm Door(s)
- Basement: Exterior Entry,Finished
- Has fireplace: Yes
- Fireplace features: Gas Log
Interior area
- Total structure area: 2,667
- Total interior livable area: 3,406 sqft
Property
Parking
- Total spaces: 4
- Parking features: Garage Faces Side, Lighted, Off Street, On Site, Paved
- Uncovered spaces: 4
Features
- Levels: Three Or More
- Stories: 3
- Patio & porch: Covered, Patio, Porch, Wrap Around
- Exterior features: Outdoor Shower, Irrigation System, Storm Doors
- Pool features: In Ground
- Fencing: Back Yard,Wood
- Waterfront features: Deeded Water Access, Water Access Comm, Boat Dock
Lot
- Size: 9,147 Square Feet
- Dimensions: 53 x 128 x 70 x 122
- Features: Cul-De-Sac, Boat Dock, Deeded Water Access, Water Access Comm
Details
- Additional structures: Shower, Guest House
- Parcel number: R07209001028000
- Zoning: R-15
- Special conditions: Standard
- Other equipment: Generator
Construction
Type & style
- Home type: SingleFamily
- Property subtype: Single Family Residence
Materials
- Cedar, Shake Siding, Fiber Cement
- Foundation: Brick/Mortar, Block, Raised
- Roof: Architectural Shingle
Condition
- New construction: No
- Year built: 2000
Utilities & green energy
- Sewer: Public Sewer
- Water: Public
- Utilities for property: Sewer Available, Water Available
Green energy
- Energy efficient items: Thermostat
Community & HOA
Community
- Security: Security Lights, Security System, Smoke Detector(s)
- Subdivision: Purviance Landing
HOA
- Has HOA: Yes
- Amenities included: Boat Dock, Maintenance Common Areas, Maintenance Roads, Street Lights, Taxes
- HOA fee: $1,200 monthly
- HOA name: Purviance Landing HOA
- HOA phone: 919-422-6990
Location
- Region: Wilmington
Financial & listing details
- Price per square foot: $298/sqft
- Tax assessed value: $450,000
- Annual tax amount: $3,992
- Date on market: 10/11/2025
- Cumulative days on market: 6 days
- Listing agreement: Exclusive Right To Sell
- Listing terms: Cash,Conventional,FHA,VA Loan
Price history
| Date | Event | Price |
|---|---|---|
| 4/22/2025 | Sold | $1,015,000+2%$298/sqft |
Source:  Hive MLS #100489658 Report a problem Hive MLS #100489658 Report a problem | ||
| 2/24/2025 | Pending sale | $995,000$292/sqft |
Source: Hive MLS #100489658 Report a problem | ||
| 2/19/2025 | Listed for sale | $995,000+84.6%$292/sqft |
Source: Hive MLS #100489658 Report a problem | ||
| 5/25/2018 | Listing removed | $539,000$158/sqft |
Source: RE/MAX Executive #100113349 Report a problem | ||
| 5/2/2018 | Pending sale | $539,000$158/sqft |
Source: RE/MAX Executive #100113349 Report a problem | ||
| 4/29/2018 | Listed for sale | $539,000+12.5%$158/sqft |
Source: RE/MAX Executive #100113349 Report a problem | ||
| 7/29/2010 | Sold | $479,000-4%$141/sqft |
Source: Hive MLS #30444799 Report a problem | ||
| 4/2/2010 | Price change | $499,000-3.9%$147/sqft |
Source: Intracoastal Realty #444799 Report a problem | ||
| 2/21/2010 | Listed for sale | $519,000-0.4%$152/sqft |
Source: Intracoastal Realty #444799 Report a problem | ||
| 4/28/2008 | Sold | $521,000$153/sqft |
Source: Public Record Report a problem | ||
Public tax history
| Year | Property taxes | Tax assessment |
|---|---|---|
| 2025 | $3,992 +2% | $678,400 +50.8% |
| 2024 | $3,915 +3% | $450,000 |
| 2023 | $3,803 -0.6% | $450,000 |
| 2022 | $3,825 -0.7% | $450,000 |
| 2021 | $3,851 -14.9% | $450,000 +4.8% |
| 2020 | $4,523 | $429,400 |
| 2019 | $4,523 | $429,400 +1.5% |
| 2018 | $4,523 +1.5% | $422,900 |
| 2017 | $4,455 +7.2% | $422,900 +12.8% |
| 2016 | $4,155 +4.6% | $375,000 |
| 2015 | $3,971 +4.4% | $375,000 |
| 2014 | $3,803 | $375,000 |
| 2013 | -- | $375,000 |
| 2012 | -- | $375,000 -10.3% |
| 2011 | -- | $417,883 |
| 2010 | -- | $417,883 |
| 2009 | -- | -- |
| 2008 | -- | -- |
| 2007 | -- | -- |
| 2005 | -- | $290,822 |
| 2004 | -- | $290,822 |
| 2003 | -- | $290,822 |
| 2002 | -- | $290,822 |
| 2001 | -- | $290,822 +287.8% |
| 2000 | -- | $75,000 |
Find assessor info on the county website
Neighborhood: Masonboro
Nearby homes
- $905,0005 bd4 ba4k sqft4207 Purviance Ct, Wilmington, NC 28409Off Market
- $947,9004 bd5 ba3.3k sqft4203 Purviance Ct, Wilmington, NC 28409Off Market
- $511,6004 bd2 ba2.6k sqft149 Cliffside Dr, Wilmington, NC 28409Off Market
- $1,065,9005 bd6 ba4.2k sqft4201 Purviance Ct, Wilmington, NC 28409Off Market
- $417,5003 bd2 ba1.5k sqft145 Cliffside Dr, Wilmington, NC 28409Off Market
- $476,7003 bd2 ba1.8k sqft153 Cliffside Dr, Wilmington, NC 28409Off Market
- $825,0004 bd3 ba3k sqft4105 Purviance Ct, Wilmington, NC 28409For Sale
- $852,5000.5 Acres4209 Purviance Ct, Wilmington, NC 28409Off Market
Nearby schools
GreatSchools rating
- 10/10Masonboro Elementary SchoolGrades: K-5Distance: 1.3 mi
- 6/10Roland-Grise Middle SchoolGrades: 6-8Distance: 3.4 mi
- 6/10John T Hoggard HighGrades: 9-12Distance: 3.1 mi
Schools provided by the listing agent
- Elementary: Masonboro Elementary
- Middle: Roland Grise
- High: Hoggard
Source: Hive MLS. This data may not be complete. We recommend contacting the local school district to confirm school assignments for this home.
Get a cash offer in 3 minutes
Find out how much your home could sell for in as little as 3 minutes with a no-obligation cash offer.
Estimated market value
$1,016,500
Get a cash offer in 3 minutes
Find out how much your home could sell for in as little as 3 minutes with a no-obligation cash offer.
Estimated market value
$1,016,500
- North Carolina
- New Hanover County
- Wilmington
- 28409
- Masonboro
- 4205 Purviance Court
Nearby cities
Nearby neighborhoods
Nearby zip codes
Other Wilmington Topics
