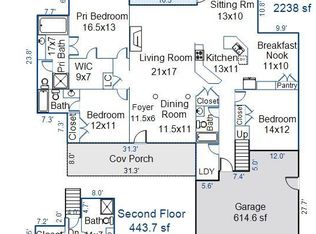
Welcome to this beautifully maintained Charleston-style home in the highly desirable Purviance Landing community. Offering 4 bedrooms, 3 full bathrooms, and 3,023 square feet, this property has timeless charm with modern updates. From the moment you arrive, you will appreciate the exceptional curb appeal and welcoming front porch. Inside, the main living area features immaculate white oak hardwood floors. The spacious, updated kitchen serves as the heart of the home, equipped with a Viking range, white shaker cabinetry, and generous granite counter space. It opens seamlessly to the main living and dining areas, making it perfect for everyday living and entertaining. The main floor also includes a generous bedroom and a full bathroom. Upstairs, you will find two additional bedrooms, a full bathroom, and an expansive, serene Primary Suite. You can also enjoy the breezes and sunsets from the upper-level covered porch. On the ground level, a versatile flex space is ideal for an office, a home gym, or whatever suits your lifestyle. Situated on a large lot, the private, fenced backyard features a screened porch and mature landscaping, creating the perfect setting for relaxing or hosting family and friends. You can also head down to the neighborhood day dock to take advantage of the community paddleboards and kayaks, soak in the natural beauty of your surroundings, or rinse off in the outdoor shower after a day at the beach or a paddle on the ICWW. This home offers character, comfort, and convenience. It is located within the highly sought-after school districts of Masonboro Elementary, Roland Grise, and Hoggard. Trails End Public Boat Ramp and Masonboro Yacht Club are just around the corner, while Wrightsville Beach and downtown Wilmington are only a short drive away.
For sale
$825,000
4105 Purviance Court, Wilmington, NC 28409
4beds
3,023sqft
:
Get pre-qualified$4,859/mo
Single Family Residence
Built in 1999
9,017 Square Feet Lot
$801,700 Zestimate®
$273/sqft
$104/mo HOA
What's special
- 16 days |
- 3,891 |
- 296 |
Zillow last checked:
Listing updated:
Listed by:
Thurston Dawson 910-523-6235,
Nest Realty
Source: Hive MLS,MLS#: 100590185 Originating MLS: Cape Fear Realtors MLS, Inc.
Originating MLS: Cape Fear Realtors MLS, Inc.Facts & features
Interior
Bedrooms & bathrooms
- Bedrooms: 4
- Bathrooms: 3
- Full bathrooms: 3
Rooms
- Room types: Other, Dining Room, Breakfast Nook, Living Room, Bedroom 2, Master Bedroom, Bedroom 3, Bedroom 4
Primary bedroom
- Level: Fourth
- Dimensions: 15 x 18
Bedroom 2
- Level: Second
- Dimensions: 12 x 12
Bedroom 3
- Level: Fourth
- Dimensions: 18 x 12
Bedroom 4
- Level: Fourth
- Dimensions: 14 x 13
Breakfast nook
- Level: Second
- Dimensions: 9 x 12
Dining room
- Level: Second
- Dimensions: 14 x 12
Kitchen
- Level: Second
- Dimensions: 14 x 10
Living room
- Level: Second
- Dimensions: 18 x 18
Other
- Description: flex space
- Level: First
- Dimensions: 13 x 12
Heating
- Electric, Heat Pump
Cooling
- Central Air
Appliances
- Included: Gas Oven, Electric Oven, Built-In Microwave, Washer, Refrigerator, Dryer, Dishwasher
Features
- Entrance Foyer, Mud Room, Solid Surface, Ceiling Fan(s), Pantry, Walk-in Shower, Blinds/Shades
Interior area
- Total structure area: 3,023
- Total interior livable area: 3,023 sqft
Property
Parking
- Total spaces: 1
- Parking features: Garage Faces Side, Off Street, Paved, Garage
- Attached garage spaces: 1
Features
- Levels: Three Or More
- Patio & porch: Deck, Patio, Porch, Screened
- Fencing: Back Yard
- Has view: Yes
- View description: See Remarks
- Waterfront features: Water Access Comm
- Frontage type: See Remarks
Lot
- Size: 9,017 Square Feet
- Dimensions: 73 x 141 x 62 x 128
- Features: Water Access Comm
Details
- Parcel number: R07209001031000
- Zoning: R-15
- Special conditions: Standard
Construction
Type & style
- Home type: SingleFamily
- Property subtype: Single Family Residence
Materials
- Composition, Wood Frame
- Foundation: Raised
- Roof: Architectural Shingle
Condition
- New construction: No
- Year built: 1999
Utilities & green energy
- Sewer: Public Sewer
- Water: Public
- Utilities for property: Sewer Connected, Water Connected
Community & HOA
Community
- Subdivision: Purviance Landing
HOA
- Has HOA: Yes
- Amenities included: Waterfront Community, Maintenance Common Areas, Maintenance Roads, Street Lights
- HOA fee: $1,250 annually
- HOA name: Purviance HOA
- HOA phone: 910-470-8414
Location
- Region: Wilmington
Financial & listing details
- Price per square foot: $273/sqft
- Tax assessed value: $580,100
- Annual tax amount: $3,413
- Date on market: 7/20/2026
- Cumulative days on market: 16 days
- Listing agreement: Exclusive Right To Sell
- Listing terms: Cash,Conventional,VA Loan
- Road surface type: Paved
Estimated market value
$801,700
$762,000 - $842,000
$3,353/mo
Price history
| Date | Event | Price |
|---|---|---|
| 7/20/2026 | Listed for sale | $825,000+10%$273/sqft |
Source:  Hive MLS #100590185 Report a problem Hive MLS #100590185 Report a problem | ||
| 9/15/2023 | Sold | $750,000-3.2%$248/sqft |
Source: Hive MLS #100394964 Report a problem | ||
| 8/17/2023 | Pending sale | $775,000$256/sqft |
Source: Hive MLS #100394964 Report a problem | ||
| 8/16/2023 | Price change | $775,000-3.1%$256/sqft |
Source: Hive MLS #100394964 Report a problem | ||
| 8/8/2023 | Listed for sale | $800,000+88.2%$265/sqft |
Source: Hive MLS #100394964 Report a problem | ||
| 10/10/2017 | Sold | $425,000-3.2%$141/sqft |
Source: Hive MLS #100055583 Report a problem | ||
| 9/6/2017 | Pending sale | $439,000$145/sqft |
Source: RE/MAX Essential #100055583 Report a problem | ||
| 8/3/2017 | Price change | $439,000-1.1%$145/sqft |
Source: RE/MAX Essential #100055583 Report a problem | ||
| 7/19/2017 | Price change | $444,000-1.1%$147/sqft |
Source: RE/MAX Essential #100055583 Report a problem | ||
| 7/12/2017 | Listed for sale | $449,000$149/sqft |
Source: RE/MAX Essential #100055583 Report a problem | ||
| 6/21/2017 | Pending sale | $449,000$149/sqft |
Source: RE/MAX Essential #100055583 Report a problem | ||
| 5/11/2017 | Price change | $449,000-4.3%$149/sqft |
Source: RE/MAX Essential #100055583 Report a problem | ||
| 4/17/2017 | Price change | $469,000-6%$155/sqft |
Source: RE/MAX Essential #100055583 Report a problem | ||
| 3/31/2017 | Listed for sale | $499,000+6.4%$165/sqft |
Source: RE/MAX Essential #100055583 Report a problem | ||
| 6/1/2016 | Listing removed | $469,000$155/sqft |
Source: Flat Fee Realty and Management LLC #100001295 Report a problem | ||
| 4/28/2016 | Listing removed | $2,750$1/sqft |
Source: Flat Fee Realty and Management LLC #100001418 Report a problem | ||
| 4/28/2016 | Listed for sale | $469,000-4.1%$155/sqft |
Source: Flat Fee Realty and Management LLC #100001295 Report a problem | ||
| 3/15/2016 | Price change | $2,750+5.8%$1/sqft |
Source: Flat Fee Realty and Management LLC #100001418 Report a problem | ||
| 3/15/2016 | Listing removed | $489,000$162/sqft |
Source: Flat Fee Realty and Management LLC #100001295 Report a problem | ||
| 3/11/2016 | Price change | $489,000-2%$162/sqft |
Source: Flat Fee Realty and Management LLC #100001295 Report a problem | ||
| 2/4/2016 | Listed for sale | $499,000-0.2%$165/sqft |
Source: Flat Fee Realty and Management LLC #100001295 Report a problem | ||
| 2/3/2016 | Listed for rent | $2,600$1/sqft |
Source: Flat Fee Realty & Management Report a problem | ||
| 1/1/2016 | Listing removed | $499,900$165/sqft |
Source: Re/Max Essential #524754 Report a problem | ||
| 11/8/2015 | Price change | $499,900-1.8%$165/sqft |
Source: RE/MAX Essential #524754 Report a problem | ||
| 10/28/2015 | Price change | $509,000-1.9%$168/sqft |
Source: RE/MAX Essential #524754 Report a problem | ||
| 8/13/2015 | Listed for sale | $519,000+11.6%$172/sqft |
Source: RE/MAX Essential #524754 Report a problem | ||
| 5/27/2010 | Sold | $465,000$154/sqft |
Source: Public Record Report a problem | ||
Public tax history
| Year | Property taxes | Tax assessment |
|---|---|---|
| 2025 | $3,414 +4.6% | $580,100 +54.6% |
| 2024 | $3,265 +3% | $375,300 |
| 2023 | $3,171 -0.6% | $375,300 |
| 2022 | $3,190 -0.7% | $375,300 |
| 2021 | $3,212 -21.8% | $375,300 -3.8% |
| 2020 | $4,109 | $390,100 |
| 2019 | $4,109 | $390,100 |
| 2018 | $4,109 | $390,100 |
| 2017 | $4,109 | $390,100 +15.1% |
| 2016 | -- | $339,000 |
| 2015 | $3,590 +4.4% | $339,000 |
| 2014 | $3,437 | $339,000 |
| 2013 | -- | $339,000 |
| 2012 | -- | $339,000 -16.2% |
| 2011 | -- | $404,519 |
| 2010 | -- | $404,519 |
| 2009 | -- | -- |
| 2008 | -- | -- |
| 2007 | -- | -- |
| 2005 | -- | $311,960 |
| 2004 | -- | $311,960 |
| 2003 | -- | $311,960 |
| 2002 | -- | $311,960 |
| 2001 | -- | $311,960 |
| 2000 | -- | $311,960 |
Find assessor info on the county website
Monthly payment
Est. payment
Payment breakdown
Explore the cost of this home by adjusting the details. Changes won't be saved.Climate risks
Neighborhood: Masonboro
Nearby schools
GreatSchools rating
- 10/10Masonboro Elementary SchoolGrades: K-5Distance: 1.2 mi
- 6/10Roland-Grise Middle SchoolGrades: 6-8Distance: 3.3 mi
- 6/10John T Hoggard HighGrades: 9-12Distance: 3 mi
Schools provided by the listing agent
- Elementary: Masonboro Elementary
- Middle: Roland Grise
- High: Hoggard
Source: Hive MLS. This data may not be complete. We recommend contacting the local school district to confirm school assignments for this home.
- $1,060,7005 bd6 ba4.2k sqft4201 Purviance Ct, Wilmington, NC 28409Off Market
- $781,9004 bd4 ba2.6k sqft4103 Purviance Ct, Wilmington, NC 28409Off Market
- $945,0004 bd5 ba3.3k sqft4203 Purviance Ct, Wilmington, NC 28409Off Market
- $427,4003 bd2 ba1.4k sqft141 Cliffside Dr, Wilmington, NC 28409Off Market
- $974,9005 bd4 ba3.3k sqft4101 Purviance Ct, Wilmington, NC 28409Off Market
- $421,4003 bd2 ba1.5k sqft145 Cliffside Dr, Wilmington, NC 28409Off Market
- $424,0003 bd2 ba1.5k sqft137 Cliffside Dr, Wilmington, NC 28409Off Market
- $773,5004 bd3 ba3.2k sqft4106 Purviance Ct, Wilmington, NC 28409Off Market
A local agent can set up tours, give advice and negotiate with sellers.
A local lender can help you make sure your offer is ready when you are.
Similar homes
- $739,9004 bd4 ba2.6k sqft5033 Monck Court, Wilmington, NC 28409For Sale
 MLS ID #100583777, Jane Dodd, Intracoastal Realty Corporation. Hive MLS
 - $865,0004 bd3 ba3.1k sqft4612 1/2 Bentley Dr, Wilmington, NC 28409For Sale By Owner

- $819,9005 bd3 ba3.6k sqft5212 Calais Circle, Wilmington, NC 28409For Sale
 MLS ID #100590079, Jason Bell, Keller Williams Innovate-Wilmington. Hive MLS
 - $1,100,0005 bd5 ba3.4k sqft4920 Wedgefield Dr, Wilmington, NC 28409For Sale By Owner
- $850,0003 bd3 ba2.9k sqft1040 Rosa Parks Lane, Wilmington, NC 28409For SaleMLS ID #100572473, Amber Harris, Intracoastal Realty Corporation. Hive MLS
- $910,0004 bd3 ba3.1k sqft4325 Bythal Hill Circle, Wilmington, NC 28409For SaleMLS ID #100582905, Logan B Sullivan, Coldwell Banker Sea Coast Advantage. Hive MLS
- $599,0004 bd3 ba2.4k sqft3808 Verdura Drive, Wilmington, NC 28409For SaleMLS ID #100592666, Brian Bursell, BlueCoast Realty Corporation. Hive MLS
- $695,0005 bd4 ba3.1k sqft101 Mackenzie Drive, Wilmington, NC 28409For SaleMLS ID #100591202, Kathy Greer, Nest Realty. Hive MLS
- $940,0004 bd3 ba3.9k sqft3604 Bluebell Court, Wilmington, NC 28409For SaleMLS ID #100587063, Stephanie C Lanier, Intracoastal Realty Corporation. Hive MLS
- $795,0004 bd4 ba2.8k sqft1850 Caribe Court, Wilmington, NC 28409For SaleMLS ID #100564358, Kim A Keenan, REAL Broker LLC. Hive MLS
- $899,0004 bd4 ba2.8k sqft4515 Auriana Way, Wilmington, NC 28409For SaleMLS ID #100590129, Stephanie Smith, Select Premium Properties Inc.. Hive MLS
- $760,0004 bd4 ba3.4k sqft5330 Masonboro Loop Road, Wilmington, NC 28409For SaleMLS ID #100555928, Rhonda K Batchelor, Atlantic Real Estate, Inc.. Hive MLS
- $975,0003 bd4 ba2.4k sqft3512 Cordgrass Lane, Wilmington, NC 28409For SaleMLS ID #100576629, David Benford Group, Landmark Sotheby's International Realty. Hive MLS
- $625,0003 bd3 ba2.6k sqft5428 Dunmore Road, Wilmington, NC 28409For SaleMLS ID #100584986, Sloan Reese, Coastal Properties. Hive MLS
- $685,0004 bd4 ba3.2k sqft229 Yorkshire Lane, Wilmington, NC 28409For SaleMLS ID #100578080, Mende Kitzman, Coldwell Banker Sea Coast Advantage-CB. Hive MLS
- $775,0003 bd4 ba2.3k sqft5225 Leisure Circle, Wilmington, NC 28409For SaleMLS ID #100581232, Susan H Ayers, Clickit Realty. Hive MLS
- $1,048,9994 bd3 ba2.6k sqft142 Foxwood Lane, Wilmington, NC 28409For SaleMLS ID #100557041, Beatty Pittman Real Estate Team LLC, Intracoastal Realty Corporation. Hive MLS
- $635,0004 bd3 ba2.2k sqft908 Upper Reach Drive, Wilmington, NC 28409For SaleMLS ID #100584214, Erik B Hoffacker, RE/MAX Essential. Hive MLS
- $765,0004 bd4 ba2.2k sqft312 Loder Avenue, Wilmington, NC 28409For SaleMLS ID #100581854, The Whalen Team, Nest Realty. Hive MLS
- $629,0004 bd4 ba2.7k sqft5141 Laurenbridge Lane, Wilmington, NC 28409For SaleMLS ID #100588415, Tony Brigman, Keller Williams Innovate-Wilmington. Hive MLS
