Modern Coastal Luxury | Walk to the Intracoastal | 3 Miles from Wrightsville Beach. Beautifully maintained one-owner brick home built in 2021, offering 2,841 sq. ft., 4 bedrooms, 3.5 baths, and a dedicated home office in an intimate community of just 39 homes. The open-concept floor plan features 10-foot ceilings, abundant natural light, premium LVP flooring throughout the first-floor living areas and powder room, tile in all full baths, and carpet in all bedrooms. The spacious family room with a gas fireplace opens seamlessly to the screened porch, creating the perfect indoor-outdoor living space. The chef's kitchen boasts custom cabinetry, quartz countertops, upgraded stainless steel appliances, a gas cooktop with oven, separate electric wall oven, built-in wall microwave, oversized island with seating for five, and a large walk-in pantry. The luxurious primary suite features a spa-inspired bath with dual quartz vanities, a large garden soaking tub, and an oversized glass-enclosed jetted shower. Three additional bedrooms, two full baths, and a dedicated home office provide flexible living for family, guests, or working from home. Outdoor living is exceptional with a screened porch, expansive patio, custom pergola, and a fully fenced backyard. Additional highlights include a large walk-in attic with permanent flooring for abundant storage and a two-car garage. Location is everything, and this home truly delivers. Enjoy walking distance to the Intracoastal Waterway, just 3 miles from Wrightsville Beach, without being in a flood zone. Convenient access to Mayfaire Town Center, premier shopping, dining, healthcare, and everyday conveniences. The neighborhood is also planned to connect to the future Greenville Loop Trail and Greenville Loop Park providing additional opportunities for walking and biking. This move-in-ready home offers the perfect combination of modern luxury, thoughtful upgrades, exceptional storage, and an unbeatable coastal lifestyle. 1 Year home warranty included.
For sale
$899,000
4515 Auriana Way, Wilmington, NC 28409
4beds
2,831sqft
Single Family Residence
Built in 2021
7,841 Square Feet Lot
$873,900 Zestimate®
$318/sqft
$96/mo HOA
What's special
Abundant natural lightCustom pergolaDedicated home officeOversized glass-enclosed jetted showerExpansive patioFully fenced backyardTwo-car garage
- 30 days |
- 1,902 |
- 156 |
Likely to sell faster than
Zillow last checked:
Listing updated:
Listed by:
Stephanie Smith 910-518-9280,
Select Premium Properties Inc.
Source: Hive MLS,MLS#: 100590129 Originating MLS: Cape Fear Realtors MLS, Inc.
Originating MLS: Cape Fear Realtors MLS, Inc.Facts & features
Interior
Bedrooms & bathrooms
- Bedrooms: 4
- Bathrooms: 4
- Full bathrooms: 3
- 1/2 bathrooms: 1
Rooms
- Room types: Master Bedroom, Bedroom 2, Bedroom 3, Bedroom 4, Living Room, Dining Room, Office, Laundry
Primary bedroom
- Level: First
Bedroom 2
- Level: First
Bedroom 3
- Level: Second
Bedroom 4
- Level: Second
Dining room
- Level: First
Kitchen
- Level: First
Laundry
- Level: First
Living room
- Level: First
Office
- Level: First
Heating
- Electric, Heat Pump
Cooling
- Central Air
Appliances
- Included: Vented Exhaust Fan, Gas Oven, Gas Cooktop, Electric Oven, Built-In Microwave, Washer, Refrigerator, Ice Maker, Dryer, Double Oven, Disposal, Dishwasher
- Laundry: Laundry Room
Features
- Walk-in Closet(s), Tray Ceiling(s), High Ceilings, Entrance Foyer, Pantry, Walk-in Shower, Blinds/Shades, Gas Log, Walk-In Closet(s)
- Flooring: Carpet, Tile, Vinyl
- Attic: Floored,Walk-In
- Has fireplace: Yes
- Fireplace features: Gas Log
Interior area
- Total structure area: 2,831
- Total interior livable area: 2,831 sqft
Property
Parking
- Total spaces: 2
- Parking features: Attached, Covered, Off Street, Paved
- Attached garage spaces: 2
Features
- Levels: Two
- Patio & porch: Covered, Patio, Porch, Screened
- Exterior features: Irrigation System
- Fencing: Wood
- Has view: Yes
- View description: None
- Frontage type: See Remarks
Lot
- Size: 7,841 Square Feet
- Dimensions: 117 x 67 x 134 x 65
- Features: See Remarks
Details
- Additional structures: Storage
- Parcel number: R06212001039000
- Zoning: R-5
- Special conditions: Standard
Construction
Type & style
- Home type: SingleFamily
- Property subtype: Single Family Residence
Materials
- Brick, Fiber Cement, Wood Frame
- Foundation: Slab
- Roof: Architectural Shingle
Condition
- New construction: No
- Year built: 2021
Details
- Warranty included: Yes
Utilities & green energy
- Utilities for property: Sewer Connected, Water Connected
Community & HOA
Community
- Security: Security Lights, Security System, Smoke Detector(s)
- Subdivision: Pacific Place
HOA
- Has HOA: Yes
- Amenities included: Maintenance Common Areas, Maintenance Grounds, Street Lights
- HOA fee: $1,152 annually
- HOA name: Pacific Place HOA
- HOA phone: 910-679-3012
Location
- Region: Wilmington
Financial & listing details
- Price per square foot: $318/sqft
- Tax assessed value: $748,200
- Annual tax amount: $4,403
- Date on market: 7/20/2026
- Cumulative days on market: 30 days
- Listing agreement: Exclusive Agency
- Listing terms: Cash,Conventional,FHA,VA Loan,See Remarks
- Road surface type: Paved
Estimated market value
$873,900
$830,000 - $918,000
$4,534/mo
Price history
| Date | Event | Price |
|---|---|---|
| 7/20/2026 | Listed for sale | $899,000+59.1%$318/sqft |
Source:  Hive MLS #100590129 Report a problem Hive MLS #100590129 Report a problem | ||
| 8/16/2021 | Sold | $564,900+279.1%$200/sqft |
Source: Hive MLS #100253829 Report a problem | ||
| 2/10/2021 | Sold | $149,000-73.6%$53/sqft |
Source: Public Record Report a problem | ||
| 1/26/2021 | Pending sale | $564,900$200/sqft |
Source: Hive MLS #100253829 Report a problem | ||
| 1/26/2021 | Listed for sale | $564,900+276.9%$200/sqft |
Source: Hive MLS #100253829 Report a problem | ||
| 1/25/2021 | Listing removed | -- |
Source: Hive MLS #100238901 Report a problem | ||
| 12/8/2020 | Listed for sale | $149,900$53/sqft |
Source: Hive MLS #100238901 Report a problem | ||
Public tax history
| Year | Property taxes | Tax assessment |
|---|---|---|
| 2024 | $4,474 +3% | $514,300 |
| 2023 | $4,346 -0.6% | $514,300 |
| 2022 | $4,372 +422.3% | $514,300 +425.9% |
| 2021 | $837 | $97,800 |
Find assessor info on the county website
Monthly payment
Est. payment
Payment breakdown
Explore the cost of this home by adjusting the details. Changes won't be saved.Climate risks
Neighborhood: Seagate South
Nearby schools
GreatSchools rating
- 5/10Bradley Creek ElementaryGrades: K-5Distance: 0.5 mi
- 6/10Roland-Grise Middle SchoolGrades: 6-8Distance: 3 mi
- 6/10John T Hoggard HighGrades: 9-12Distance: 3.1 mi
Schools provided by the listing agent
- Elementary: Bradley Creek
- Middle: Roland Grise
- High: Hoggard
Source: Hive MLS. This data may not be complete. We recommend contacting the local school district to confirm school assignments for this home.
- $--8,150 sqft4515 Auriana Way LOT 2, Wilmington, NC 28409Off Market
- $904,0004 bd4 ba3.1k sqft4519 Auriana Way, Wilmington, NC 28409Sold
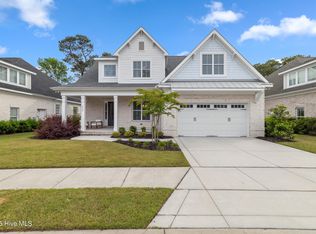
- $935,1004 bd4 ba3.1k sqft4511 Auriana Way, Wilmington, NC 28409Off Market
- $3,0002 bd1 ba846 sqft6515 Greenville Loop Rd, Wilmington, NC 28409Sold
- $850,0004 bd4 ba2.9k sqft4523 Auriana Way, Wilmington, NC 28409Sold
- $435,6003 bd2 ba1.7k sqft6555 Greenville Loop Rd, Wilmington, NC 28409Off Market
- $878,7004 bd3 ba2.7k sqft4520 Auriana Way, Wilmington, NC 28409Off Market
- $1,022,9004 bd4 ba3.1k sqft4527 Auriana Way, Wilmington, NC 28409Off Market
A local agent can set up tours, give advice and negotiate with sellers.
A local lender can help you make sure your offer is ready when you are.
Similar homes
- $919,7504 bd3 ba3.4k sqft8120 Mason Ridge Lane, Wilmington, NC 28409For Sale
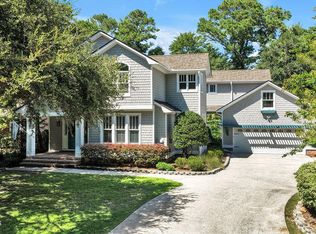
 MLS ID #100594735, Carla D Lewis, Intracoastal Realty Corporation. Hive MLS
 - $865,0004 bd3 ba3.1k sqft4612 1/2 Bentley Dr, Wilmington, NC 28409For Sale By Owner

- $665,0003 bd3 ba2k sqft6027 Pine Laurel Drive, Wilmington, NC 28409For Sale
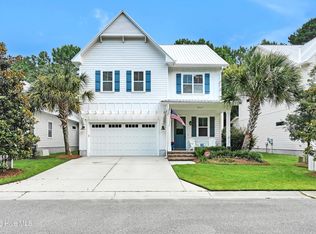 MLS ID #100587748, Jackie Gautreau, Prime One Realty. Hive MLS
 - $975,0003 bd4 ba2.4k sqft3512 Cordgrass Lane, Wilmington, NC 28409For Sale
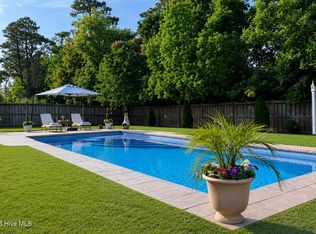 MLS ID #100576629, David Benford Group, Landmark Sotheby's International Realty. Hive MLS
 - $548,0003 bd4 ba2.5k sqft4435 Finch Lane, Wilmington, NC 28409For SaleMLS ID #100590571, Audree M Rosburg, Intracoastal Realty Corporation. Hive MLS
- $695,0005 bd4 ba3.1k sqft101 Mackenzie Drive, Wilmington, NC 28409For SaleMLS ID #100591202, Kathy Greer, Nest Realty. Hive MLS
- $795,0005 bd3 ba3.6k sqft5212 Calais Circle, Wilmington, NC 28409For SaleMLS ID #100590079, Jason Bell, Keller Williams Innovate-Wilmington. Hive MLS
- $1,185,0004 bd3 ba2.9k sqft2502 Royal Palm Lane, Wilmington, NC 28409For SaleMLS ID #100591375, Kathy Ross, Palm Realty, Inc.. Hive MLS
- $774,0005 bd4 ba3k sqft3115 Joe Wheeler Drive, Wilmington, NC 28409For SaleMLS ID #100582105, Thurston Dawson, Nest Realty. Hive MLS
- $739,9004 bd4 ba2.6k sqft5033 Monck Court, Wilmington, NC 28409For SaleMLS ID #100583777, Jane Dodd, Intracoastal Realty Corporation. Hive MLS
- $715,0004 bd3 ba2.3k sqft6006 Forest Creek Circle, Wilmington, NC 28403For SaleMLS ID #100581157, Team KBT Realty, Keller Williams Innovate-KBT. Hive MLS
- $1,275,0003 bd4 ba3.5k sqft7312 Masonboro Sound Road, Wilmington, NC 28409For SaleMLS ID #100595789, LaDane Williamson, LaDane Corporation. Hive MLS
- $524,9994 bd4 ba2.2k sqft1107 Pine Grove Drive, Wilmington, NC 28409For SaleMLS ID #100587986, Matt Cedrun, Intracoastal Realty Corporation. Hive MLS
- $965,0003 bd3 ba3k sqft701 Pine Valley Drive, Wilmington, NC 28412For SaleMLS ID #100592861, Mandy Z Mattox, RE/MAX Essential. Hive MLS
- $615,0004 bd3 ba2.2k sqft908 Upper Reach Drive, Wilmington, NC 28409For SaleMLS ID #100584214, Erik B Hoffacker, RE/MAX Essential. Hive MLS
- $465,0003 bd3 ba2k sqft107 Brookshire Lane, Wilmington, NC 28409For SaleMLS ID #100596713, Katie Moore, Coldwell Banker Sea Coast Advantage. Hive MLS
- $549,0004 bd4 ba2.4k sqft4440 Finch Lane, Wilmington, NC 28409For SaleMLS ID #100561079, The Rising Tide Team, Intracoastal Realty Corporation. Hive MLS
- $482,4003 bd4 ba2.5k sqft4406 Finch Ln, Wilmington, NC 28409Off Market
- $699,9004 bd3 ba2.1k sqft120 Windemere Rd, Wilmington, NC 28405For Sale By Owner
- $589,0004 bd3 ba2.6k sqft5447 Eastwind Road, Wilmington, NC 28403For SaleMLS ID #100595653, Sarah P Nelms, Coldwell Banker Sea Coast Advantage. Hive MLS
