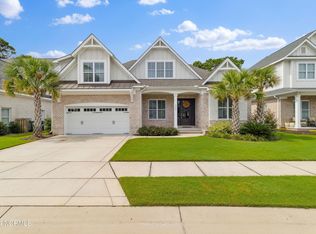
MOVE IN READY! The Southport Plan offers one level living. It has over 2700 SqFt. with 3 bedrooms and the laundry room all on the first floor. The second floor offers a large bonus room with an additional bathroom making the perfect space for your guest. The master suite has his and her vanities, walk-in tile shower and separate garden tub. The open kitchen and living room concept are ideal for entertaining. The kitchen comes with a very nice stainless-steel package, center island, separate breakfast area and walk-in pantry. Off the kitchen is a sunroom that leads out to a screen porch. To complete this home is a two-car garage, rocking chair front porch, and a professional landscaped yard. Professional photos coming soon.
This property is not currently displayed as for sale or rent on Zillow. This may be different from what's on other websites or public sources.