This home has the Wow factor! Built in Dec of 2020 by Blanton Builders, the quality is obvious the moment you walk in from the welcoming covered front porch to the bright open living area. You are greeted with a neutral pallet, soaring 10' Trayed and coffered ceilings, extensive moldings, expansive kitchen island with beautiful, tiled backsplash, and gorgeous Mohawk Redwood Flooring throughout - except for the carpeted guest downstairs bedroom. All three full bathrooms are tiled. The floor plan is included in the pictures- the ''dining area'' is currently being used as an enclosed private office and this home does include the optional 4th bedroom. The generously sized primary bedroom is on the first floor including an extra large walk in closet and an en-suite with garden bathtub and tiled master shower with glass enclosure and Moen chrome plumbing fixtures. The second bedroom with a walk in closet and second full bath with tiled shower are on the first floor. The kitchen has two upgraded LG ovens and microwave and large walk-in pantry. A water filtration system has been installed in kitchen sink and fridge line. The tiled laundry room and powder room round out the first floor. Upstairs there's another full tiled bath and two very large bedrooms that could easily do double duty as a bedroom and an office or home gym etc. In addition to the many closets, there's also a large walk in floored attic. Pacific Place is a friendly 39 home neighborhood close to the airport and beach. It consists of several different home plans, but keeps a feeling of continuity by all having brick and fiber cement exteriors of various soft beach tones. The very friendly neighbors have social gatherings and block parties. They're often walking dogs along the double sidewalks or cross the loop for a stroll to the Intracoastal. You can bike to the beach, or walk to Wrightsville Beach Brewery or Saltworks. Call for an appointment to take the first step to see this wonderful home.
Sold for $850,000
$850,000
4523 Auriana Way, Wilmington, NC 28409
4beds
2,984sqft
Single Family Residence
Built in 2020
7,405 Square Feet Lot
$916,900 Zestimate®
$285/sqft
$4,777 Estimated rent
Home value
$916,900
$871,000 - $963,000
$4,777/mo
Zestimate® history
Owner options
List your home for rent
$4,777/mo
Rent Zestimate®
Find your next renter with Zillow Rental Manager. Plus, with online applications, you can quickly screen prospective tenants – for free.
$4,777/mo
Rent Zestimate®
Refinance and save
$4,882/mo
Est. payment
Refinancing to a lower rate could help reduce your monthly payments and save thousands over the life of the loan.
$4,882/mo
Est. payment
Explore your selling options
Work with a Zillow partner agent
Leverage their expertise and Zillow's premium Showcase listings to get your home seen by more buyers.
Get startedList with your own agent
Get your home in front of millions of buyers by listing it on Zillow.
Learn how to do itSell it yourself
Take full control of how buyers see your home on Zillow by listing For Sale by Owner (FSBO).
List your homeWhat's special
Zillow last checked:
Listing updated:
Listed by:
Stephanie Smith 910-518-9280,
Select Premium Properties Inc.
Bought with:
Nicholas Newell, 305776
The Capstone Group
Source: Hive MLS,MLS#: 100451338 Originating MLS: Cape Fear Realtors MLS, Inc.
Originating MLS: Cape Fear Realtors MLS, Inc.Facts & features
Interior
Bedrooms & bathrooms
- Bedrooms: 4
- Bathrooms: 4
- Full bathrooms: 3
- 1/2 bathrooms: 1
Rooms
- Room types: Master Bedroom, Bedroom 2, Bedroom 3, Bedroom 4, Living Room, Dining Room, Kitchen, Laundry, Family Room, Office, Breakfast Nook
Primary bedroom
- Level: First
Bedroom 2
- Level: First
Bedroom 3
- Level: Second
Bedroom 4
- Level: Second
Breakfast nook
- Level: First
Dining room
- Level: First
Family room
- Level: First
Kitchen
- Level: First
Laundry
- Level: Fourth
Living room
- Level: First
Office
- Level: First
Heating
- Heat Pump, Electric
Cooling
- Central Air
Appliances
- Included: Vented Exhaust Fan, Gas Cooktop, Electric Oven, Built-In Microwave, Water Softener, Refrigerator, Ice Maker, Double Oven, Disposal, Dishwasher, Convection Oven
- Laundry: Dryer Hookup, Washer Hookup, In Garage, In Kitchen, Laundry Closet, Laundry Room
Features
- Master Downstairs, Walk-in Closet(s), Tray Ceiling(s), Entrance Foyer, Solid Surface, Ceiling Fan(s), Pantry, Walk-in Shower, Blinds/Shades, Gas Log, Walk-In Closet(s)
- Flooring: Carpet, Laminate, Tile
- Attic: Floored,Walk-In
- Has fireplace: Yes
- Fireplace features: Gas Log
Interior area
- Total structure area: 2,984
- Total interior livable area: 2,984 sqft
Property
Parking
- Total spaces: 2
- Parking features: Paved
Features
- Levels: Two
- Stories: 1
- Patio & porch: Covered, Porch, Screened
- Exterior features: Irrigation System
- Fencing: Wood
Lot
- Size: 7,405 Square Feet
- Dimensions: 115 x 65
- Features: See Remarks
Details
- Parcel number: R06212001041000
- Zoning: R-5
- Special conditions: Standard
Construction
Type & style
- Home type: SingleFamily
- Property subtype: Single Family Residence
Materials
- Brick
- Foundation: Slab
- Roof: Architectural Shingle,Metal
Condition
- New construction: No
- Year built: 2020
Utilities & green energy
- Water: Public
- Utilities for property: Water Available
Community & HOA
Community
- Security: Fire Sprinkler System, Smoke Detector(s)
- Subdivision: Pacific Place
HOA
- Has HOA: Yes
- Amenities included: Sidewalks, Street Lights, Termite Bond
- HOA fee: $1,150 monthly
- HOA name: Pacific Place
- HOA phone: 910-679-3012
Location
- Region: Wilmington
Financial & listing details
- Price per square foot: $285/sqft
- Tax assessed value: $567,800
- Annual tax amount: $4,797
- Date on market: 8/6/2025
- Cumulative days on market: 72 days
- Listing agreement: Exclusive Agency
- Listing terms: Cash,Conventional,FHA,VA Loan,See Remarks
- Road surface type: Paved
Price history
| Date | Event | Price |
|---|---|---|
| 9/16/2024 | Sold | $850,000+0.7%$285/sqft |
Source:  Hive MLS #100451338 Report a problem Hive MLS #100451338 Report a problem | ||
| 8/29/2024 | Contingent | $844,000$283/sqft |
Source: Hive MLS #100451338 Report a problem | ||
| 6/21/2024 | Listed for sale | $844,000+49.1%$283/sqft |
Source: Hive MLS #100451338 Report a problem | ||
| 1/20/2021 | Sold | $565,900+0.2%$190/sqft |
Source: Hive MLS #100233493 Report a problem | ||
| 11/30/2020 | Pending sale | $564,900$189/sqft |
Source: Hive MLS #100233493 Report a problem | ||
Public tax history
| Year | Property taxes | Tax assessment |
|---|---|---|
| 2024 | $4,940 +3% | $567,800 |
| 2023 | $4,798 -0.6% | $567,800 |
| 2022 | $4,826 -0.7% | $567,800 |
| 2021 | $4,859 | $567,800 |
Find assessor info on the county website
Neighborhood: Seagate South
Nearby homes
- $1,022,9004 bd4 ba3.1k sqft4527 Auriana Way, Wilmington, NC 28409Off Market
- $904,0004 bd4 ba3.1k sqft4519 Auriana Way, Wilmington, NC 28409Sold
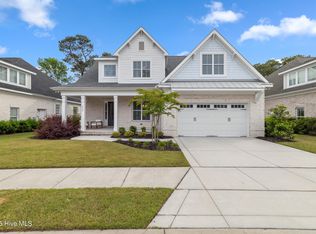
- $844,5003 bd4 ba2.6k sqft4531 Auriana Way, Wilmington, NC 28409Off Market

- $899,0004 bd4 ba2.8k sqft4515 Auriana Way, Wilmington, NC 28409For Sale

- $--8,150 Square Feet4515 Auriana Way LOT 2, Wilmington, NC 28409Off Market
- $867,2004 bd3 ba2.6k sqft6275 Mirage Way, Wilmington, NC 28409Off Market
- $878,7004 bd3 ba2.7k sqft4520 Auriana Way, Wilmington, NC 28409Off Market
- $3,0002 bd1 ba846 sqft6515 Greenville Loop Rd, Wilmington, NC 28409Sold
Nearby schools
GreatSchools rating
- 5/10Bradley Creek ElementaryGrades: K-5Distance: 0.5 mi
- 6/10Roland-Grise Middle SchoolGrades: 6-8Distance: 3 mi
- 6/10John T Hoggard HighGrades: 9-12Distance: 3.1 mi
Schools provided by the listing agent
- Elementary: Bradley Creek
- Middle: Roland Grise
- High: Hoggard
Source: Hive MLS. This data may not be complete. We recommend contacting the local school district to confirm school assignments for this home.
Get a cash offer in 3 minutes
Find out how much your home could sell for in as little as 3 minutes with a no-obligation cash offer.
Estimated market value
$916,900
Get a cash offer in 3 minutes
Find out how much your home could sell for in as little as 3 minutes with a no-obligation cash offer.
Estimated market value
$916,900
- North Carolina
- New Hanover County
- Wilmington
- 28409
- Seagate South
- 4523 Auriana Way
Nearby cities
Nearby neighborhoods
Nearby zip codes
Other Wilmington Topics
