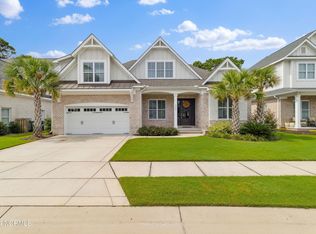
Rare opportunity to own a like-new, well built brick home in one of Wilmington's most sought-after locations... just 2 miles from Wrightsville Beach, without being in a flood zone. This is the largest home (by square footage) to re-sale in this community to date, offering both space and style in an unbeatable setting. Originally built in 2021 by the highly respected Blanton Builders, this meticulously maintained, single-owner home offers features and craftsmanship that typically may not be offered by other builders. Inside, you will fall in love with the floor plan and its open concept as it welcomes you with 10-foot trey ceilings and framed with custom crown molding. The main floor hosts all primary living spaces, including a luxurious owners suite with a large walk-in doorless shower, dual vanity, and a generous walk-in closet. The kitchen is a true entertainers dream as it has quartz countertops, dual ovens, a large pantry, and a seamless flow into the living room that overlooks the screened-in back porch... perfect for summer nights and year-round entertainment. Premium touches include under-cabinet lighting, motorized blinds, custom plantation shutters, and adjustable LED lighting. Located off Greenville Loop Road, this home places you minutes from the beach, walking distance to the Intracoastal Waterway and Bradley Creek Elem School, also bikeable distance to local breweries, restaurants, and trails. Worth mentioning, this home has been completely pet-smoke-free, also while offering an excessive amount of storage space with two large walk-in attic storage spaces (one with potential to finish) and several other storage closets. This home truly checks every box. Location. Quality. Comfort. Come see why it stands apart from the rest.
Sold for $904,000
$904,000
4519 Auriana Way, Wilmington, NC 28409
4beds
3,133sqft
Single Family Residence
Built in 2021
7,405 Square Feet Lot
$903,700 Zestimate®
$289/sqft
$5,008 Estimated rent
Home value
$903,700
$831,000 - $985,000
$5,008/mo
Zestimate® history
Owner options
List your home for rent
$5,008/mo
Rent Zestimate®
Find your next renter with Zillow Rental Manager. Plus, with online applications, you can quickly screen prospective tenants – for free.
$5,008/mo
Rent Zestimate®
Refinance and save
$5,241/mo
Est. payment
Refinancing to a lower rate could help reduce your monthly payments and save thousands over the life of the loan.
$5,241/mo
Est. payment
Explore your selling options
Work with a Zillow partner agent
Leverage their expertise and Zillow's premium Showcase listings to get your home seen by more buyers.
Get startedList with your own agent
Get your home in front of millions of buyers by listing it on Zillow.
Learn how to do itSell it yourself
Take full control of how buyers see your home on Zillow by listing For Sale by Owner (FSBO).
List your homeWhat's special
Brick homeCustom crown moldingAdjustable led lightingCustom plantation shuttersLarge walk-in doorless showerScreened-in back porchDual ovens
Zillow last checked:
Listing updated:
Listed by:
Autumn Masri 252-370-2825,
Keller Williams Innovate-Wilmington
Bought with:
Matthew C Costin, 267168
Nest Realty
Source: Hive MLS,MLS#: 100503551 Originating MLS: Cape Fear Realtors MLS, Inc.
Originating MLS: Cape Fear Realtors MLS, Inc.Facts & features
Interior
Bedrooms & bathrooms
- Bedrooms: 4
- Bathrooms: 4
- Full bathrooms: 3
- 1/2 bathrooms: 1
Rooms
- Room types: Dining Room
Primary bedroom
- Level: Primary Living Area
Dining room
- Features: Combination, Formal
Heating
- Heat Pump, Zoned, Electric
Cooling
- Central Air
Appliances
- Included: Vented Exhaust Fan, Electric Cooktop, Built-In Microwave, Ice Maker, Double Oven, Disposal, Dishwasher
- Laundry: Dryer Hookup, Washer Hookup, Laundry Room
Features
- Master Downstairs, Walk-in Closet(s), Tray Ceiling(s), High Ceilings, Kitchen Island, Ceiling Fan(s), Pantry, Blinds/Shades, Gas Log, Walk-In Closet(s)
- Flooring: Carpet, LVT/LVP, Tile
- Attic: Partially Floored,Walk-In
- Has fireplace: Yes
- Fireplace features: Gas Log
Interior area
- Total structure area: 3,133
- Total interior livable area: 3,133 sqft
Property
Parking
- Total spaces: 2
- Parking features: Garage Faces Front, Garage Door Opener, On Site, Paved
Features
- Levels: Two
- Stories: 2
- Patio & porch: Covered, Porch, Screened
- Fencing: Back Yard,Wood
Lot
- Size: 7,405 Square Feet
- Dimensions: 65 x 115 x 65 x 115
Details
- Parcel number: R06212001040000
- Zoning: R-5
- Special conditions: Standard
Construction
Type & style
- Home type: SingleFamily
- Property subtype: Single Family Residence
Materials
- Brick Veneer
- Foundation: Slab
- Roof: Architectural Shingle
Condition
- New construction: No
- Year built: 2021
Utilities & green energy
- Sewer: Public Sewer
- Water: Public
- Utilities for property: Sewer Available, Water Available
Community & HOA
Community
- Security: Fire Sprinkler System
- Subdivision: Pacific Place
HOA
- Has HOA: Yes
- Amenities included: Maintenance Common Areas, Management, Sidewalks, None
- HOA fee: $1,152 monthly
- HOA name: Premier Management Company
- HOA phone: 910-679-3012
Location
- Region: Wilmington
Financial & listing details
- Price per square foot: $289/sqft
- Tax assessed value: $588,700
- Annual tax amount: $5,121
- Date on market: 10/13/2025
- Cumulative days on market: 4 days
- Listing agreement: Exclusive Right To Sell
- Listing terms: Cash,Conventional,VA Loan
- Road surface type: Paved
Price history
| Date | Event | Price |
|---|---|---|
| 6/3/2025 | Sold | $904,000+0.6%$289/sqft |
Source:  Hive MLS #100503551 Report a problem Hive MLS #100503551 Report a problem | ||
| 4/29/2025 | Pending sale | $899,000$287/sqft |
Source: Hive MLS #100503551 Report a problem | ||
| 4/25/2025 | Listed for sale | $899,000+37.3%$287/sqft |
Source: Hive MLS #100503551 Report a problem | ||
| 6/16/2021 | Sold | $654,900$209/sqft |
Source: Hive MLS #100233572 Report a problem | ||
| 4/6/2021 | Pending sale | $654,900$209/sqft |
Source: Hive MLS #100233572 Report a problem | ||
| 12/10/2020 | Listed for sale | $654,900$209/sqft |
Source: Hive MLS #100233572 Report a problem | ||
Public tax history
| Year | Property taxes | Tax assessment |
|---|---|---|
| 2024 | $5,122 +3% | $588,700 |
| 2023 | $4,975 -0.6% | $588,700 |
| 2022 | $5,004 +99.8% | $588,700 +101.1% |
| 2021 | $2,505 | $292,700 |
Find assessor info on the county website
Neighborhood: Seagate South
Nearby homes
- $899,0004 bd4 ba2.8k sqft4515 Auriana Way, Wilmington, NC 28409For Sale

- $--8,150 Square Feet4515 Auriana Way LOT 2, Wilmington, NC 28409Off Market
- $850,0004 bd4 ba2.9k sqft4523 Auriana Way, Wilmington, NC 28409Sold
- $3,0002 bd1 ba846 sqft6515 Greenville Loop Rd, Wilmington, NC 28409Sold
- $935,1004 bd4 ba3.1k sqft4511 Auriana Way, Wilmington, NC 28409Off Market
- $1,022,9004 bd4 ba3.1k sqft4527 Auriana Way, Wilmington, NC 28409Off Market
- $878,7004 bd3 ba2.7k sqft4520 Auriana Way, Wilmington, NC 28409Off Market
- $867,2004 bd3 ba2.6k sqft6275 Mirage Way, Wilmington, NC 28409Off Market
Nearby schools
GreatSchools rating
- 5/10Bradley Creek ElementaryGrades: K-5Distance: 0.5 mi
- 6/10Roland-Grise Middle SchoolGrades: 6-8Distance: 3 mi
- 6/10John T Hoggard HighGrades: 9-12Distance: 3.1 mi
Schools provided by the listing agent
- Elementary: Bradley Creek
- Middle: Roland Grise
- High: Hoggard
Source: Hive MLS. This data may not be complete. We recommend contacting the local school district to confirm school assignments for this home.
Get a cash offer in 3 minutes
Find out how much your home could sell for in as little as 3 minutes with a no-obligation cash offer.
Estimated market value
$903,700
Get a cash offer in 3 minutes
Find out how much your home could sell for in as little as 3 minutes with a no-obligation cash offer.
Estimated market value
$903,700
- North Carolina
- New Hanover County
- Wilmington
- 28409
- Seagate South
- 4519 Auriana Way
Nearby cities
Nearby neighborhoods
Nearby zip codes
Other Wilmington Topics
