Like-New Townhome in a Prime Wilmington Location!
Built in 2020, this beautifully maintained townhome offers the perfect blend of luxury, convenience, and low-maintenance living. Featuring 3 bedrooms, 3½ baths, plus a spacious bonus room, the thoughtfully designed floor plan includes a highly desirable first-floor primary suite.
Enjoy numerous upgrades, including beautifully remodeled bathrooms by West Shore Remodeling and upgraded insulation for enhanced energy efficiency. The peaceful three-season porch extends your living space and provides the perfect spot to relax or enjoy your morning coffee. An attached two-car garage offers ample storage and convenience.
One of only a handful of two-unit townhome buildings in the community, this home offers added privacy and a unique setting.
Ideally located just minutes from Wrightsville Beach, Mayfaire Town Center, restaurants, and everyday conveniences, this exceptional home is also located in the highly sought-after Hoggard High School district.
Don't miss this rare opportunity to own a like-new, thoughtfully upgraded townhome in one of Wilmington's most desirable locations!
For sale
$548,000
4435 Finch Lane, Wilmington, NC 28409
3beds
2,518sqft
:
Get pre-qualified$3,631/mo
Single Family Residence
Built in 2020
1,960 Square Feet Lot
$538,500 Zestimate®
$218/sqft
$472/mo HOA
What's special
Spacious bonus roomPeaceful three-season porch
- 6 days |
- 739 |
- 45 |
Likely to sell faster than
Zillow last checked:
Listing updated:
Listed by:
Audree M Rosburg 910-352-3322,
Intracoastal Realty Corporation,
Carla D Lewis 910-612-5220,
Intracoastal Realty Corporation
Source: Hive MLS,MLS#: 100590571 Originating MLS: Cape Fear Realtors MLS, Inc.
Originating MLS: Cape Fear Realtors MLS, Inc.Facts & features
Interior
Bedrooms & bathrooms
- Bedrooms: 3
- Bathrooms: 4
- Full bathrooms: 3
- 1/2 bathrooms: 1
Rooms
- Room types: Master Bedroom, Bedroom 1, Bedroom 2, Bedroom 3, Living Room, Laundry, Family Room
Primary bedroom
- Description: First Floor Master Bedroom
- Level: First
- Dimensions: 13 x 13
Bedroom 1
- Level: Second
- Dimensions: 13 x 11
Bedroom 2
- Level: Second
- Dimensions: 14 x 13
Bedroom 3
- Level: Second
- Dimensions: 14 x 13
Family room
- Level: Second
- Dimensions: 18 x 17
Kitchen
- Level: First
- Dimensions: 12 x 9
Laundry
- Level: Second
- Dimensions: 7 x 7
Living room
- Level: First
- Dimensions: 18 x 13
Heating
- Electric, Heat Pump
Cooling
- Central Air, Zoned
Appliances
- Included: Electric Oven, Built-In Microwave, Disposal, Dishwasher
- Laundry: Dryer Hookup, Washer Hookup, Laundry Room
Features
- Master Downstairs, Walk-in Closet(s), High Ceilings, Entrance Foyer, Solid Surface, Ceiling Fan(s), Walk-in Shower, Blinds/Shades, Walk-In Closet(s)
- Flooring: Carpet, Laminate, Tile
- Basement: None
Interior area
- Total structure area: 2,518
- Total interior livable area: 2,518 sqft
Property
Parking
- Total spaces: 2
- Parking features: Attached, Paved, Garage
- Attached garage spaces: 2
Features
- Levels: Two
- Patio & porch: Patio, Porch, Screened
- Exterior features: Irrigation System
- Fencing: None
- Has view: Yes
- View description: See Remarks
- Frontage type: See Remarks
Lot
- Size: 1,960 Square Feet
- Dimensions: 32*60
Details
- Parcel number: R06200003260000
- Zoning: R-15
- Special conditions: Standard
Construction
Type & style
- Home type: SingleFamily
- Property subtype: Single Family Residence
Materials
- Stone, Fiber Cement, Wood Frame
- Foundation: Slab
- Roof: Architectural Shingle
Condition
- New construction: No
- Year built: 2020
Utilities & green energy
- Sewer: Public Sewer
- Water: Public
- Utilities for property: Sewer Available, Water Available
Green energy
- Green verification: HERS Index Score
Community & HOA
Community
- Security: Smoke Detector(s)
- Subdivision: Shinnwood Townes
HOA
- Has HOA: Yes
- Amenities included: Roof Maintenance, Maintenance Common Areas, Maintenance Grounds, Maintenance Roads, Maintenance Structure, Management, Master Insure, Sidewalks, Street Lights
- HOA fee: $5,664 annually
- HOA name: CEPCO
- HOA phone: 910-395-1500
Location
- Region: Wilmington
Financial & listing details
- Price per square foot: $218/sqft
- Tax assessed value: $472,500
- Annual tax amount: $2,780
- Date on market: 7/21/2026
- Cumulative days on market: 6 days
- Listing agreement: Exclusive Right To Sell
- Listing terms: Cash,Conventional
- Road surface type: Paved
Estimated market value
$538,500
$512,000 - $565,000
$3,183/mo
Price history
| Date | Event | Price |
|---|---|---|
| 7/21/2026 | Listed for sale | $548,000+60%$218/sqft |
Source:  Hive MLS #100590571 Report a problem Hive MLS #100590571 Report a problem | ||
| 12/1/2020 | Sold | $342,437$136/sqft |
Source: Hive MLS #100209224 Report a problem | ||
Public tax history
| Year | Property taxes | Tax assessment |
|---|---|---|
| 2024 | $2,821 +3% | $324,200 |
| 2023 | $2,739 -0.6% | $324,200 |
| 2022 | $2,756 -0.7% | $324,200 |
| 2021 | $2,775 +5670.6% | $324,200 +582.5% |
| 2020 | $48 | $47,500 |
Find assessor info on the county website
Monthly payment
Est. payment
Payment breakdown
Explore the cost of this home by adjusting the details. Changes won't be saved.Climate risks
Neighborhood: Seagate South
Nearby schools
GreatSchools rating
- 5/10Bradley Creek ElementaryGrades: K-5Distance: 0.3 mi
- 6/10Roland-Grise Middle SchoolGrades: 6-8Distance: 2.9 mi
- 6/10John T Hoggard HighGrades: 9-12Distance: 3 mi
Schools provided by the listing agent
- Elementary: Bradley Creek
- Middle: Roland Grise
- High: Hoggard
Source: Hive MLS. This data may not be complete. We recommend contacting the local school district to confirm school assignments for this home.
- $490,1003 bd4 ba2.1k sqft4437 Finch Ln, Wilmington, NC 28409Off Market
- $535,6003 bd4 ba2.1k sqft4419 Finch Ln, Wilmington, NC 28409Off Market
- $121,0007 Acres6401 Greenville Loop Rd, Wilmington, NC 28409Off Market
- $519,5003 bd4 ba2.1k sqft6401 Greenville Loop Rd, Wilmington, NC 28409Off Market
- $475,0003 bd4 ba2.1k sqft4417 Finch Ln, Wilmington, NC 28409Sold
- $501,5004 bd4 ba2.1k sqft4415 Finch Ln, Wilmington, NC 28409Off Market
- $531,7004 bd4 ba2.4k sqft4434 Finch Ln, Wilmington, NC 28409Off Market
- $536,0004 bd4 ba2.4k sqft4436 Finch Ln, Wilmington, NC 28409Off Market
A local agent can set up tours, give advice and negotiate with sellers.
A local lender can help you make sure your offer is ready when you are.
Similar homes
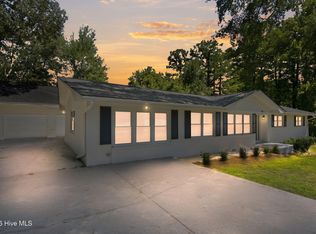
- $549,9005 bd4 ba2k sqft409 Sharon Drive, Wilmington, NC 28409For Sale
 MLS ID #100590251, The Domenico Grillo Real Estate Team, Keller Williams Innovate-Wilmington. Hive MLS
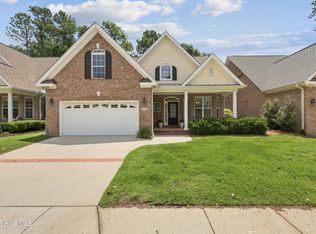
 - $585,0004 bd3 ba2.7k sqft5136 Somersett Lane, Wilmington, NC 28409For Sale
 MLS ID #100591213, Jennifer L Young, Nest Realty. Hive MLS
 - $675,0002 bd3 ba1.7k sqft6205 Head Road, Wilmington, NC 28409For Sale
 MLS ID #100590993, Bobby Brandon Team, Intracoastal Realty Corporation. Hive MLS
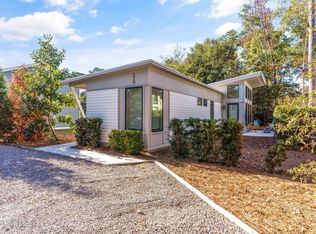
 - $550,0003 bd3 ba1.3k sqft220 Victory Gardens Drive, Wilmington, NC 28409For Sale
 MLS ID #100585596, Ben Szafran Real Estate Team, Keller Williams Innovate-Wilmington. Hive MLS
 - $539,9994 bd4 ba2.2k sqft1107 Pine Grove Drive, Wilmington, NC 28409For SaleMLS ID #100587986, Matt Cedrun, Intracoastal Realty Corporation. Hive MLS
- $549,0004 bd4 ba2.4k sqft4440 Finch Lane, Wilmington, NC 28409For SaleMLS ID #100561079, The Rising Tide Team, Intracoastal Realty Corporation. Hive MLS
- $665,0003 bd3 ba2k sqft6027 Pine Laurel Drive, Wilmington, NC 28409For SaleMLS ID #100587748, Jackie Gautreau, Prime One Realty. Hive MLS
- $479,0003 bd4 ba1.8k sqft3639 Watch Hill Way #71, Wilmington, NC 28409For SaleMLS ID #100590711, Amy Jo Bright, Intracoastal Realty Corporation. Hive MLS
- $575,0004 bd3 ba2.3k sqft5009 Montford Drive, Wilmington, NC 28409For SaleMLS ID #100587565, Lori S Speight, Masonboro Realty, Inc.. Hive MLS
- $544,5004 bd3 ba2.1k sqft102 Chelsea Lane, Wilmington, NC 28409For SaleMLS ID #100587511, Carla D Lewis, Intracoastal Realty Corporation. Hive MLS
- $479,0002 bd2 ba2.1k sqft412 Dogwood Lane, Wilmington, NC 28409For SaleMLS ID #100586872, The Summers Real Estate Team, Keller Williams Innovate-Wilmington. Hive MLS
- $529,0003 bd4 ba2.6k sqft3341 Jasper Place, Wilmington, NC 28409For SaleMLS ID #100588989, Molly G Tilyou, Nest Realty. Hive MLS
- $695,0005 bd4 ba3.1k sqft101 Mackenzie Drive, Wilmington, NC 28409For SaleMLS ID #100591202, Kathy Greer, Nest Realty. Hive MLS
- $445,0004 bd3 ba2.2k sqft5420 Collinwood Court, Wilmington, NC 28403For SaleMLS ID #100591598, Holden L Walker, 1st Class Real Estate Coastal Choice. Hive MLS
- $625,0003 bd3 ba2.6k sqft5428 Dunmore Road, Wilmington, NC 28409For SaleMLS ID #100584986, Sloan Reese, Coastal Properties. Hive MLS
- $488,9004 bd4 ba2.5k sqft4406 Finch Lane, Wilmington, NC 28409For SaleMLS ID #100564137, Jay W Stokley, Stokley Property Management Inc. Hive MLS
- $589,5003 bd2 ba1.9k sqft4109 Peachtree Avenue, Wilmington, NC 28403For SaleMLS ID #100591250, Julie Jadick, Sold Buy The Sea Realty. Hive MLS
- $489,9003 bd2 ba1.3k sqft5314 Autumn Drive, Wilmington, NC 28409For SaleMLS ID #100584146, Kevin D Harrell, Harrell & Company, LLC. Hive MLS
- $575,0005 bd4 ba3k sqft101 Doughton Road, Wilmington, NC 28409For SaleMLS ID #100571679, Michael G Rheel, Berkshire Hathaway HomeServices Carolina Premier Properties. Hive MLS
- $529,9004 bd3 ba2k sqft5032 Whitner Drive, Wilmington, NC 28409For SaleMLS ID #100582297, The Domenico Grillo Real Estate Team, Keller Williams Innovate-Wilmington. Hive MLS
