Welcome to easy coastal living in this beautifully located townhome, just minutes from Wrightsville Beach, premier shopping, and some of the area's best restaurants. This desirable location offers both convenience and lifestyle, making it ideal as a primary residence, second home, or investment opportunity.
The home features 3 bedrooms plus a versatile unfinished space currently used for storage and crafts, offering excellent potential to be converted into a 4th bedroom, home office, or flex space to suit your needs.
Designed for comfort and flexibility, the layout includes two primary suites--one on the main level and one upstairs--making it ideal for roommates, guests, or multi-generational living.
Enjoy low-maintenance living with an HOA that covers exterior maintenance, landscaping, and master insurance, allowing you more time to enjoy the coastal lifestyle.
Don't miss this opportunity to own in a sought-after area with incredible potential and convenience to everything Wilmington has to offer.
Sold for $475,000
$475,000
4417 Finch Lane, Wilmington, NC 28409
3beds
2,169sqft
Townhouse
Built in 2020
1,600 Square Feet Lot
$473,900 Zestimate®
$219/sqft
$3,178 Estimated rent
Home value
$473,900
$450,000 - $502,000
$3,178/mo
Zestimate® history
Owner options
List your home for rent
$3,178/mo
Rent Zestimate®
Find your next renter with Zillow Rental Manager. Plus, with online applications, you can quickly screen prospective tenants – for free.
$3,178/mo
Rent Zestimate®
Refinance and save
$8,479/mo
Est. payment
Refinancing to a lower rate could help reduce your monthly payments and save thousands over the life of the loan.
$8,479/mo
Est. payment
Explore your selling options
Work with a Zillow partner agent
Leverage their expertise and Zillow's premium Showcase listings to get your home seen by more buyers.
Get startedList with your own agent
Get your home in front of millions of buyers by listing it on Zillow.
Learn how to do itSell it yourself
Take full control of how buyers see your home on Zillow by listing For Sale by Owner (FSBO).
List your homeWhat's special
Zillow last checked:
Listing updated:
Listed by:
Donna Waller 919-369-2407,
Corcoran HM Properties
Bought with:
Angela Drum, 241208
Angela Drum Team Realtors
Source: Hive MLS,MLS#: 100571526 Originating MLS: Cape Fear Realtors MLS, Inc.
Originating MLS: Cape Fear Realtors MLS, Inc.Facts & features
Interior
Bedrooms & bathrooms
- Bedrooms: 3
- Bathrooms: 4
- Full bathrooms: 3
- 1/2 bathrooms: 1
Rooms
- Room types: Master Bedroom, Bedroom 2, Bedroom 3, Great Room, Laundry, Bonus Room
Primary bedroom
- Description: First Floor Master Bedroom
- Level: First
- Dimensions: 14 x 13
Bedroom 2
- Level: Second
- Dimensions: 14 x 13
Bedroom 3
- Level: Second
- Dimensions: 13 x 13
Bonus room
- Description: Bonus Room on Second Floor
- Level: Second
- Dimensions: 14 x 18
Great room
- Level: First
- Dimensions: 18 x 14
Kitchen
- Level: First
- Dimensions: 10 x 9
Laundry
- Level: First
- Dimensions: 7 x 7
Heating
- Electric, Heat Pump
Cooling
- Central Air, Zoned
Appliances
- Included: Electric Oven, Built-In Microwave, Disposal, Dishwasher
- Laundry: Dryer Hookup, Washer Hookup, Laundry Room
Features
- Master Downstairs, Walk-in Closet(s), High Ceilings, Entrance Foyer, Solid Surface, Walk-in Shower, Blinds/Shades, Walk-In Closet(s)
- Flooring: Carpet, Tile, Wood
- Basement: None
- Attic: Floored,Walk-In
Interior area
- Total structure area: 2,169
- Total interior livable area: 2,169 sqft
Property
Parking
- Total spaces: 2
- Parking features: Paved
- Attached garage spaces: 2
Features
- Levels: Two
- Patio & porch: Covered, Porch, Screened
- Exterior features: Irrigation System
- Fencing: None
- Has view: Yes
- View description: See Remarks
- Frontage type: See Remarks
Lot
- Size: 1,600 Square Feet
- Dimensions: 32 x 50
- Features: Corner Lot
Details
- Parcel number: R06200003258000
- Zoning: R-15
- Special conditions: Standard
Construction
Type & style
- Home type: Townhouse
- Property subtype: Townhouse
Materials
- Stone, Fiber Cement, Wood Frame
- Foundation: Slab
- Roof: Architectural Shingle
Condition
- New construction: No
- Year built: 2020
Utilities & green energy
- Sewer: Public Sewer
- Water: Public
- Utilities for property: Sewer Available, Water Available
Green energy
- Green verification: HERS Index Score
Community & HOA
Community
- Security: Smoke Detector(s)
- Subdivision: Shinnwood Townes
HOA
- Has HOA: Yes
- Amenities included: Roof Maintenance, Maintenance Common Areas, Maintenance Grounds, Maintenance Roads, Maintenance Structure, Management, Master Insure, Sidewalks, Street Lights
- HOA fee: $5,664 annually
- HOA name: shinnwood Townes
- HOA phone: 910-395-1500
Location
- Region: Wilmington
Financial & listing details
- Price per square foot: $219/sqft
- Tax assessed value: $474,000
- Annual tax amount: $2,789
- Date on market: 5/8/2026
- Cumulative days on market: 6 days
- Listing agreement: Exclusive Right To Sell
- Listing terms: Cash,Conventional
- Road surface type: Paved
Price history
| Date | Event | Price |
|---|---|---|
| 6/10/2026 | Sold | $475,000$219/sqft |
Source:  Hive MLS #100571526 Report a problem Hive MLS #100571526 Report a problem | ||
| 5/10/2026 | Pending sale | $475,000$219/sqft |
Source: Hive MLS #100571526 Report a problem | ||
| 5/8/2026 | Listed for sale | $475,000+50.5%$219/sqft |
Source: Hive MLS #100571526 Report a problem | ||
| 7/27/2020 | Sold | $315,645$146/sqft |
Source: Hive MLS #100209216 Report a problem | ||
Public tax history
| Year | Property taxes | Tax assessment |
|---|---|---|
| 2025 | $2,789 -0.8% | $474,000 +46.7% |
| 2024 | $2,811 +3% | $323,100 |
| 2023 | $2,730 -0.6% | $323,100 |
| 2022 | $2,746 -0.7% | $323,100 |
| 2021 | $2,765 +5651% | $323,100 +207.4% |
| 2020 | $48 | $105,100 |
Find assessor info on the county website
Neighborhood: Seagate South
Nearby homes
- $501,5004 bd4 ba2.1k sqft4415 Finch Ln, Wilmington, NC 28409Off Market
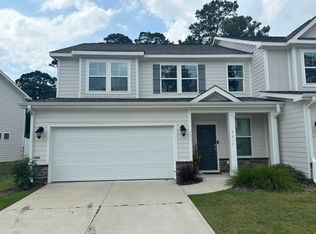
- $535,6003 bd4 ba2.1k sqft4419 Finch Ln, Wilmington, NC 28409Off Market
- $528,1004 bd4 ba-- sqft4409 Finch Ln, Wilmington, NC 28409Off Market
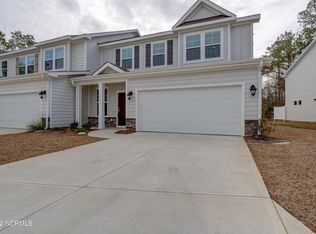
- $548,0003 bd4 ba2.5k sqft4435 Finch Ln, Wilmington, NC 28409For Sale

- $524,8003 bd4 ba2.1k sqft4407 Finch Ln, Wilmington, NC 28409Off Market
- $71,2002 bd1 ba936 sqft6415 Greenville Loop Rd, Wilmington, NC 28409Off Market
- $490,1003 bd4 ba2.1k sqft4437 Finch Ln, Wilmington, NC 28409Off Market
- $509,9003 bd4 ba2.1k sqft4416 Finch Ln, Wilmington, NC 28409Off Market
Nearby schools
GreatSchools rating
- 5/10Bradley Creek ElementaryGrades: K-5Distance: 0.4 mi
- 6/10Roland-Grise Middle SchoolGrades: 6-8Distance: 2.9 mi
- 6/10John T Hoggard HighGrades: 9-12Distance: 3 mi
Schools provided by the listing agent
- Elementary: Bradley Creek
- Middle: Roland Grise
- High: Hoggard
Source: Hive MLS. This data may not be complete. We recommend contacting the local school district to confirm school assignments for this home.
Get a cash offer in 3 minutes
Find out how much your home could sell for in as little as 3 minutes with a no-obligation cash offer.
Estimated market value
$473,900
Get a cash offer in 3 minutes
Find out how much your home could sell for in as little as 3 minutes with a no-obligation cash offer.
Estimated market value
$473,900
- North Carolina
- New Hanover County
- Wilmington
- 28409
- Seagate South
- 4417 Finch Lane
Nearby cities
Nearby neighborhoods
Nearby zip codes
Other Wilmington Topics
