Skip main navigation
Off market
  • $528,100

    4409 Finch Ln, Wilmington, NC 28409

    4beds
    --sqft
    Townhouse
    Built in 2020
    -- sqft lot
    $528,100 Zestimate®
    $--/sqft
    $3,532 Estimated rent

    Home value

    $528,100

    $502,000 - $555,000

    $3,532/mo

    Zestimate® history
    Loading
    Loading...

    Owner options

    List your home for rent

    $3,532/mo

    Rent Zestimate®

    Find your next renter with Zillow Rental Manager. Plus, with online applications, you can quickly screen prospective tenants – for free.

    Learn more

    $3,532/mo

    Rent Zestimate®

    Refinance and save

    $3,113/mo

    Est. payment

    Refinancing to a lower rate could help reduce your monthly payments and save thousands over the life of the loan.

    See today's rates

    $3,113/mo

    Est. payment

    Explore your selling options

    Work with a Zillow partner agent

    Leverage their expertise and Zillow's premium Showcase listings to get your home seen by more buyers.

    Get started

    List with your own agent

    Get your home in front of millions of buyers by listing it on Zillow.

    Learn how to do it

    Sell it yourself

    Take full control of how buyers see your home on Zillow by listing For Sale by Owner (FSBO).

    List your home

    What's special

    Brushed-nickel fixturesGranite countertopsScreened in porchStainless-steel appliance package

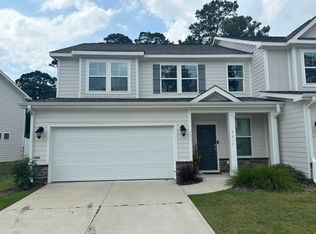
    This 4 bed (w/ a bonus room), 3.5 bath home in the new Shinnwood Townes neighborhood is waiting for you. The kitchen is outfitted in a stunning combination of luxury & contemporary style. The granite countertops are the perfect complement to the stainless-steel appliance package. The downstairs living area is designed to make the most of your memories between the electric fireplace in the living room, which is open to the kitchen and dining area and leads out to the screened in porch. Luxury vinyl plank flows from corner to corner in the primary living area. The bedrooms are carpeted for comfort and style. Continuing with the theme of luxury construction, the master bathroom has a dual vanity, brushed-nickel fixtures, & a walk-in shower with a stylish tile shower surround. Whatever your living space needs are, the bonus space at the top of the stairs is there to accommodate. With the home being on the corner, the master bedroom has a window configuration that doesn't just capture natural light, it commands it! Of course, you'll want friends & family to stop by to be envious of your new living space, right? There are plenty of spaces for them to park between the drive-pad & the 2 car garage! No students, pets negotiable, call to set an appointment!

    This property is off market, which means it's not currently listed for sale or rent on Zillow. This may be different from what's available on other websites or public sources.

    Zillow last checked:

    Listing updated:

    Source: Hive MLS,MLS#: 100528514

    Facts & features

    Interior

    Bedrooms & bathrooms
    • Bedrooms: 4
    • Bathrooms: 4
    • Full bathrooms: 3
    • 1/2 bathrooms: 1
    Heating
    • Electric, Forced Air
    Cooling
    • Central Air, Ceiling Fan
    Appliances
    • Included: Dishwasher, Disposal, Dryer, Microwave, Oven, Refrigerator, Washer
    • Laundry: In Unit, Laundry Room
    Features
    • Blinds/Shades, Ceiling Fan(s), High Ceilings, Kitchen Island, Master Downstairs, Walk-In Closet(s), Walk-in Shower, Wash/Dry Connect
    • Flooring: Carpet, Tile

    Property

    Parking
    • Total spaces: 4
    • Parking features: Covered
    • Details: Contact manager
    Features
    • Stories: 2
    • Exterior features: Association Fees included in rent, Blinds/Shades, Ceiling Fan(s), Cluster Mailboxes, Concrete, Garage Door Opener, Garage Faces Front, Grounds Care included in rent, Heating system: Forced Air, Heating: Electric, High Ceilings, Ice Maker, Irrigation System, Kitchen Island, Laundry Room, Master Downstairs, None, On Site, Open, Patio, Paved, Pest Control included in rent, Porch, Screened, Smoke Detector(s), Storm Door(s), Storm Doors, Walk-In Closet(s), Walk-in Shower, Wash/Dry Connect
    Details
    • Parcel number: R06200003256000

    Construction

    Type & style
    • Home type: Townhouse
    • Property subtype: Townhouse
    Condition
    • Year built: 2020

    Community & HOA

    Community
    • Application fee: $80
    Location
    • Region: Wilmington

    Financial & listing details

    • Tax assessed value: $495,100
    • Annual tax amount: $2,914
    • Date on market: 2/18/2026
    • Lease term: Contact For Details

    Price history

    DateEventPrice
    3/27/2026Listing removed$3,100
    Source: Hive MLS #100528514 Report a problem
    10/8/2025Price change$3,100-3.1%
    Source: Hive MLS #100528514 Report a problem
    9/2/2025Listed for rent$3,200
    Source: Hive MLS #100528514 Report a problem
    12/9/2020Sold$349,900
    Source: Hive MLS #100239523 Report a problem

    Public tax history

    YearProperty taxesTax assessment
    2025$2,914 -2.4%$495,100 +44.3%
    2024$2,984 +3%$343,000
    2023$2,898 -0.6%$343,000
    2022$2,916 -0.7%$343,000
    2021$2,935 +6005.2%$343,000 +175.9%
    2020$48 $124,300
    Find assessor info on the county website

    Neighborhood: Seagate South

    Nearby schools

    GreatSchools rating
    Get a cash offer in 3 minutes
    Find out how much your home could sell for in as little as 3 minutes with a no-obligation cash offer.
    Estimated market value
    $528,100
    Get a cash offer in 3 minutes
    Find out how much your home could sell for in as little as 3 minutes with a no-obligation cash offer.
    Estimated market value
    $528,100