NEW PRICE!!!! Welcome Home! Former Model with Nearly 6,000 Sq. Ft. of Luxury Living. Back on the market! This beautifully maintained 5-bedroom, 5-bathroom home is loaded with upgrades and sits gracefully on a corner lot. Step into the grand foyer, which opens to formal living and dining rooms and showcases a striking double staircase. The heart of the home is the spectacular two-story family room, a signature feature of this former model. The main level also includes a bedroom with a full bathroom—ideal for guests or a private office. The gourmet kitchen is designed for both entertaining and culinary creativity, featuring soft-close cabinets, under-cabinet lighting, granite countertops, stainless-steel appliances, and a wall oven. Off the kitchen, a light-filled conservatory offers the perfect spot to relax and enjoy scenic views. Upstairs, the spacious primary suite boasts two walk-in closets, dual vanities, a jetted tub, and a separate shower. The finished basement is an entertainer’s dream with a custom wraparound wet bar, full bathroom, exercise room/flex space, and unique brick detailing. Enjoy the outdoors on the large patio with family and friends. Special Features & Upgrades Include: Remote-controlled blinds in the foyer and two-story family room, Motorized entry chandelier for easy cleaning and bulb replacement, Holiday light switches under each window, all controlled at once, Extended main-level laundry room, Overhead storage in the side-load two-car garage, Garage TV connection, Custom office with French doors on the upper level, Loft area on the upper level, Whole-house humidifier, Custom basement brickwork and bar, Nestled in a premier equestrian community, this home offers elegance, comfort, and thoughtful details at every turn
Sold for $840,000
Zillow last checked:
Listing updated:
Bought with:
EDOUARD METELLUS, 604838
HomeSmart
Source: Bright MLS,MLS#: MDPG2167314
Price history
| Date | Event | Price |
|---|---|---|
| 6/23/2026 | Sold | $840,000+1.8%$215/sqft |
Source:  Bright MLS #MDPG2167314 Report a problem Bright MLS #MDPG2167314 Report a problem | ||
| 5/20/2026 | Pending sale | $825,000$211/sqft |
Source: Bright MLS #MDPG2167314 Report a problem | ||
| 4/28/2026 | Price change | $825,000-1.7%$211/sqft |
Source: Bright MLS #MDPG2167314 Report a problem | ||
| 2/23/2026 | Price change | $839,000-1.3%$215/sqft |
Source: Bright MLS #MDPG2167314 Report a problem | ||
| 1/10/2026 | Listed for sale | $850,000$217/sqft |
Source: Bright MLS #MDPG2167314 Report a problem | ||
| 11/27/2025 | Pending sale | $850,000$217/sqft |
Source: Bright MLS #MDPG2167314 Report a problem | ||
| 11/3/2025 | Price change | $850,000-2.9%$217/sqft |
Source: Bright MLS #MDPG2167314 Report a problem | ||
| 9/15/2025 | Listed for sale | $875,000+29.6%$224/sqft |
Source: Bright MLS #MDPG2167314 Report a problem | ||
| 9/17/2019 | Sold | $675,000$173/sqft |
Source: Public Record Report a problem | ||
| 7/12/2019 | Pending sale | $675,000$173/sqft |
Source: CENTURY 21 New Millennium #MDPG503554 Report a problem | ||
| 7/4/2019 | Price change | $675,000-0.7%$173/sqft |
Source: CENTURY 21 New Millennium #MDPG503554 Report a problem | ||
| 5/18/2019 | Price change | $680,000-2.7%$174/sqft |
Source: CENTURY 21 New Millennium #MDPG503554 Report a problem | ||
| 4/25/2019 | Price change | $699,000-1.5%$179/sqft |
Source: CENTURY 21 New Millennium #MDPG503554 Report a problem | ||
| 3/23/2019 | Listed for sale | $710,000$182/sqft |
Source: CENTURY 21 New Millennium #MDPG503554 Report a problem | ||
| 3/23/2019 | Pending sale | $710,000$182/sqft |
Source: CENTURY 21 New Millennium #MDPG503554 Report a problem | ||
| 3/15/2019 | Listed for sale | $710,000+9.2%$182/sqft |
Source: CENTURY 21 New Millennium #MDPG503554 Report a problem | ||
| 11/10/2014 | Sold | $650,000-5.8%$166/sqft |
Source: Public Record Report a problem | ||
| 8/8/2014 | Listing removed | $689,995$176/sqft |
Source: Toll Brothers Report a problem | ||
| 7/26/2014 | Price change | $689,995-1.4%$176/sqft |
Source: Toll Brothers Report a problem | ||
| 3/19/2014 | Price change | $699,995-4.1%$179/sqft |
Source: Toll Brothers Report a problem | ||
| 2/5/2014 | Price change | $729,995+0.1%$187/sqft |
Source: Toll Brothers Report a problem | ||
| 1/25/2014 | Listed for sale | $729,000$186/sqft |
Source: Toll Brothers Real Estate Inc. #PG8259695 Report a problem | ||
Nearby homes
- $946,4954 bd4 ba7.2k sqft4202 Rolling Paddock Dr, Upper Marlboro, MD 20772Off Market
- $850,1004 bd5 ba4.1k sqft4200 Rolling Paddock Dr, Upper Marlboro, MD 20772Off Market
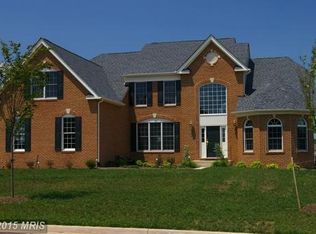
- $783,2005 bd4 ba3.9k sqft11308 Marlboro Ridge Rd, Upper Marlboro, MD 20772Off Market
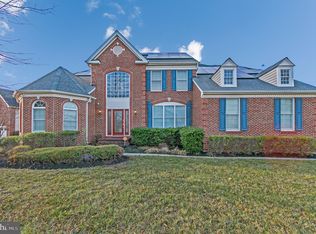
- $880,2004 bd5 ba5.7k sqft4203 Rolling Paddock Dr, Upper Marlboro, MD 20772Off Market
Get a cash offer in 3 minutes
Find out how much your home could sell for in as little as 3 minutes with a no-obligation cash offer.
Estimated market value
$840,100
