Skip main navigation
Sold for $1,025,000
  • $1,025,000

    4201 Rolling Paddock Dr, Upper Marlboro, MD 20772

    5beds
    6,956sqft
    Single Family Residence
    Built in 2015
    0.32 Acres Lot
    $1,018,300 Zestimate®
    $147/sqft
    $5,480 Estimated rent

    Home value

    $1,018,300

    $906,000 - $1.15M

    $5,480/mo

    Zestimate® history
    Loading
    Loading...

    Owner options

    List your home for rent

    $5,480/mo

    Rent Zestimate®

    Find your next renter with Zillow Rental Manager. Plus, with online applications, you can quickly screen prospective tenants – for free.

    Learn more

    $5,480/mo

    Rent Zestimate®

    Refinance and save

    $6,564/mo

    Est. payment

    Refinancing to a lower rate could help reduce your monthly payments and save thousands over the life of the loan.

    See today's rates

    $6,564/mo

    Est. payment

    Explore your selling options

    Work with a Zillow partner agent

    Leverage their expertise and Zillow's premium Showcase listings to get your home seen by more buyers.

    Get started

    List with your own agent

    Get your home in front of millions of buyers by listing it on Zillow.

    Learn how to do it

    Sell it yourself

    Take full control of how buyers see your home on Zillow by listing For Sale by Owner (FSBO).

    List your home

    What's special

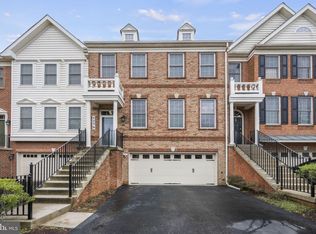
    Discover your dream home in the prestigious Marlboro Ridge community! Introducing the magnificent Hopewell Brougham model by Toll Brothers, a rare gem currently unmatched in value within the neighborhood. This beautifully constructed three-sided brick home welcomes you with a grand two-story foyer that leads into a series of impressive spaces. The heart of the home features a dramatic two-story family room, enhanced with a 4-foot extension, soaring 22-foot ceilings, a striking stone floor-to-ceiling fireplace, and a private rear staircase. Elegant columns tastefully separate the spacious living and dining areas, both adorned with hardwood floors that extend throughout the main level and staircases. Culinary adventures await in the well-appointed kitchen, boasting three ovens, dual large pantries, a sunlit breakfast area, and an adjoining sunroom with skylights. Step outside onto the expansive 40-foot Trex deck and revel in a serene backyard oasis where melodies of local birds fill the air. Ascend the rear staircase to the second floor where hardwood floors line the hallway. Here, find four generously sized bedrooms, including a princess suite with its own private bath, and two additional bedrooms sharing a Jack and Jill bathroom. The luxurious owner’s suite offers a serene retreat with a cozy sitting area framed by decorative columns, a warming gas fireplace, dual spacious walk-in closets, and an opulent spa bath featuring dual vanity, high-grade granite, and an ultra shower with body sprayers next to a large corner tub. The entertainment possibilities are endless in the fully finished basement, a true family oasis featuring a home gym (convertible fifth bedroom), a full bathroom, a 10-seat wet bar, and a nine-seat theater room. Additional deluxe amenities include a whole-home audio system, comprehensive hard-wired surveillance, and an all-encompassing intercom system on all levels, including the exterior. Stay tuned for more captivating images of this meticulously maintained estate, poised as the perfect blend of luxury and comfort in an unbeatable location. Make this prestigious residence your new home and live the life of luxury you deserve!

    Zillow last checked:

    Listing updated:

    Listed by:

    Anthony Mason 301-221-5303,

    Keller Williams Preferred Properties,

    Co-Listing Agent: Lashika S Mason 240-460-0144,

    Keller Williams Preferred Properties

    Bought with:

    Tom Campos, 678284

    Keller Williams Capital Properties

    Source: Bright MLS,MLS#: MDPG2110750MLS Logo

    Facts & features

    Interior

    Bedrooms & bathrooms
    • Bedrooms: 5
    • Bathrooms: 5
    • Full bathrooms: 4
    • 1/2 bathrooms: 1
    • Main level bathrooms: 1
    Rooms
    • Room types: Media Room
    Media room
    • Level: Lower
    Heating
    • Forced Air, Heat Pump, Zoned, Natural Gas
    Cooling
    • Central Air, Electric
    Appliances
    • Included: Gas Water Heater
    • Laundry: Upper Level
    Features
    • Flooring: Engineered Wood, Carpet, Ceramic Tile
    • Basement: Finished
    • Number of fireplaces: 2
    Interior area
    • Total structure area: 6,956
    • Total interior livable area: 6,956 sqft
    • Finished area above ground: 4,356
    • Finished area below ground: 2,600

    Property

    Parking
    • Total spaces: 3
    • Parking features: Garage Faces Side, Inside Entrance, Garage Door Opener, Oversized, Attached, Driveway, Off Street
    • Attached garage spaces: 3
    • Has uncovered spaces: Yes
    Accessibility
    • Accessibility features: None
    Features
    • Levels: Three
    • Stories: 3
    • Exterior features: Extensive Hardscape, Lighting, Bump-outs, Lawn Sprinkler, Underground Lawn Sprinkler
    • Pool features: Community
    Lot
    • Size: 0.32 Acres
    • Features: Corner Lot/Unit
    Details
    • Additional structures: Above Grade, Below Grade
    • Parcel number: 17153752813
    • Zoning: RR
    • Special conditions: Standard
    • Horses can be raised: Yes
    • Horse amenities: Arena, Riding Trail, Horses Allowed, Paddocks, Riding Ring, Stable(s)

    Construction

    Type & style
    • Home type: SingleFamily
    • Architectural style: Colonial
    • Property subtype: Single Family Residence
    Materials
    • Brick
    • Foundation: Active Radon Mitigation
    Condition
    • New construction: No
    • Year built: 2015

    Utilities & green energy

    • Sewer: Public Sewer
    • Water: Public

    Community & HOA

    Community
    • Subdivision: Marlboro Ridge
    HOA
    • Has HOA: Yes
    • HOA fee: $125 monthly
    Location
    • Region: Upper Marlboro

    Financial & listing details

    • Price per square foot: $147/sqft
    • Tax assessed value: $691,700
    • Annual tax amount: $9,988
    • Date on market: 5/23/2024
    • Listing agreement: Exclusive Right To Sell
    • Ownership: Fee Simple

    Price history

    DateEventPrice
    4/7/2025Sold$1,025,000$147/sqft
    Source: Bright MLS #MDPG2110750 Report a problem
    11/3/2024Pending sale$1,025,000$147/sqft
    Source: Bright MLS #MDPG2110750 Report a problem
    6/24/2024Listing removed--
    Source: Bright MLS #MDPG2110750 Report a problem
    6/10/2024Price change$1,025,000-4.7%$147/sqft
    Source: Bright MLS #MDPG2110750 Report a problem
    5/23/2024Listed for sale$1,075,000+43.3%$155/sqft
    Source: Bright MLS #MDPG2110750 Report a problem
    9/14/2015Sold$750,366$108/sqft
    Source: Agent Provided Report a problem

    Public tax history

    YearProperty taxesTax assessment
    2025$10,388 +35.1%$691,700
    2024$7,692 $691,700
    2023$7,692 -7.5%$691,700 -7.5%
    2022$8,316 +4.7%$747,800 +4.7%
    2021$7,946 +4.9%$714,533 +4.9%
    2020$7,576 -18.1%$681,267 +6.4%
    2019$9,248 $640,433
    2018$9,248 -1.7%$640,433 +1.2%
    2017$9,404 +2586.8%$632,867 +1.2%
    2016$350 $625,300 +2381.3%
    2015$350 $25,200
    2014$350 $25,200
    2013-- $25,200
    2012-- $25,200
    2011-- $25,200 -20%
    2010-- $31,490 +15.3%
    2009-- $27,322 +18%
    2008-- $23,156 +21.9%
    2007-- $18,990
    Find assessor info on the county website

    Neighborhood: Westphalia

    Nearby schools

    GreatSchools rating
    Schools provided by the listing agent
    • District: Prince George's County Public Schools

    Source: Bright MLS. This data may not be complete. We recommend contacting the local school district to confirm school assignments for this home.

    Get a cash offer in 3 minutes
    Find out how much your home could sell for in as little as 3 minutes with a no-obligation cash offer.
    Estimated market value
    $1,018,300
    Get a cash offer in 3 minutes
    Find out how much your home could sell for in as little as 3 minutes with a no-obligation cash offer.
    Estimated market value
    $1,018,300