Skip main navigation
Sold for $532,000
  • $532,000

    4239 Chariot Way, Upper Marlboro, MD 20772

    3beds
    3,360sqft
    Townhouse
    Built in 2007
    2,880 Square Feet Lot
    $538,200 Zestimate®
    $158/sqft
    $3,538 Estimated rent

    Home value

    $538,200

    $511,000 - $565,000

    $3,538/mo

    Zestimate® history
    Loading
    Loading...

    Owner options

    List your home for rent

    $3,538/mo

    Rent Zestimate®

    Find your next renter with Zillow Rental Manager. Plus, with online applications, you can quickly screen prospective tenants – for free.

    Learn more

    $3,538/mo

    Rent Zestimate®

    Refinance and save

    $3,584/mo

    Est. payment

    Refinancing to a lower rate could help reduce your monthly payments and save thousands over the life of the loan.

    See today's rates

    $3,584/mo

    Est. payment

    Explore your selling options

    Work with a Zillow partner agent

    Leverage their expertise and Zillow's premium Showcase listings to get your home seen by more buyers.

    Get started

    List with your own agent

    Get your home in front of millions of buyers by listing it on Zillow.

    Learn how to do it

    Sell it yourself

    Take full control of how buyers see your home on Zillow by listing For Sale by Owner (FSBO).

    List your home

    What's special

    Home officeCommunity poolCozy fireplaceModern lightingFlexible spacesClassic brick facadePersonal haven
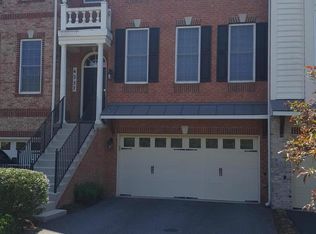
    Step into the epitome of suburban sophistication with this stunning townhome at 4239 Chariot Way. Graced with a classic brick façade, it is located in the equestrian-themed Marlboro Ridge community. This property offers both a high-end lifestyle and the warm embrace of community living. Open the door to a beautifully appointed interior with gleaming hardwood floors that reflect the cascade of natural light throughout the living spaces. The refined elegance of the living and dining areas provides an ideal backdrop for entertaining, while the cozy fireplace promises relaxation on chilly evenings. Culinary explorations await in the gourmet kitchen, boasting sleek stainless-steel appliances, a breakfast bar for quick meals, and an open layout that keeps the conversation flowing. The adjacent dining space, with its modern lighting, is perfectly poised for dinner parties or intimate family meals. Retreat upstairs to the serene owner’s suite, a personal haven featuring a spacious layout and an en-suite bathroom designed to pamper. The additional bedrooms offer flexible spaces for family, guests, or a home office—tailored to your lifestyle needs. Step outside to a community where leisure and luxury intersect. Enjoy the amenities of the Marlboro Ridge, including the clubhouse, fitness center, and community pool, not to mention the picturesque trails and the equestrian center that anchors the neighborhood’s theme. 4239 Chariot Way isn’t just a home; it's a lifestyle choice for those who appreciate elegance, community, and the serenity of nature—while still being moments away from the conveniences of Upper Marlboro. This is an opportunity to inhabit a luxurious space that promises to be the setting for many of your future memories.

    Zillow last checked:

    Listing updated:

    Listed by:

    Catrina Jackson 240-270-4679,

    RLAH @properties

    Bought with:

    Aundi Barnett, 637304

    Samson Properties

    Source: Bright MLS,MLS#: MDPG2105686MLS Logo

    Facts & features

    Interior

    Bedrooms & bathrooms
    • Bedrooms: 3
    • Bathrooms: 3
    • Full bathrooms: 2
    • 1/2 bathrooms: 1
    • Main level bathrooms: 1
    Basement
    • Area: 1824
    Heating
    • Forced Air, Natural Gas
    Cooling
    • Central Air, Electric
    Appliances
    • Included: Microwave, Dishwasher, Disposal, Energy Efficient Appliances, Exhaust Fan, Oven, Refrigerator, Stainless Steel Appliance(s), Washer, Water Heater
    Features
    • Dry Wall
    • Flooring: Hardwood
    • Basement: Finished
    • Number of fireplaces: 1
    Interior area
    • Total structure area: 4,272
    • Total interior livable area: 3,360 sqft
    • Finished area above ground: 2,448
    • Finished area below ground: 912

    Property

    Parking
    • Total spaces: 4
    • Parking features: Garage Faces Front, Driveway, Attached
    • Attached garage spaces: 2
    • Uncovered spaces: 2
    Accessibility
    • Accessibility features: None
    Features
    • Levels: Three
    • Stories: 3
    • Pool features: Community
    Lot
    • Size: 2,880 Square Feet
    Details
    • Additional structures: Above Grade, Below Grade
    • Parcel number: 17153752847
    • Zoning: RR
    • Special conditions: Standard
    • Horses can be raised: Yes
    • Horse amenities: Stable(s)

    Construction

    Type & style
    • Home type: Townhouse
    • Architectural style: Traditional
    • Property subtype: Townhouse
    Materials
    • Frame
    • Foundation: Concrete Perimeter
    • Roof: Shingle
    Condition
    • Excellent
    • New construction: No
    • Year built: 2007
    Details
    • Builder name: Toll Brothers

    Utilities & green energy

    • Sewer: Public Sewer
    • Water: Public
    • Utilities for property: Electricity Available, Natural Gas Available, Water Available

    Community & HOA

    Community
    • Subdivision: Marlboro Ridge
    HOA
    • Has HOA: Yes
    • Amenities included: Clubhouse, Community Center, Fitness Center, Horse Trails, Pool, Recreation Facilities, Riding/Stables, Tennis Court(s), Tot Lots/Playground
    • Services included: Common Area Maintenance, Maintenance Grounds, Recreation Facility, Pool(s), Snow Removal, Trash
    • HOA fee: $225 monthly
    • HOA name: CARDINAL MANAGEMENT
    Location
    • Region: Upper Marlboro

    Financial & listing details

    • Price per square foot: $158/sqft
    • Tax assessed value: $383,900
    • Annual tax amount: $4,269
    • Date on market: 3/7/2024
    • Listing agreement: Exclusive Right To Sell
    • Listing terms: Cash,Conventional,FHA,VA Loan
    • Ownership: Fee Simple

    Price history

    DateEventPrice
    4/24/2024Sold$532,000+5.3%$158/sqft
    Source: Bright MLS #MDPG2105686 Report a problem
    4/14/2024Pending sale$505,000$150/sqft
    Source: Bright MLS #MDPG2105686 Report a problem
    3/12/2024Contingent$505,000$150/sqft
    Source: Bright MLS #MDPG2105686 Report a problem
    3/7/2024Listed for sale$505,000$150/sqft
    Source: Bright MLS #MDPG2105686 Report a problem

    Public tax history

    YearProperty taxesTax assessment
    2025$6,833 +48.2%$445,500 +7.4%
    2024$4,611 +8%$414,700 +8%
    2023$4,269 +8.7%$383,900 +8.7%
    2022$3,926 +1.6%$353,100 +1.6%
    2021$3,865 +1.6%$347,600 +1.6%
    2020$3,804 -20.2%$342,100 +3.6%
    2019$4,770 $330,333
    2018$4,770 -0.9%$330,333 +1.9%
    2017$4,816 +4.2%$324,067 +2%
    2016$4,620 $317,800 +1.1%
    2015$4,620 $314,400 +1.1%
    2014$4,620 $311,000 +1.1%
    2013-- $307,600
    2012-- $307,600
    2011-- $307,600 -21.9%
    2010-- $393,900 +9.9%
    2009-- $358,490 +1047.2%
    2008-- $31,250 +66.7%
    2007-- $18,750
    Find assessor info on the county website

    Neighborhood: Westphalia

    Nearby schools

    GreatSchools rating
    Schools provided by the listing agent
    • District: Prince George's County Public Schools

    Source: Bright MLS. This data may not be complete. We recommend contacting the local school district to confirm school assignments for this home.

    Get a cash offer in 3 minutes
    Find out how much your home could sell for in as little as 3 minutes with a no-obligation cash offer.
    Estimated market value
    $538,200
    Get a cash offer in 3 minutes
    Find out how much your home could sell for in as little as 3 minutes with a no-obligation cash offer.
    Estimated market value
    $538,200